
Listing Courtesy of: PACMLS / Listed By: Janelle Williams, Windermere Horse Heaven Hills
1104 Rd 40 Pasco, WA 99301
Active (23 Days)
$525,000 (USD)
OPEN HOUSE TIMES
-
OPENSat, Aug 2910:00 am - 11:30 am

Description
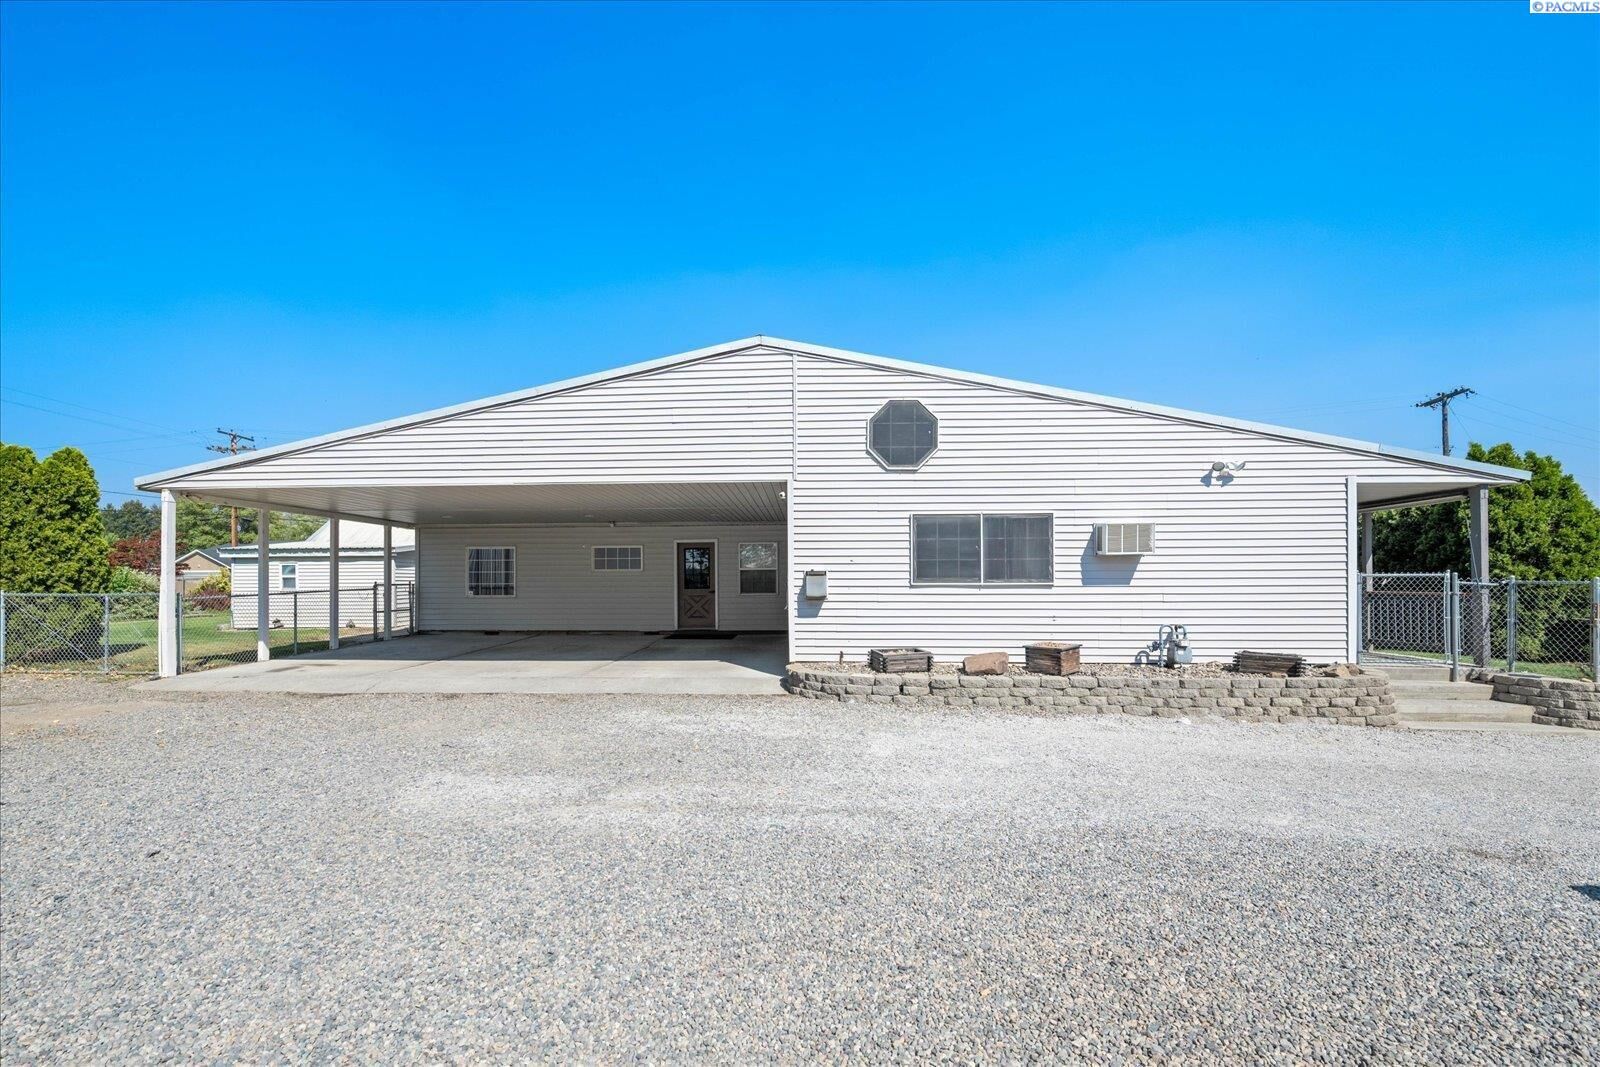
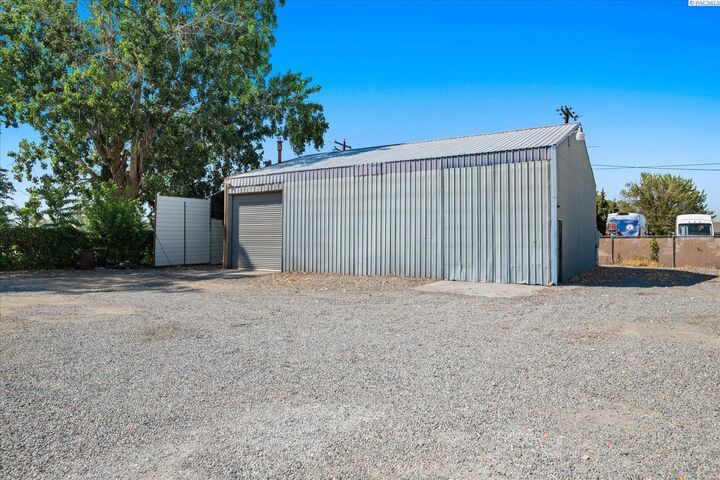
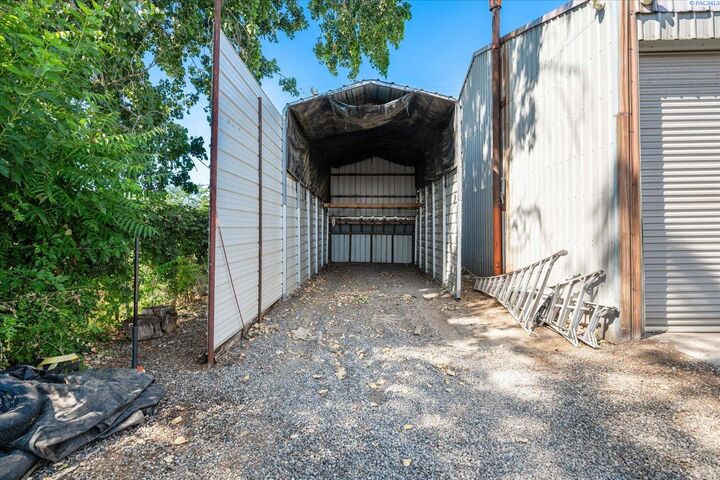
MLS# 295214 A Rare Find in Pasco: This 3-bedroom, 2-bath home offers 3,118 square feet on a private, fully-fenced lot with room for it all — three entrances for RVs and trailers, a quarter-acre parking area, a 40x48 shop plus wood shop, and a three-car carport. Outside, an arborvitae-lined yard offers a private oasis with a 10x30 front porch, 16x16 gazebo with fire pit, lush lawn watered with private well, and a dog run for the pups. Inside, the open-concept layout centers on a true chef's kitchen with three ovens, two cooktops, and ample granite counters, while the living room and great room on opposite ends give everyone space to gather or unwind. The primary suite features a walk-in closet and spa-style en-suite with jacuzzi tub, and the spacious 12x30 upstairs bedroom offers a fire ladder and abundant built-in storage. Tucked on a corner lot near a K-8 school, with the elementary school under half a mile away, a bus stop out front, and everyday conveniences within a mile, this home is also just an 8-minute walk from the Columbia River's 25-mile walking/biking path and a boat launch, with a neighborhood park two blocks away — truly a home built for gathering, growing, and living well. Contact your favorite agent today to schedule your private showing.
MLS #:
295214
295214
Taxes
$520(2026)
$520(2026)
Lot Size
0.65 acres
0.65 acres
Type
Single-Family Home
Single-Family Home
Year Built
1948
1948
County
Franklin County
Franklin County
Listed By
Janelle Williams, Windermere Horse Heaven Hills
Source
PACMLS
Last checked Aug 26 2026 at 5:48 PM PDT
PACMLS
Last checked Aug 26 2026 at 5:48 PM PDT
Bathroom Details
- Full Bathrooms: 2
Interior Features
- Dishwasher
- Washer
- Refrigerator
- Microwave
- Dryer
- Appliances-Electric
- Appliances-Gas
- Oven
- Utility Closet
- Bath - Master
- Room - Family
- Range/Oven
- Dining - Kitchen/Combo
- Windows: Windows - Vinyl
- Dining - Living/Combo
- Master - Main Level
- Soaking Tub
- Walk-In Closet(s)
- Vaulted Ceiling(s)
- Cooktop
- Storage
- Room - Great
- Master Suite
- Pantry
- Counters - Granite/Quartz
- Tile Counters
- High Ceilings
- Laundry: Laundry Room
- Water Heater
- Ceiling Fan(s)
Lot Information
- Corner Lot
- Animals Allowed
- Located In City Limits
Property Features
- Fireplace: 2
- Fireplace: Gas
- Fireplace: Freestanding Stove-Prgas
- Fireplace: Family Room
- Fireplace: Living Room
- Foundation: Block
- Foundation: Slab
Heating and Cooling
- Electric
- Gas - Heating
- Window Unit(s)
- Wall Unit(s)
Basement Information
- Crawl Space
- None
Flooring
- Carpet
- Tile
- Laminate
Exterior Features
- Roof: Metal
Utility Information
- Utilities: Cable Connected, Electricity Connected, Natural Gas Connected, Sewer Connected
Parking
- Rv Access/Parking
- Workshop In Garage
- Total: 3
- 3 Car
- Carport
Living Area
- 3,118 sqft
Listing Price History
Date
Event
Price
% Change
$ (+/-)
Aug 21, 2026
Price Changed
$525,000
-5%
-$24,999
Aug 17, 2026
Price Changed
$549,999
-3%
-$15,001
Aug 03, 2026
Listed
$565,000
-
-
Estimated Monthly Mortgage Payment
*Based on Fixed Interest Rate withe a 30 year term, principal and interest only
Listing price
Down payment
%
Interest rate
%Mortgage calculator estimates are provided by Windermere Real Estate and are intended for information use only. Your payments may be higher or lower and all loans are subject to credit approval.
Disclaimer: IDX information is provided exclusively by PACMLS for consumers' personal, non-commercial use, that it may not be used for any purpose other than to identify prospective properties consumers may be interested in purchasing. Data is deemed reliable but is not guaranteed accurate by the MLS.



