
Listing Courtesy of:  Northwest MLS as distributed by MLS GRID / Listed By: Barry Jones, Windermere Professional Partners
 Northwest MLS as distributed by MLS GRID / Listed By: Barry Jones, Windermere Professional Partners
 2759 Diamond Loop 3A Milton, WA 98354
Active (14 Days)
$490,000 (USD)
OPEN HOUSE TIMES
-
OPENSun, Aug 912 noon - 3:00 pm
Description
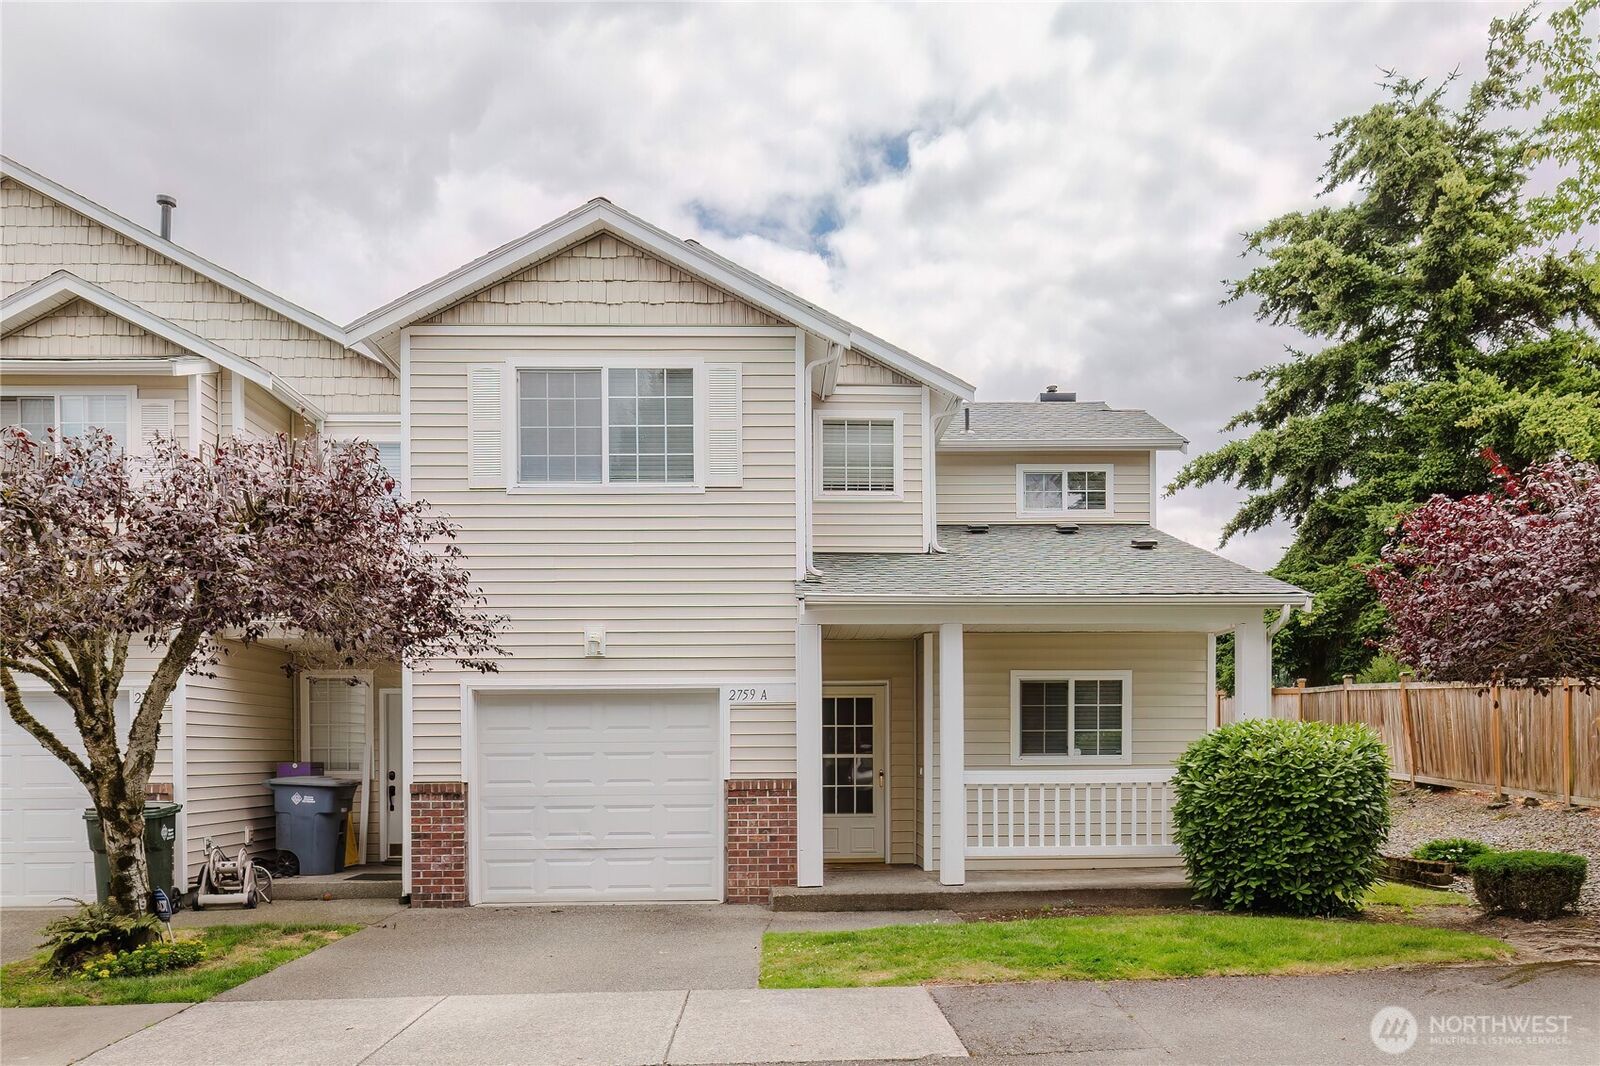
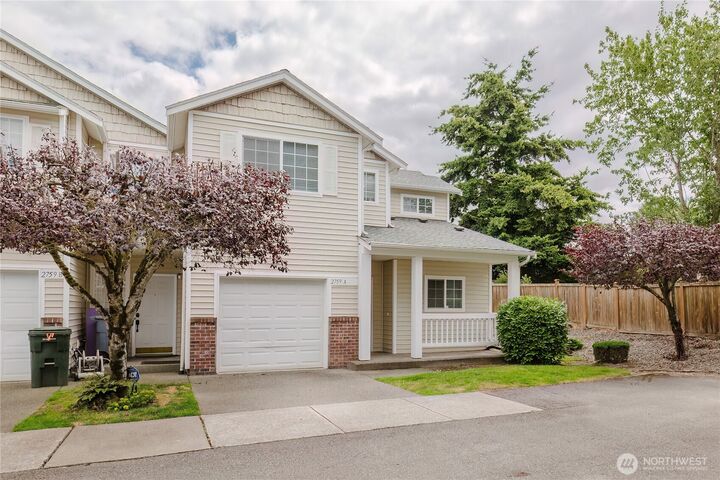
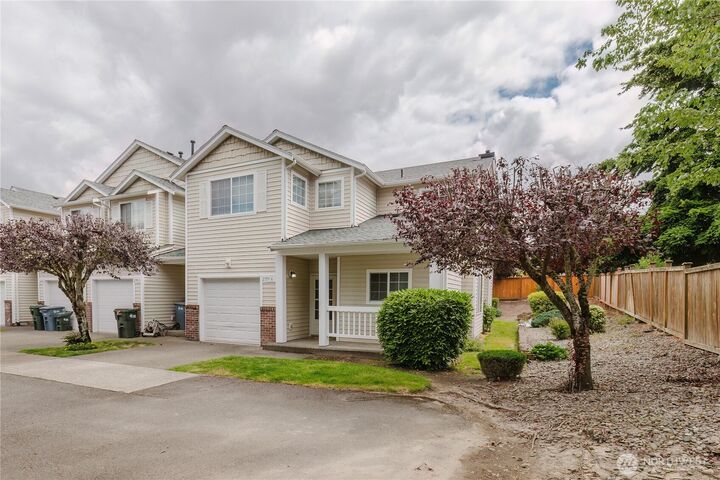
This well-appointed townhome is ready for its new owner. Easy move in with new furnace and many more upgrades. Great location with easy commute to I-5 and surrounding cities. The location of this home is at the end of the shared building with fenced back and side yards maintained by the association. Enjoy peace and privacy provided by this corner location including covered concrete patio providing picnic fun with a lawn area. Spacious primary is located on the main level with en-suite bath. Granite counter tops in Kitchen & bathrooms. Upgrades to this home include; Laminate floors in the Primary BR, stairs and hallway and, this year, new laminate in the 2nd and third bedrooms. New kitchen backsplash and entry way tile replaced. Lighting upgraded recently throughout the home. New dishwasher and kitchen sink 2024. Just installed new furnace! The HOA replaced the roof in 2023. This is truly a move in ready home!! Ask your broker for the attached list of upgrades.
MLS #:
2563011
2563011
Taxes
$3,872(2026)
$3,872(2026)
Lot Size
4,959 SQFT
4,959 SQFT
Type
Condo
Condo
Building Name
Foxtail Farms Townhomes
Foxtail Farms Townhomes
Year Built
2002
2002
Style
Townhouse
Townhouse
School District
Fife
Fife
County
Pierce County
Pierce County
Community
Milton
Milton
Listed By
Barry Jones, Windermere Professional Partners
Source
Northwest MLS
Last checked Aug 7 2026 at 7:24 AM PDT
Northwest MLS
Last checked Aug 7 2026 at 7:24 AM PDT
Bathroom Details
- Full Bathrooms: 2
- Half Bathroom: 1
Interior Features
- End Unit
- Dishwasher
- Microwave
- Disposal
- Fireplace
- Central Vacuum
- Refrigerator
- Dryer
- Washer
- Electric Dryer Hookup
- Washer Hookup
- Cooking-Gas
- Water Heater
- Walk-In Closet(s)
- Stove(s)/Range(s)
- Dryer-Electric
Subdivision
- Milton
Lot Information
- Corner Lot
- Dead End Street
- Sidewalk
Property Features
- Fireplace: Gas
- Fireplace: 2
Heating and Cooling
- Forced Air
Homeowners Association Information
- Dues: $415/Monthly
Flooring
- Laminate
- Ceramic Tile
Exterior Features
- Brick
- Metal/Vinyl
- Roof: Composition
Utility Information
- Fuel: Electric, Natural Gas
School Information
- Elementary School: Hedden Elem
- Middle School: Surprise Lake Mid
- High School: Fife High
Parking
- Individual Garage
- Off Street
Additional Listing Info
- Buyer Brokerage Compensation: 2.5
Buyer's Brokerage Compensation not binding unless confirmed by separate agreement among applicable parties.
Estimated Monthly Mortgage Payment
*Based on Fixed Interest Rate withe a 30 year term, principal and interest only
Listing price
Down payment
%
Interest rate
%Mortgage calculator estimates are provided by Windermere Real Estate and are intended for information use only. Your payments may be higher or lower and all loans are subject to credit approval.
Disclaimer: Square footage is based on information available to agent, including County records. Information has not been verified by agent and should be verified by buyer.
Based on information submitted to the MLS GRID as of 8/7/2026 00:24. All data is obtained from various sources and may not have been verified by broker or MLS GRID. Supplied Open House Information is subject to change without notice. All information should be independently reviewed and verified for accuracy. Properties may or may not be listed by the office/agent presenting the information.



