
Listing Courtesy of:  Northwest MLS as distributed by MLS GRID / Listed By: Ebrima M Wadda, Windermere Real Estate M2, LLC
 Northwest MLS as distributed by MLS GRID / Listed By: Ebrima M Wadda, Windermere Real Estate M2, LLC
 7438 44th Place NE Marysville, WA 98270
Active (44 Days)
$664,990 (USD)
OPEN HOUSE TIMES
-
OPENMon, Oct 1912 noon - 6:00 pm
Description
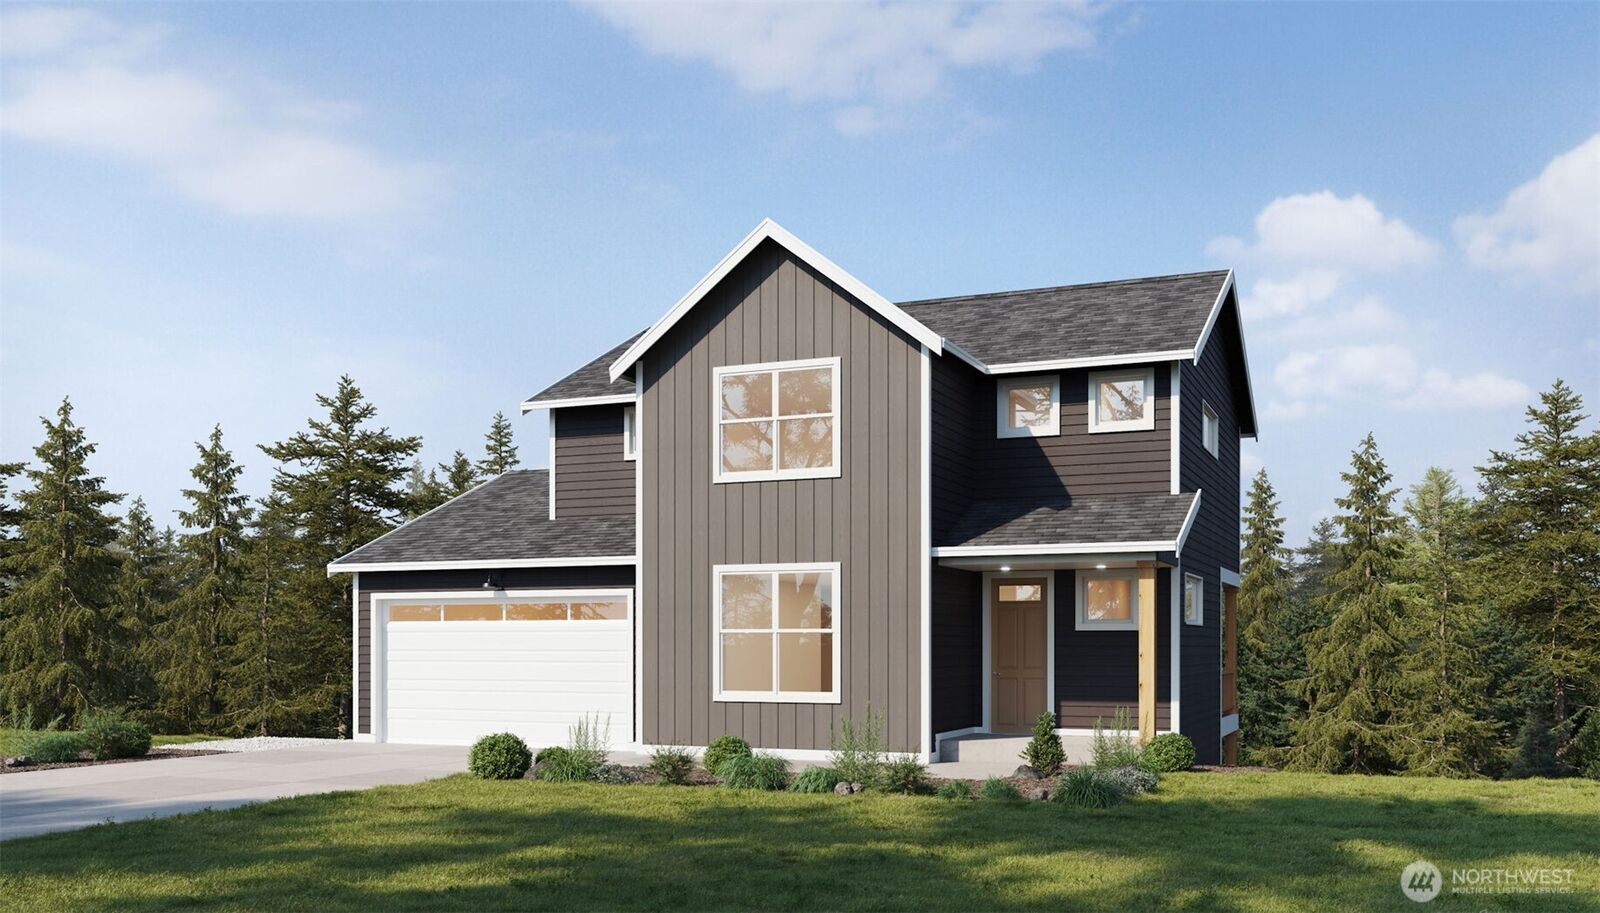
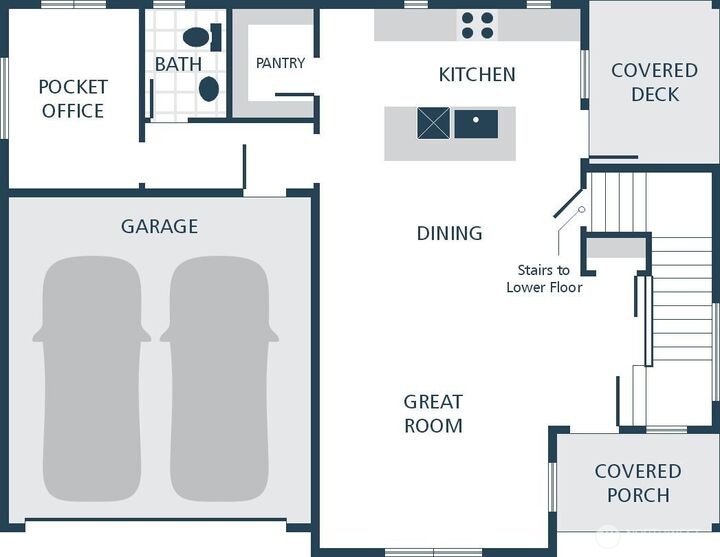
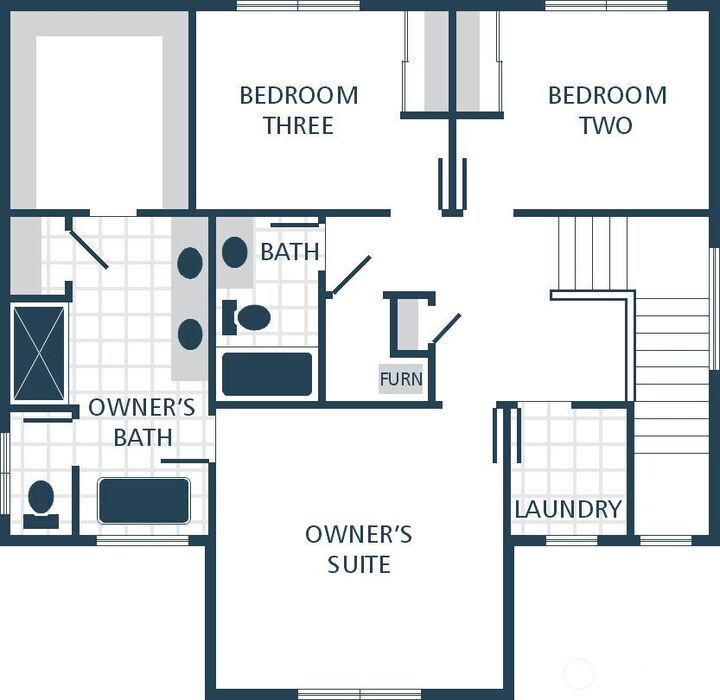
$25,000 SELLER CREDIT!!! Welcome to the Dalton plan on Lot 4 in the beautiful new Williams Pointe community! This thoughtfully designed 2,639 sq. ft. home blends modern comfort with timeless style. The spacious layout features 4 bedrooms, 3.5 bathrooms, and a lower-level rec room, offering plenty of space for everyday living and entertaining. White painted millwork and classic five-panel doors add a clean, elegant finish throughout the home. The kitchen features stainless steel appliances and smart functionality, making it ideal for both everyday living and entertaining. Upstairs, enjoy a versatile loft area that provides additional living space for relaxation, a home office, or media use. The luxurious primary suite offers a private retreat, complete with a spa-inspired ensuite featuring a relaxing soaking tub. The Builder's Choice Masterpiece package is included and features engineered hardwood flooring in the kitchen, dining area, and great room, white Shaker-style cabinetry and quartz countertops with a full tile backsplash in the kitchen, and tile flooring, a tiled shower, and double sinks in the owner's suite. Built with energy efficiency in mind, this new construction home includes an efficient heat pump, modern systems, and the peace of mind that comes with a new home warranty.
MLS #:
2578010
2578010
Lot Size
4,011 SQFT
4,011 SQFT
Type
Single-Family Home
Single-Family Home
Building Name
Williams Pointe
Williams Pointe
Year Built
2026
2026
Style
2 Stories W/Bsmnt
2 Stories W/Bsmnt
Views
Territorial
Territorial
School District
Marysville
Marysville
County
Snohomish County
Snohomish County
Community
Sunnyside
Sunnyside
Listed By
Ebrima M Wadda, Windermere Real Estate M2, LLC
Source
Northwest MLS as distributed by MLS Grid
Last checked Oct 18 2026 at 12:01 AM PDT
Northwest MLS as distributed by MLS Grid
Last checked Oct 18 2026 at 12:01 AM PDT
Bathroom Details
- Full Bathrooms: 3
- Half Bathroom: 1
Interior Features
- High Tech Cabling
- Dishwasher
- Microwave
- Loft
- Bath Off Primary
- Walk-In Closet(s)
- Stove(s)/Range(s)
Subdivision
- Sunnyside
Property Features
- Fireplace: 0
- Foundation: Poured Concrete
Heating and Cooling
- Heat Pump
Basement Information
- Finished
Homeowners Association Information
- Dues: $50/Monthly
Flooring
- Vinyl
- Carpet
- Laminate
Exterior Features
- Wood Products
- Roof: Composition
Utility Information
- Sewer: Sewer Connected
- Fuel: Electric
School Information
- Elementary School: Sunnyside Elem
Parking
- Attached Garage
Stories
- 2
Living Area
- 2,639 sqft
Listing Price History
Date
Event
Price
% Change
$ (+/-)
Oct 02, 2026
Price Changed
$664,990
-2%
-$15,000
Sep 21, 2026
Price Changed
$679,990
-1%
-$10,000
Sep 03, 2026
Listed
$689,990
-
-
Additional Listing Info
- Buyer Brokerage Compensation: 2.5
Buyer's Brokerage Compensation not binding unless confirmed by separate agreement among applicable parties.
Estimated Monthly Mortgage Payment
*Based on Fixed Interest Rate withe a 30 year term, principal and interest only
Listing price
Down payment
%
Interest rate
%Mortgage calculator estimates are provided by Windermere Real Estate and are intended for information use only. Your payments may be higher or lower and all loans are subject to credit approval.
Disclaimer: IDX information is provided exclusively for consumers' personal, noncommercial use. It may not be used for any purpose other than to identify prospective properties consumers may be interested in purchasing. The data is deemed reliable but is not guaranteed by MLS GRID. Use of the MLS GRID Data may be subject to an end user license agreement prescribed by the Member Participant's applicable MLS, if any, and as amended from time to time.
Based on information submitted to the MLS GRID as of 10/17/2026 17:01. All data is obtained from various sources and may not have been verified by broker or MLS GRID. Supplied Open House Information is subject to change without notice. All information should be independently reviewed and verified for accuracy. Properties may or may not be listed by the office/agent presenting the information.



