
Listing Courtesy of:  Northwest MLS as distributed by MLS GRID / Listed By: Kyle Wells, Windermere Real Estate Js
 Northwest MLS as distributed by MLS GRID / Listed By: Kyle Wells, Windermere Real Estate Js
 5522 84th Drive NE Marysville, WA 98270
Active (2 Days)
$849,990 (USD)
OPEN HOUSE TIMES
-
OPENSat, Aug 811:00 am - 1:00 pm
-
OPENSun, Aug 911:00 am - 1:00 pm

Description
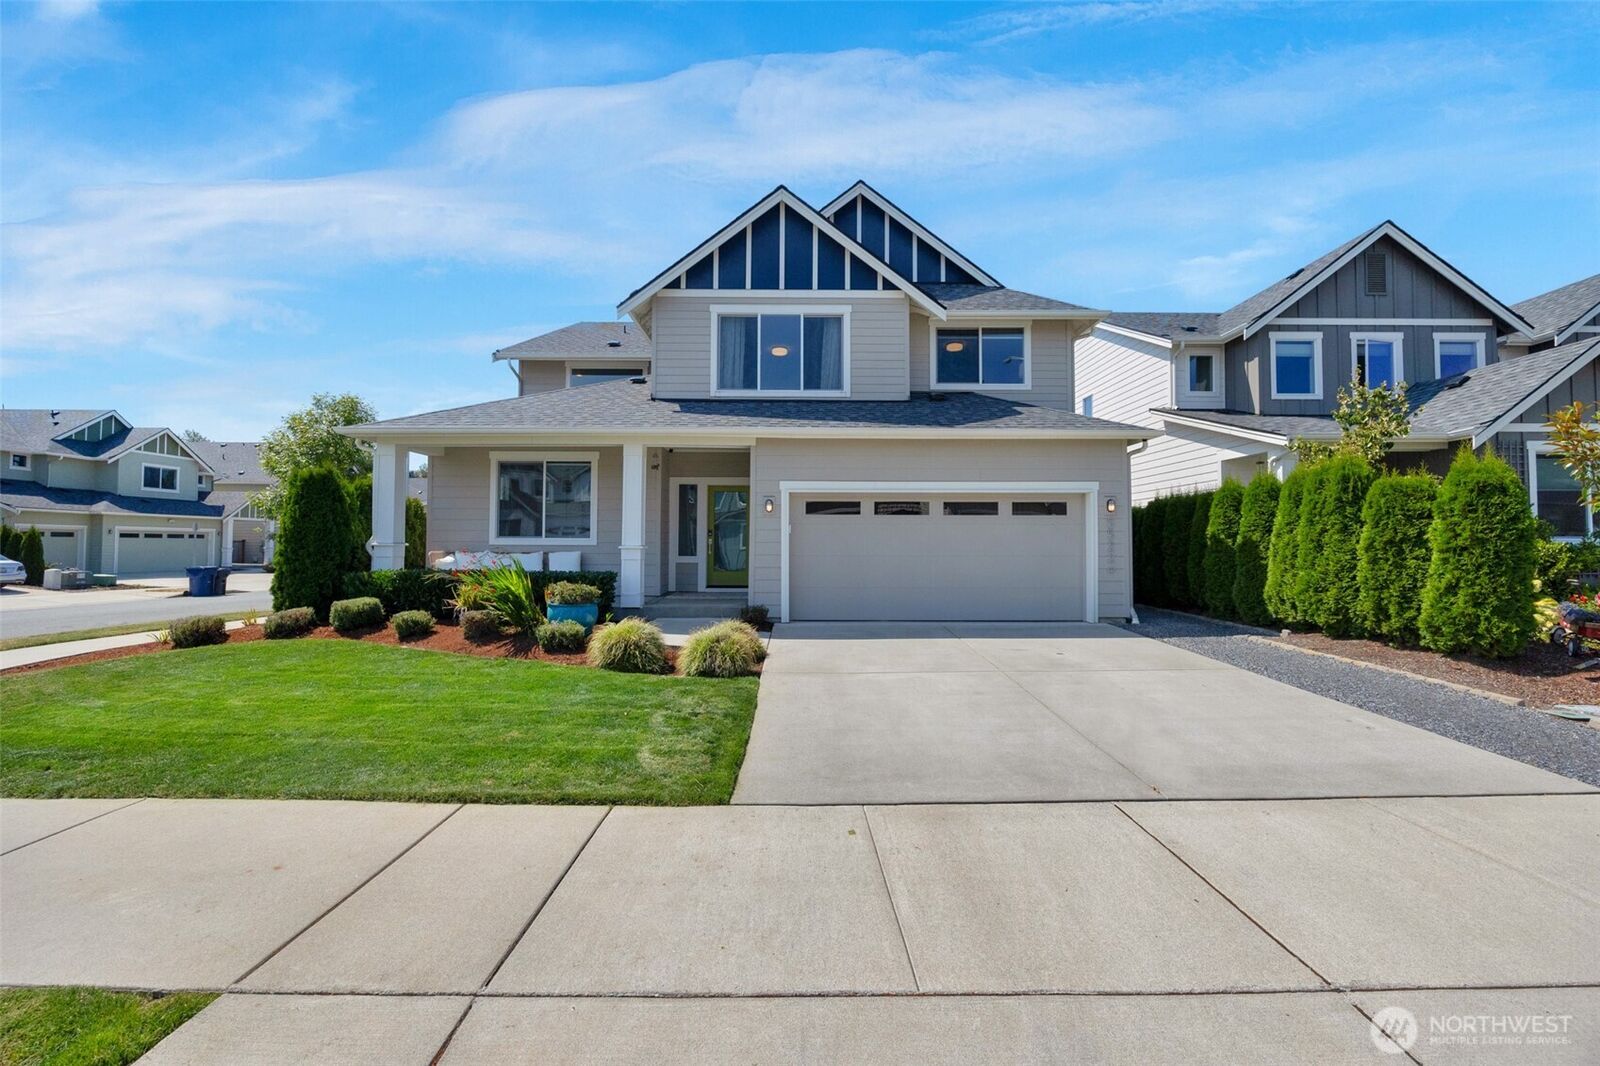
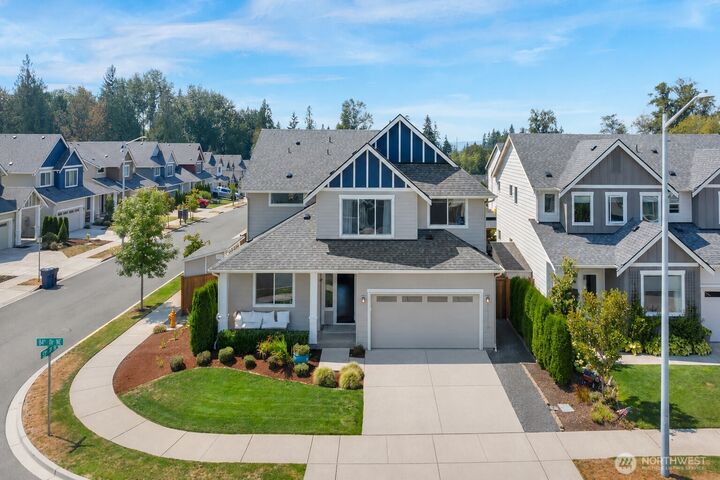
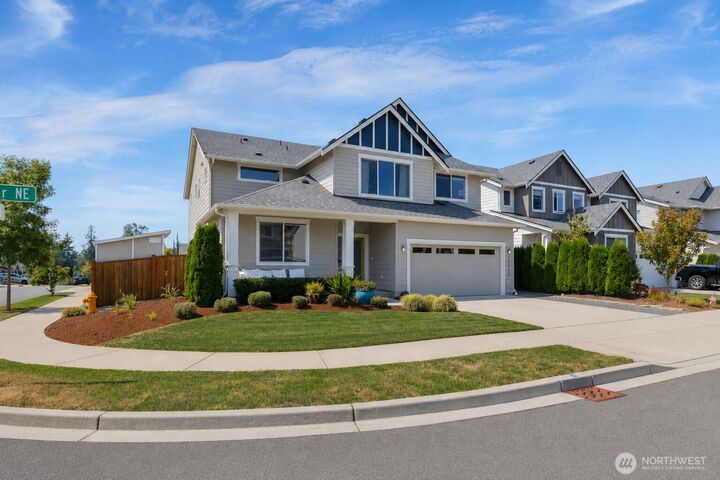
Better than new and meticulously maintained, this stunning 2021 home in the desirable Catalina community offers the perfect blend of space, style, and flexibility, all within the highly sought-after Lake Stevens School District. A rare main floor layout features two bedrooms and a 3/4 bath, ideal for guests, multigenerational living, or a home office. The open-concept great room is perfect for everyday living and entertaining, anchored by a beautiful kitchen with white shaker cabinets, quartz countertops, stainless steel appliances, and a walk-in pantry. Upstairs you'll find a spacious loft, four additional bedrooms including a luxurious primary suite with a custom closet system and ensuite bath, a full guest bath, and convenient laundry room. Stay comfortable year-round with efficient ductless mini-split heating and cooling. The fully fenced backyard features a concrete patio and powered storage shed. Tandem 3-car garage offers space for extra storage, a workshop, or a third compact vehicle. Ideally located near parks, shopping, dining, and commuter routes. Pre-inspected with completed repairs, plus fresh interior paint, professionally cleaned roof and home, professionally washed windows and screens, pressure-washed concrete, and fresh landscaping bark. Truly move-in ready!
MLS #:
2564085
2564085
Taxes
$7,323(2026)
$7,323(2026)
Lot Size
6,098 SQFT
6,098 SQFT
Type
Single-Family Home
Single-Family Home
Year Built
2021
2021
Style
2 Story
2 Story
Views
Territorial
Territorial
School District
Lake Stevens
Lake Stevens
County
Snohomish County
Snohomish County
Community
Soper Hill
Soper Hill
Listed By
Kyle Wells, Windermere Real Estate Js
Source
Northwest MLS
Last checked Aug 6 2026 at 7:18 PM PDT
Northwest MLS
Last checked Aug 6 2026 at 7:18 PM PDT
Bathroom Details
- Full Bathroom: 1
- 3/4 Bathrooms: 2
Interior Features
- High Tech Cabling
- Dishwasher
- Microwave
- Disposal
- Fireplace
- French Doors
- Loft
- Refrigerator
- Dryer
- Washer
- Dbl Pane/Storm Window
- Bath Off Primary
- Water Heater
- Walk-In Closet(s)
- Stove(s)/Range(s)
Subdivision
- Soper Hill
Lot Information
- Corner Lot
- Curbs
- Sidewalk
- Paved
Property Features
- Fenced-Fully
- Patio
- Outbuildings
- High Speed Internet
- Fireplace: Electric
- Fireplace: 1
- Foundation: Poured Concrete
Heating and Cooling
- Ductless
- Wall Furnace
Homeowners Association Information
- Dues: $88/Monthly
Flooring
- Carpet
- Vinyl Plank
- Ceramic Tile
Exterior Features
- Cement Planked
- Roof: Composition
Utility Information
- Sewer: Sewer Connected
- Fuel: Electric
School Information
- Elementary School: Sunnycrest Elem
- Middle School: North Lake Mid
- High School: Lake Stevens Snr Hig
Parking
- Driveway
- Off Street
- Attached Garage
Stories
- 2
Living Area
- 2,911 sqft
Additional Listing Info
- Buyer Brokerage Compensation: 2.5
Buyer's Brokerage Compensation not binding unless confirmed by separate agreement among applicable parties.
Estimated Monthly Mortgage Payment
*Based on Fixed Interest Rate withe a 30 year term, principal and interest only
Listing price
Down payment
%
Interest rate
%Mortgage calculator estimates are provided by Windermere Real Estate and are intended for information use only. Your payments may be higher or lower and all loans are subject to credit approval.
Disclaimer: Square footage is based on information available to agent, including County records. Information has not been verified by agent and should be verified by buyer.
Based on information submitted to the MLS GRID as of 8/6/2026 12:18. All data is obtained from various sources and may not have been verified by broker or MLS GRID. Supplied Open House Information is subject to change without notice. All information should be independently reviewed and verified for accuracy. Properties may or may not be listed by the office/agent presenting the information.



