
Listing Courtesy of:  Northwest MLS as distributed by MLS GRID / Listed By: Arin Becker, Windermere Real Estate Realty Brokerage Inc
 Northwest MLS as distributed by MLS GRID / Listed By: Arin Becker, Windermere Real Estate Realty Brokerage Inc
 4929 104th Place NE Marysville, WA 98270
Active (2 Days)
$585,000 (USD)
OPEN HOUSE TIMES
-
OPENSun, Jul 1912 noon - 2:00 pm

Description
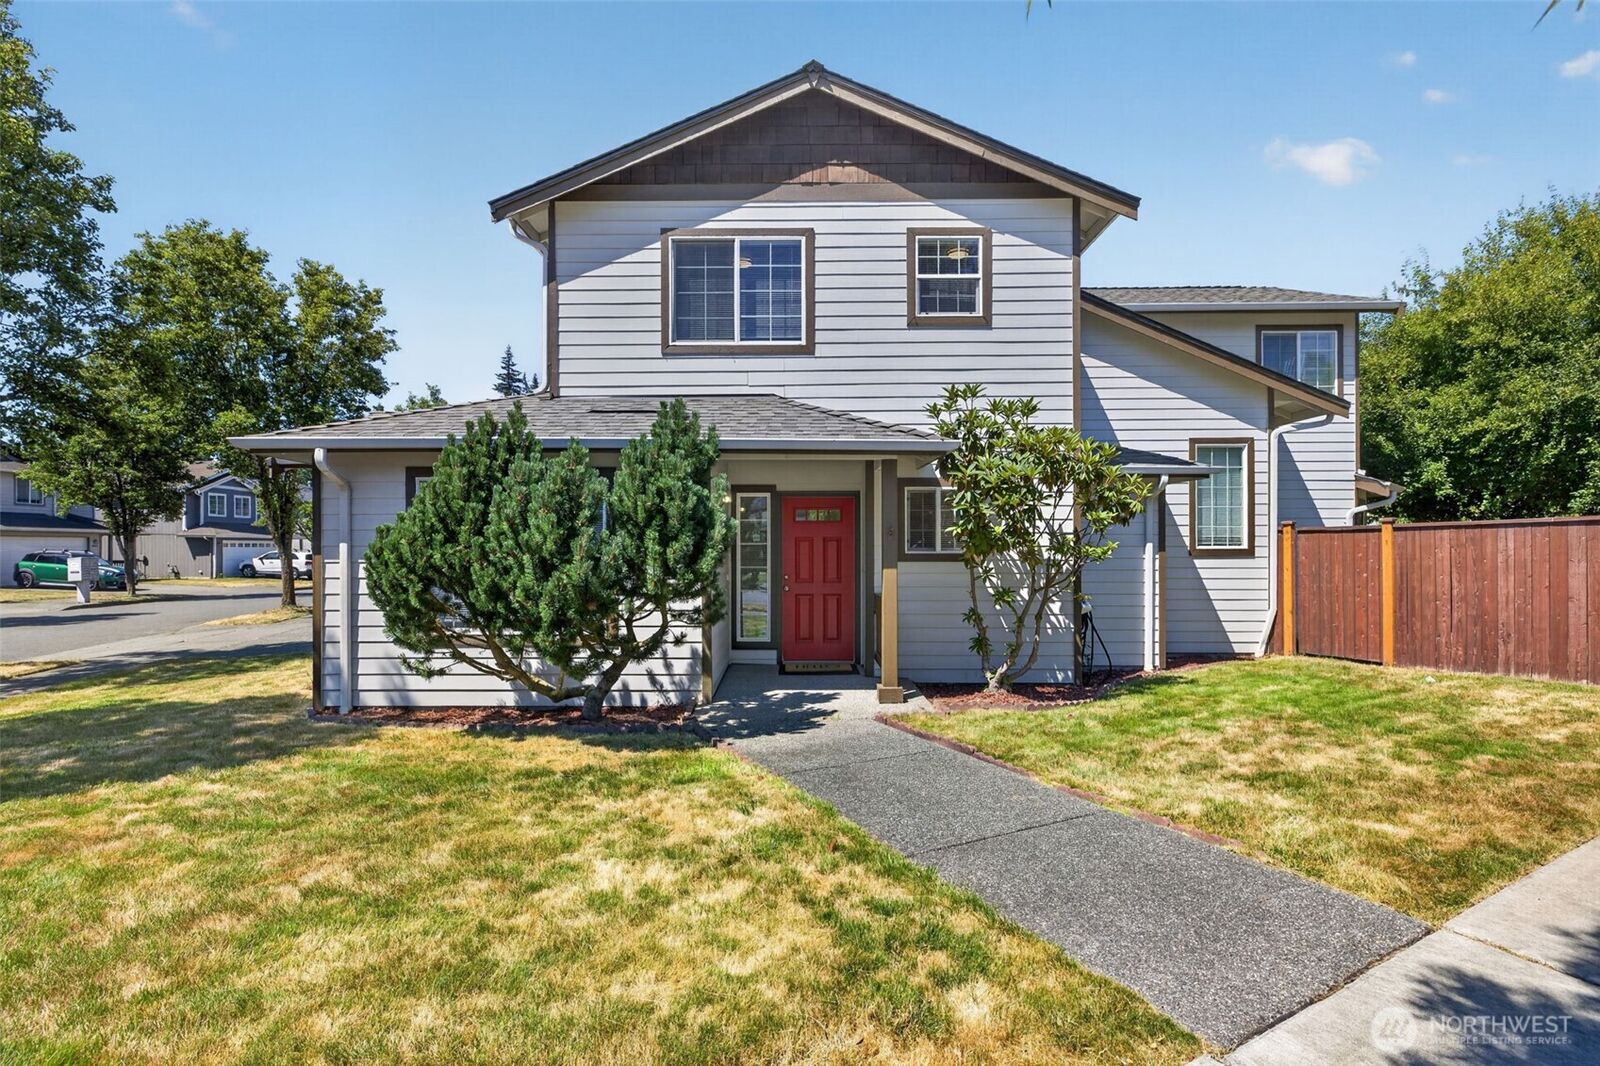
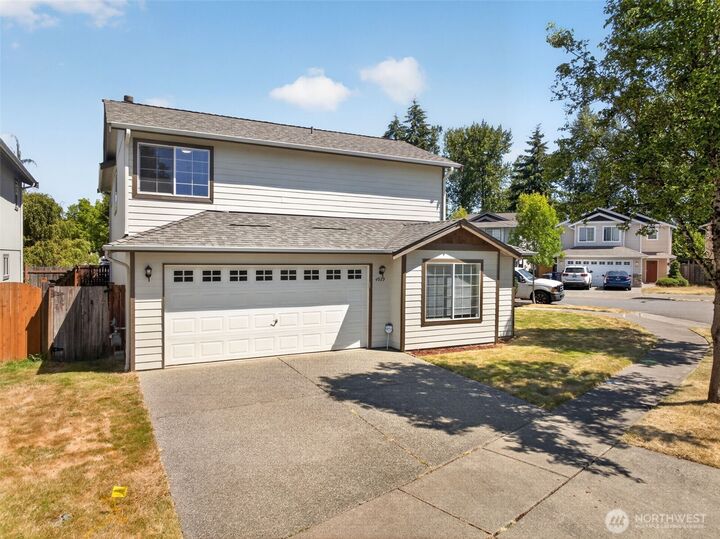
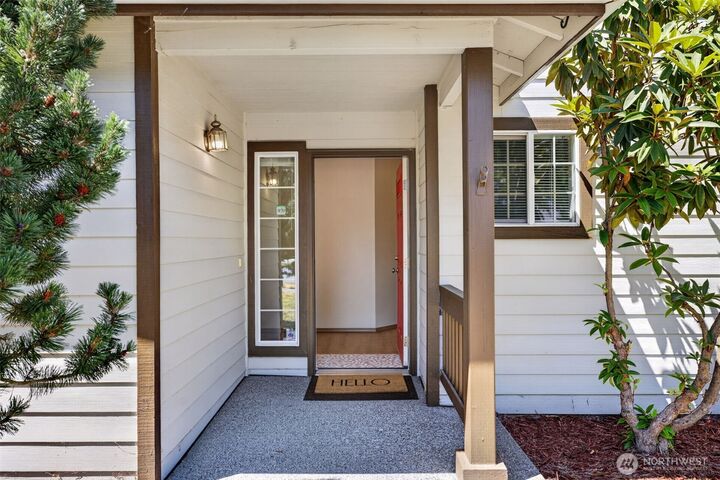
Welcome home to this beautifully refreshed 3-bedroom, 2.5-bath residence, featuring fresh interior paint, brand-new carpet, and stylish luxury vinyl plank flooring. Thoughtful updates throughout, including new lighting and window blinds, create a bright, modern feel from the moment you step inside. The open-concept kitchen offers generous bar seating and flows seamlessly into the dining area, and access to the fully fenced backyard and patio—perfect for entertaining, outdoor dining, or relaxing. Upstairs, a spacious bonus room provides flexible living space ideal for a home office, media room, playroom, or additional lounge area. The primary suite features a private ensuite bath and a walk-in closet, while two additional bedrooms and a full bathroom complete the upper level. Convenience continues with an attached two-car garage offering direct access to the kitchen, making everyday living and grocery trips a breeze. Additional improvements include a new roof (2023) and fresh exterior paint (2025), providing added peace of mind. Situated on a desirable corner lot, the neighborhood also offers a park playground and sport court. All this and more conveniently located near schools, a golf course, shopping, restaurants, I-5 access, and a variety of everyday amenities. Move-in ready and filled with updates, this home is the perfect blend of comfort, style, and convenience.
MLS #:
2541249
2541249
Taxes
$4,151(2026)
$4,151(2026)
Lot Size
3,485 SQFT
3,485 SQFT
Type
Single-Family Home
Single-Family Home
Building Name
Shoultes Park
Shoultes Park
Year Built
2006
2006
Style
2 Story
2 Story
Views
Territorial
Territorial
School District
Marysville
Marysville
County
Snohomish County
Snohomish County
Community
Shoultes
Shoultes
Listed By
Arin Becker, Windermere Real Estate Realty Brokerage Inc
Source
Northwest MLS
Last checked Jul 18 2026 at 2:54 AM PDT
Northwest MLS
Last checked Jul 18 2026 at 2:54 AM PDT
Bathroom Details
- Full Bathrooms: 2
- Half Bathroom: 1
Interior Features
- Dishwasher
- Disposal
- Refrigerator
- Dryer
- Washer
- Dbl Pane/Storm Window
- Water Heater
- Walk-In Closet(s)
- Dining Room
- Stove(s)/Range(s)
Subdivision
- Shoultes
Lot Information
- Corner Lot
- Curbs
- Sidewalk
- Paved
Property Features
- Patio
- Fenced-Partially
- Fireplace: 0
- Foundation: Poured Concrete
Heating and Cooling
- Forced Air
Homeowners Association Information
- Dues: $400/Annually
Flooring
- Carpet
- Vinyl Plank
Exterior Features
- Wood Products
- Roof: Composition
Utility Information
- Sewer: Sewer Connected
- Fuel: Electric, Natural Gas
School Information
- Elementary School: Buyer to Verify
- Middle School: Buyer to Verify
- High School: Buyer to Verify
Parking
- Attached Garage
Stories
- 2
Living Area
- 1,796 sqft
Additional Listing Info
- Buyer Brokerage Compensation: 2.5%
Buyer's Brokerage Compensation not binding unless confirmed by separate agreement among applicable parties.
Estimated Monthly Mortgage Payment
*Based on Fixed Interest Rate withe a 30 year term, principal and interest only
Listing price
Down payment
%
Interest rate
%Mortgage calculator estimates are provided by Windermere Real Estate and are intended for information use only. Your payments may be higher or lower and all loans are subject to credit approval.
Disclaimer: Square footage is based on information available to agent, including County records. Information has not been verified by agent and should be verified by buyer.
Based on information submitted to the MLS GRID as of 7/17/2026 19:54. All data is obtained from various sources and may not have been verified by broker or MLS GRID. Supplied Open House Information is subject to change without notice. All information should be independently reviewed and verified for accuracy. Properties may or may not be listed by the office/agent presenting the information.



