
Listing Courtesy of:  Northwest MLS as distributed by MLS GRID / Listed By: Jenell Steltz, Windermere Real Estate M2, LLC
 Northwest MLS as distributed by MLS GRID / Listed By: Jenell Steltz, Windermere Real Estate M2, LLC
 14424 Madison Way H2 Lynnwood, WA 98087
Active (42 Days)
$634,900 (USD)
OPEN HOUSE TIMES
-
OPENSat, Oct 1712 noon - 4:00 pm
-
OPENSun, Oct 1812 noon - 4:00 pm
Description
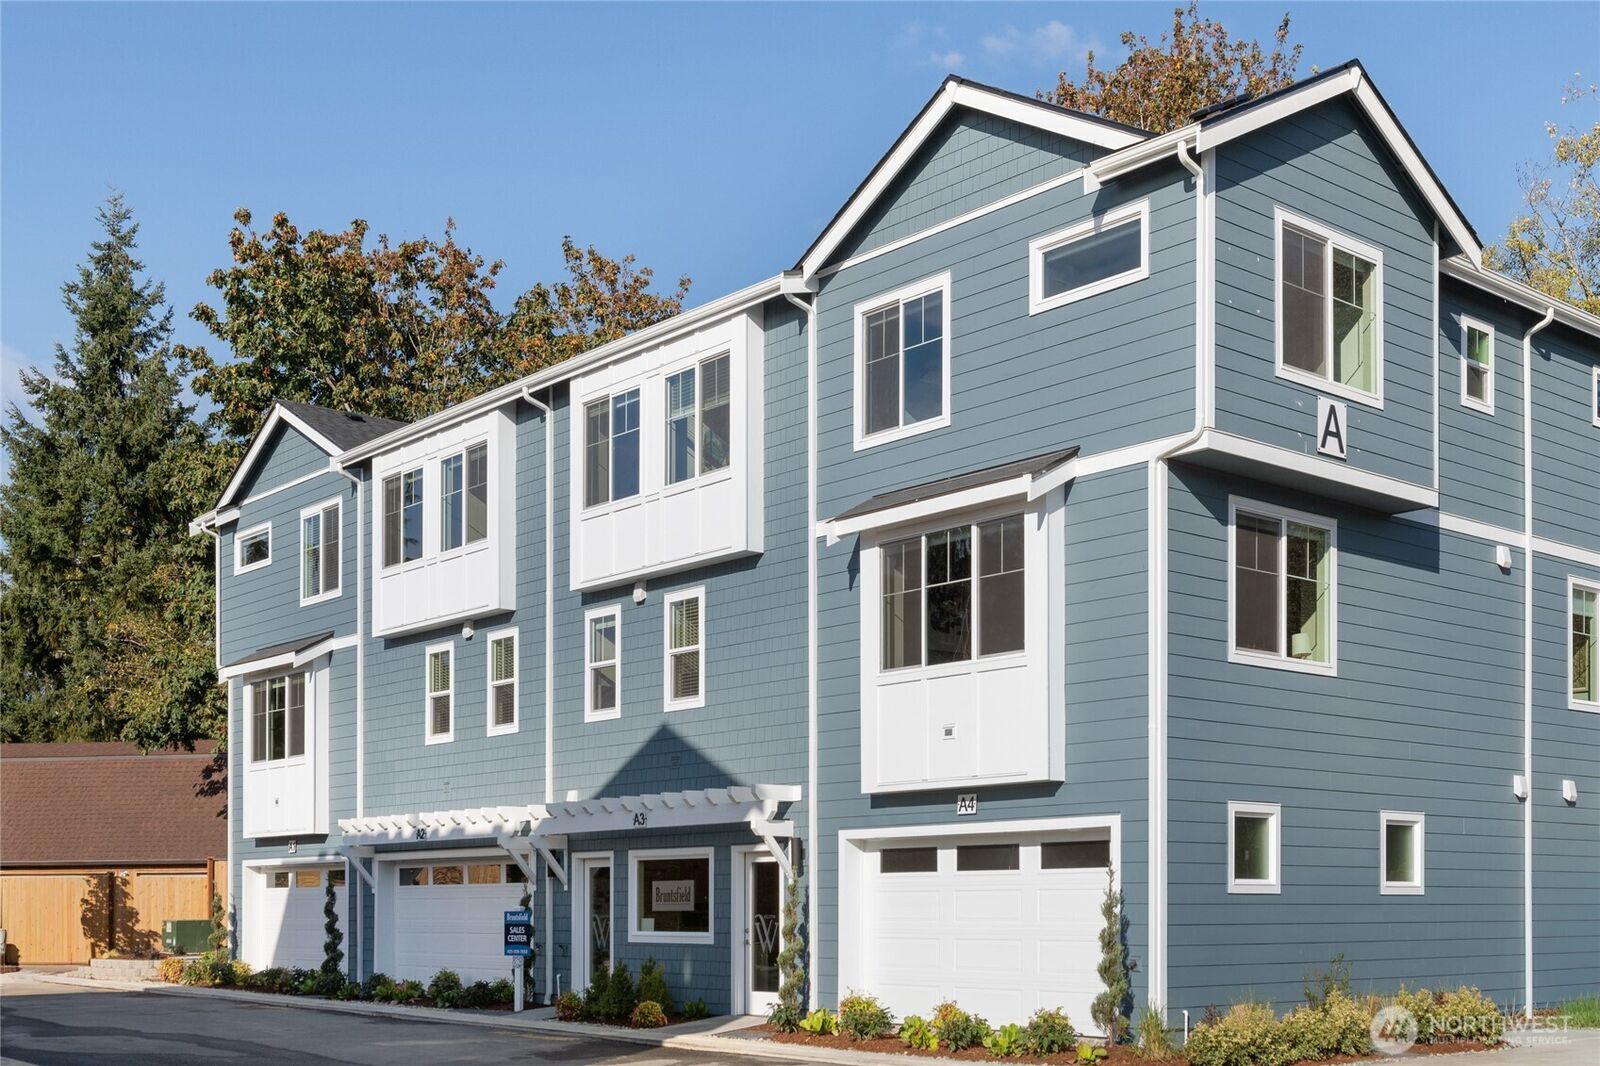
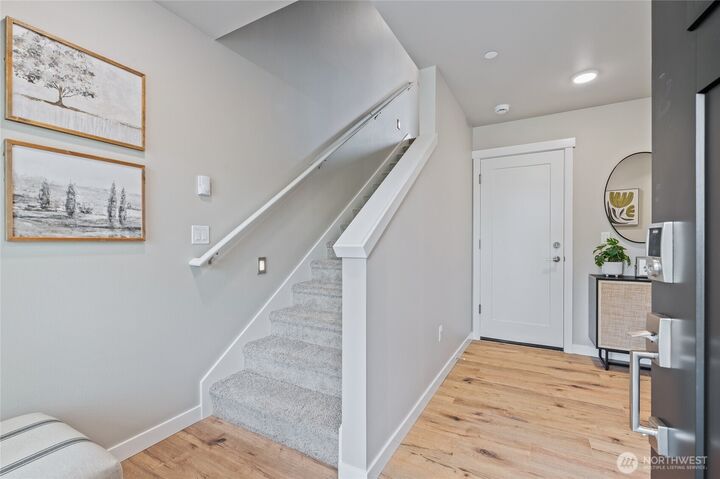
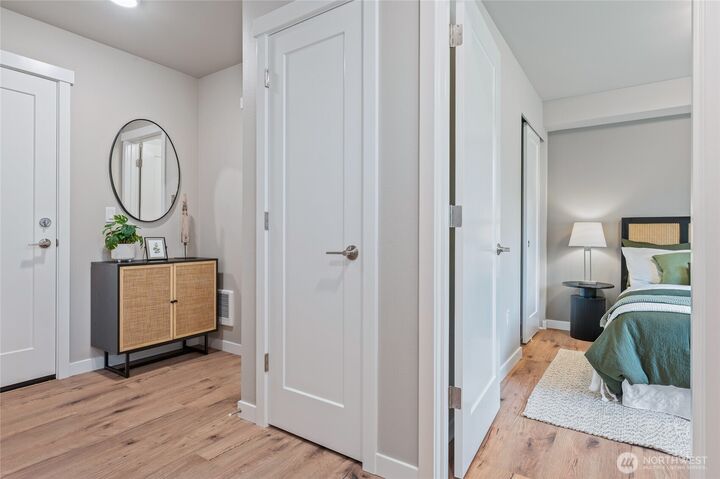
Tucked into a quiet residential setting away from the traffic of typical townhome developments, Bruntsfield offers what other new construction in the area doesn't: real quality and real flexibility. This 1,800 sq ft plan features 3 bedrooms plus a versatile lower-level den/office/flex space ideal as a home office, guest suite, gym, or 4th bedroom along with 3.5 baths, a 2-car garage, and heated outdoor living. The main-floor entertainer's kitchen features quartz countertops, 36 shaker-style cabinetry, stainless LG appliances, and a large island perfect for gathering. Upstairs, the primary suite delivers a spa-like retreat with dual vanities, designer tile, and a spacious walk-in closet. Energy-efficient by design, dual-pane windows, ductless mini-splits in every bedroom, and a 10-year structural warranty. Minutes to the Ash Way Park & Ride and I-5, Bruntsfield keeps you connected without the noise. Community Subject to a site registration policy.
MLS #:
2577247
2577247
Lot Size
1,300 SQFT
1,300 SQFT
Type
Townhouse
Townhouse
Building Name
Bruntsfield
Bruntsfield
Year Built
2026
2026
Style
Townhouse
Townhouse
Views
Territorial
Territorial
School District
Mukilteo
Mukilteo
County
Snohomish County
Snohomish County
Community
Lake Stickney
Lake Stickney
Listed By
Jenell Steltz, Windermere Real Estate M2, LLC
Source
Northwest MLS as distributed by MLS Grid
Last checked Oct 15 2026 at 5:02 PM PDT
Northwest MLS as distributed by MLS Grid
Last checked Oct 15 2026 at 5:02 PM PDT
Bathroom Details
- Full Bathrooms: 3
- Half Bathroom: 1
Interior Features
- High Tech Cabling
- Fireplace
- Dbl Pane/Storm Window
- Bath Off Primary
- Water Heater
- Walk-In Closet(s)
Subdivision
- Lake Stickney
Lot Information
- Dead End Street
Property Features
- Athletic Court
- Fireplace: Electric
- Fireplace: 1
- Foundation: Poured Concrete
Heating and Cooling
- Ductless
Homeowners Association Information
- Dues: $206/Monthly
Flooring
- Carpet
- Laminate
Exterior Features
- Cement/Concrete
- Roof: Composition
Utility Information
- Sewer: Sewer Connected
- Fuel: Electric
School Information
- Elementary School: Lake Stickney Elem
- Middle School: Voyager Mid
- High School: Mariner High
Parking
- Attached Garage
Living Area
- 1,800 sqft
Additional Listing Info
- Buyer Brokerage Compensation: 3
Buyer's Brokerage Compensation not binding unless confirmed by separate agreement among applicable parties.
Estimated Monthly Mortgage Payment
*Based on Fixed Interest Rate withe a 30 year term, principal and interest only
Listing price
Down payment
%
Interest rate
%Mortgage calculator estimates are provided by Windermere Real Estate and are intended for information use only. Your payments may be higher or lower and all loans are subject to credit approval.
Disclaimer: IDX information is provided exclusively for consumers' personal, noncommercial use. It may not be used for any purpose other than to identify prospective properties consumers may be interested in purchasing. The data is deemed reliable but is not guaranteed by MLS GRID. Use of the MLS GRID Data may be subject to an end user license agreement prescribed by the Member Participant's applicable MLS, if any, and as amended from time to time.
Based on information submitted to the MLS GRID as of 10/15/2026 10:02. All data is obtained from various sources and may not have been verified by broker or MLS GRID. Supplied Open House Information is subject to change without notice. All information should be independently reviewed and verified for accuracy. Properties may or may not be listed by the office/agent presenting the information.



