Listing Courtesy of:  Northwest MLS as distributed by MLS GRID / Listed By: Keller Williams Western Realty
 Northwest MLS as distributed by MLS GRID / Listed By: Keller Williams Western Realty
204 Pebblebrook Drive Lynden, WA 98264
Active (358 Days)
$899,000 (USD)
OPEN HOUSE TIMES
-
OPENSun, Nov 221:00 pm - 4:00 pm
Description
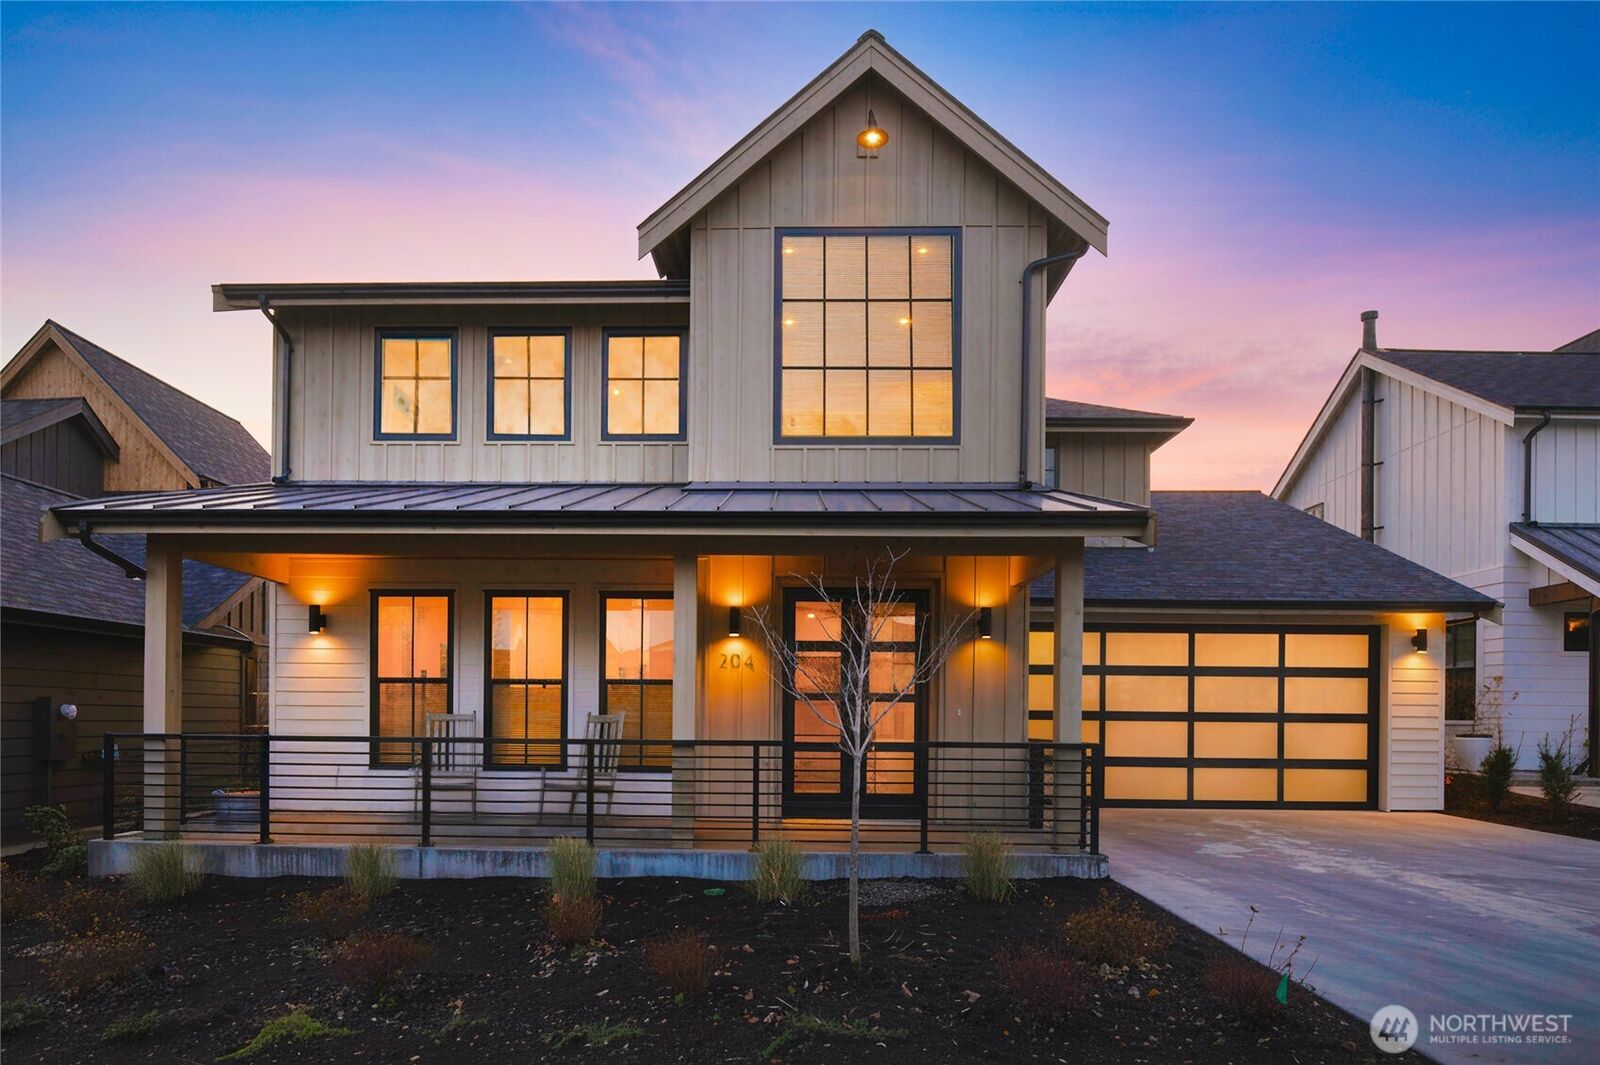
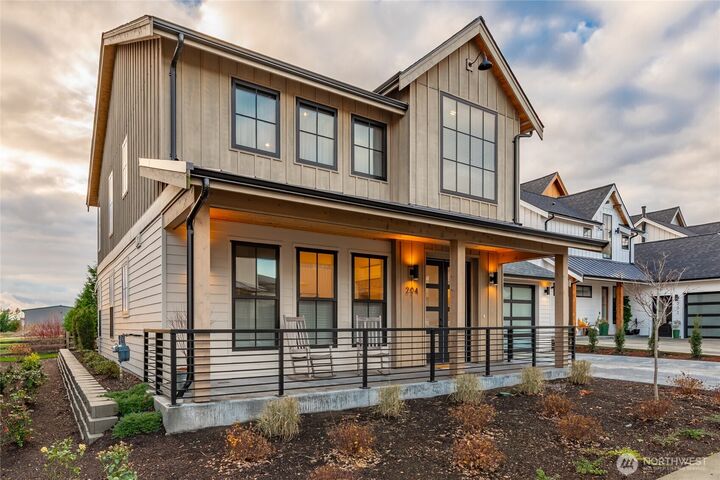
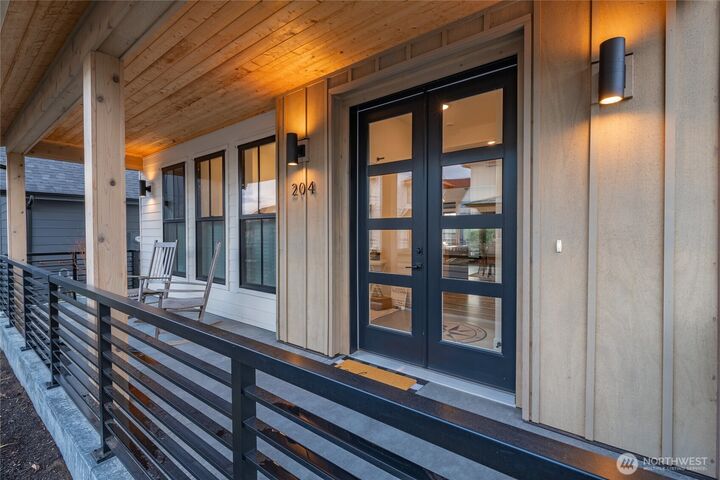
Imagine celebrating the holidays in your beautiful new River-Walk home, gathering around the table with loved ones and welcoming overnight guests. Take advantage of our $899,000 Holiday Special and discover the exceptional craftsmanship and luxury this home has to offer!Designed for comfort, quality & efficiency, this beautifully appointed home is filled with natural light from a premium window package & French doors. The main-level primary suite offers a peaceful retreat with a spa-inspired bath featuring dual shower controls & elevated finishes. Custom concrete floors on the main level and stunning white oak hardwoods with a distinctive walnut border upstairs add warmth & character, while custom interior doors and designer details showcase thoughtful craftsmanship throughout. The beautifully designed kitchen features a Beko induction range & upgraded appliances, blending style with everyday functionality. Superior thermal insulation and upgraded heating & cooling systems provide year-round comfort & efficiency.Located in River-Walk West, Lynden’s premier 55+ community, enjoy low-maintenance living just minutes from downtown dining, shopping & everyday conveniences. With over $125,000 in custom upgrades, this exceptional home is truly one of a kind. Ask your broker for the complete list of upgrades and schedule your private tour today. Make this holiday season the beginning of your next chapter at River-Walk!
MLS #:
2586630
2586630
Taxes
$5,831(2026)
$5,831(2026)
Type
Condo
Condo
Building Name
River-Walk
River-Walk
Year Built
2024
2024
Style
Condo (2 Levels)
Condo (2 Levels)
School District
Lynden
Lynden
County
Whatcom County
Whatcom County
Community
Lynden
Lynden
Listed By
Sheri Davis, Keller Williams Western Realty
Source
Northwest MLS as distributed by MLS Grid
Last checked Nov 22 2026 at 11:08 AM PST
Northwest MLS as distributed by MLS Grid
Last checked Nov 22 2026 at 11:08 AM PST
Bathroom Details
- Full Bathroom: 1
- 3/4 Bathroom: 1
- Half Bathroom: 1
Interior Features
- Dishwasher
- Insulated Windows
- Microwave
- Disposal
- Fireplace
- Refrigerator
- Dryer
- Washer
- Soaking Tub
- Cooking-Electric
- Electric Dryer Hookup
- Washer Hookup
- Vaulted Ceiling(s)
- Water Heater
- Walk-In Closet(s)
- Double Oven
- Stove(s)/Range(s)
- Dryer-Electric
- Primary Bathroom
Subdivision
- Lynden
Senior Community
- Yes
Lot Information
- Curbs
- Paved
Property Features
- Fireplace: Electric
- Fireplace: 1
Heating and Cooling
- Radiant
- Ductless
Homeowners Association Information
- Dues: $104/Monthly
Flooring
- Concrete
- Hardwood
- Ceramic Tile
Exterior Features
- Stone
- Wood Products
- Cement Planked
- Roof: Composition
- Roof: Metal
Utility Information
- Fuel: Electric, Natural Gas
- Energy: Green Efficiency: Insulated Windows
School Information
- Elementary School: Buyer to Verify
- Middle School: Buyer to Verify
- High School: Buyer to Verify
Parking
- Individual Garage
Stories
- 2
Listing Price History
Date
Event
Price
% Change
$ (+/-)
Nov 14, 2026
Price Changed
$899,000
-3%
-$26,000
Sep 25, 2026
Listed
$925,000
-
-
Additional Listing Info
- Buyer Brokerage Compensation: 2.5
Buyer's Brokerage Compensation not binding unless confirmed by separate agreement among applicable parties.
Estimated Monthly Mortgage Payment
*Based on Fixed Interest Rate withe a 30 year term, principal and interest only
Listing price
Down payment
%
Interest rate
%Mortgage calculator estimates are provided by Windermere Real Estate and are intended for information use only. Your payments may be higher or lower and all loans are subject to credit approval.
Disclaimer: IDX information is provided exclusively for consumers' personal, noncommercial use. It may not be used for any purpose other than to identify prospective properties consumers may be interested in purchasing. The data is deemed reliable but is not guaranteed by MLS GRID. Use of the MLS GRID Data may be subject to an end user license agreement prescribed by the Member Participant's applicable MLS, if any, and as amended from time to time.
Based on information submitted to the MLS GRID as of 11/22/2026 03:08. All data is obtained from various sources and may not have been verified by broker or MLS GRID. Supplied Open House Information is subject to change without notice. All information should be independently reviewed and verified for accuracy. Properties may or may not be listed by the office/agent presenting the information.