
Listing Courtesy of:  Northwest MLS as distributed by MLS GRID / Listed By: Arin Becker, Windermere Real Estate Realty Brokerage Inc
 Northwest MLS as distributed by MLS GRID / Listed By: Arin Becker, Windermere Real Estate Realty Brokerage Inc
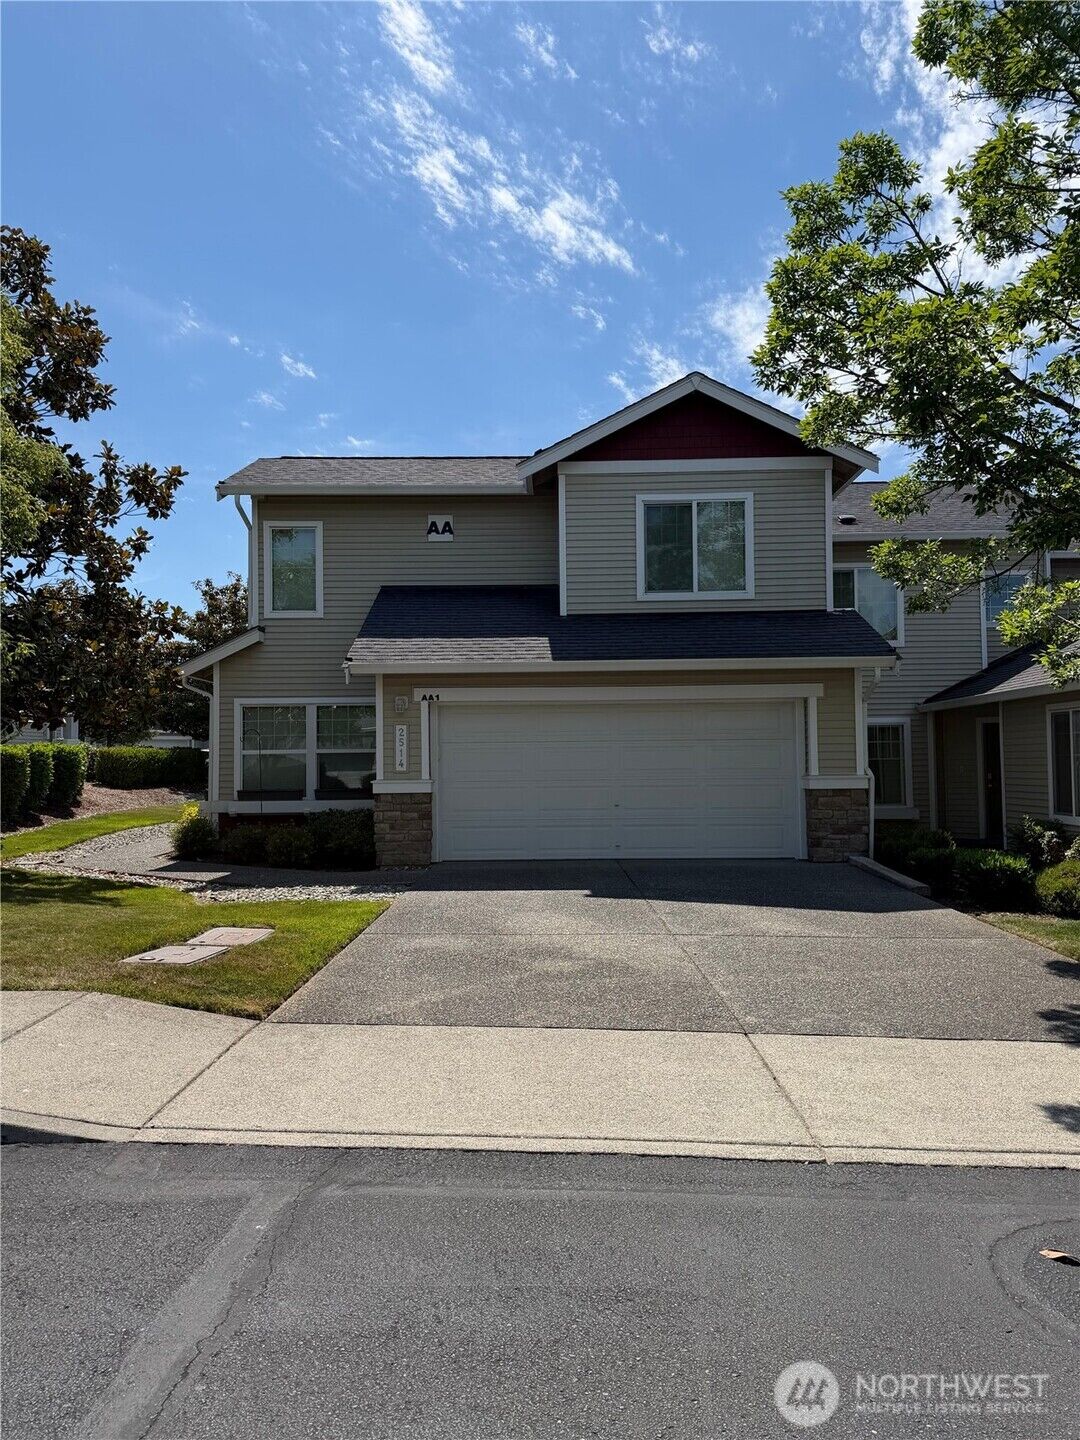
 2514 85th Drive NE Aa1 Lake Stevens, WA 98258
Active (30 Days)
$3,050 (USD)
MLS #:
2546611
2546611
Type
Rental
Rental
Year Built
2009
2009
Style
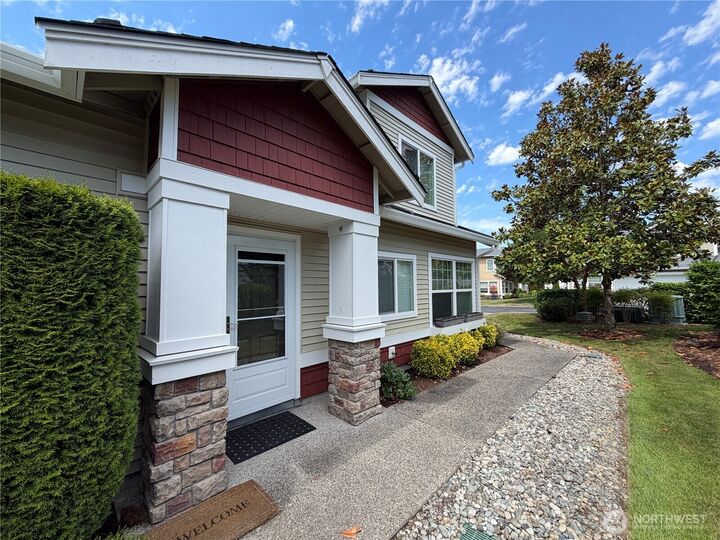
Condo (2 Levels)
Condo (2 Levels)
Views
Territorial
Territorial
County
Snohomish County
Snohomish County
Community
Lake Stevens
Lake Stevens
Listed By
Arin Becker, Windermere Real Estate Realty Brokerage Inc
Source
Northwest MLS
Last checked Jul 27 2026 at 2:54 AM PDT
Northwest MLS
Last checked Jul 27 2026 at 2:54 AM PDT
Bathroom Details
Interior Features
- Dishwasher
- Insulated Windows
- Microwave
- Refrigerator
- Vaulted Ceiling(s)
- Walk-In Closet(s)
- Skylight(s)
- Washer/Dryer
- Stove(s)/Range(s)
- Primary Bathroom
Subdivision
- Lake Stevens
Property Features
- Gated Entry
- Patio
- Cable Tv
- Fireplace: Gas
- Fireplace: 0
Heating and Cooling
- Forced Air
Utility Information
- Sewer: Sewer Connected
- Fuel: Electric, Natural Gas
- Energy: Green Efficiency: Insulated Windows
Parking
- Attached Garage
Stories
- 2
Additional Listing Info
- Buyer Brokerage Compensation: 150
Buyer's Brokerage Compensation not binding unless confirmed by separate agreement among applicable parties.
Disclaimer: Square footage is based on information available to agent, including County records. Information has not been verified by agent and should be verified by buyer.
Based on information submitted to the MLS GRID as of 7/26/2026 19:54. All data is obtained from various sources and may not have been verified by broker or MLS GRID. Supplied Open House Information is subject to change without notice. All information should be independently reviewed and verified for accuracy. Properties may or may not be listed by the office/agent presenting the information.




Description