
Listing Courtesy of:  Northwest MLS as distributed by MLS GRID / Listed By: Michelle Cook, Windermere Real Estate West Sound, Inc.
 Northwest MLS as distributed by MLS GRID / Listed By: Michelle Cook, Windermere Real Estate West Sound, Inc.
10586 NE Misty Glen Way Kingston, WA 98346
Active (1 Days)
$750,000 (USD)
OPEN HOUSE TIMES
-
OPENFri, Oct 235:00 pm - 7:00 pm
-
OPENSat, Oct 242:00 pm - 4:00 pm

Description
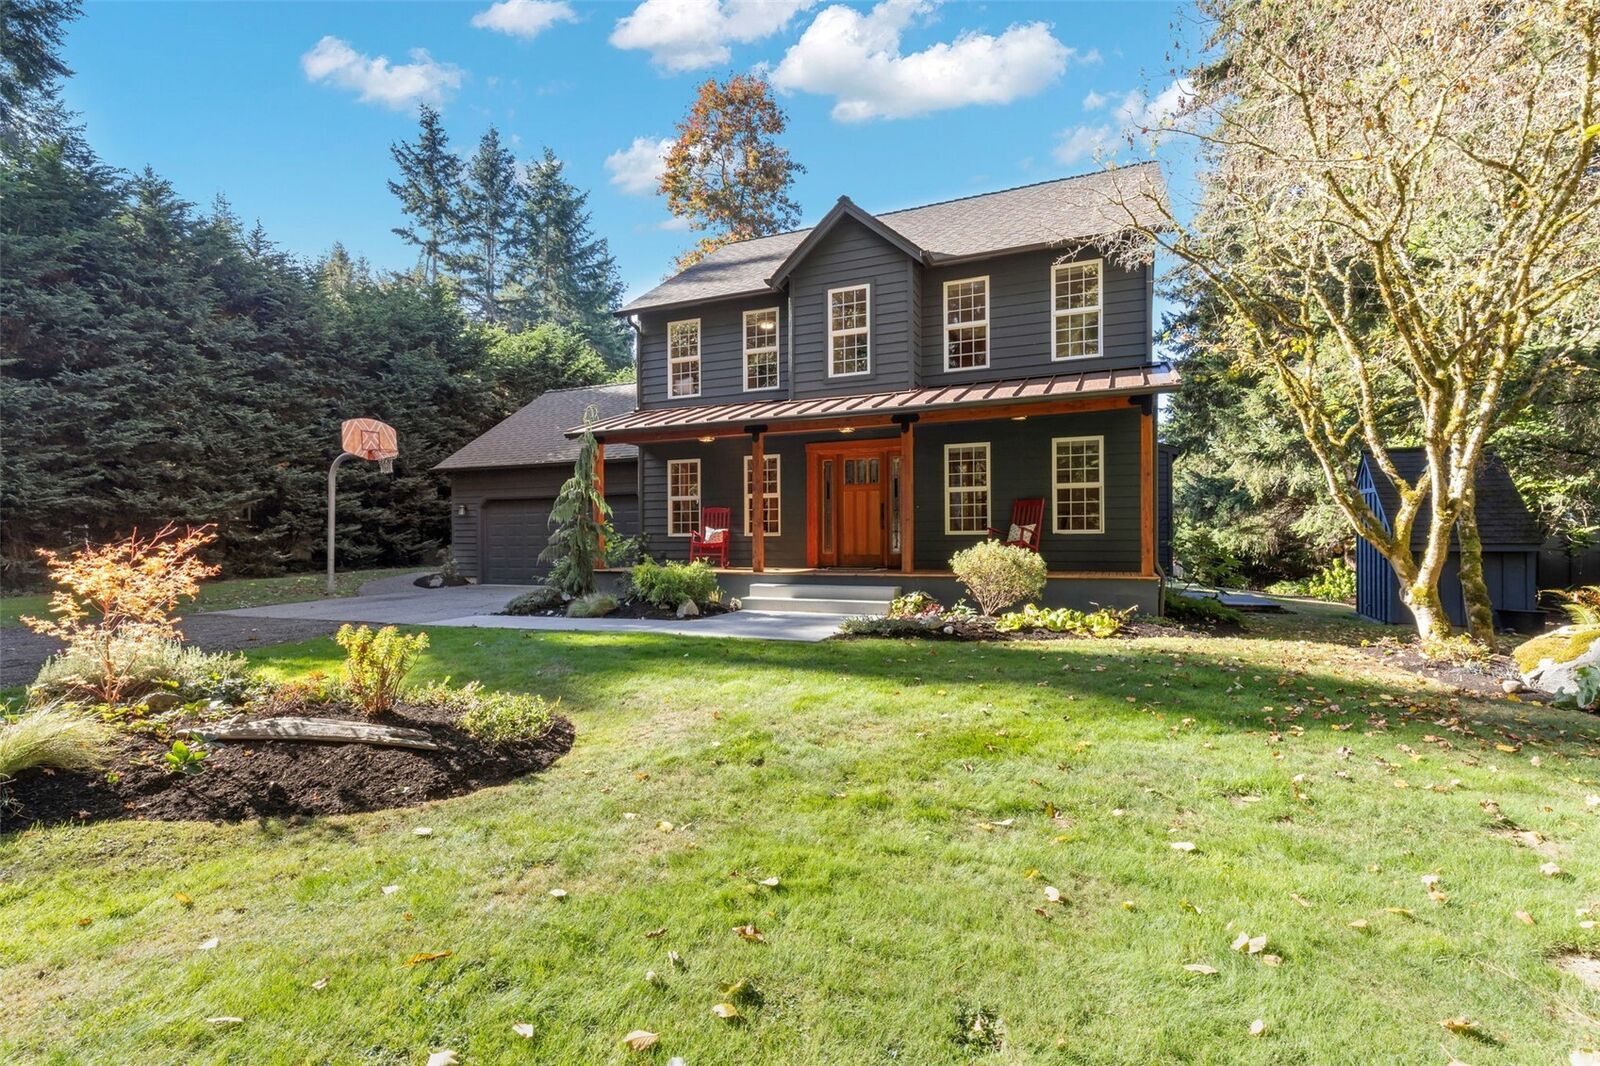
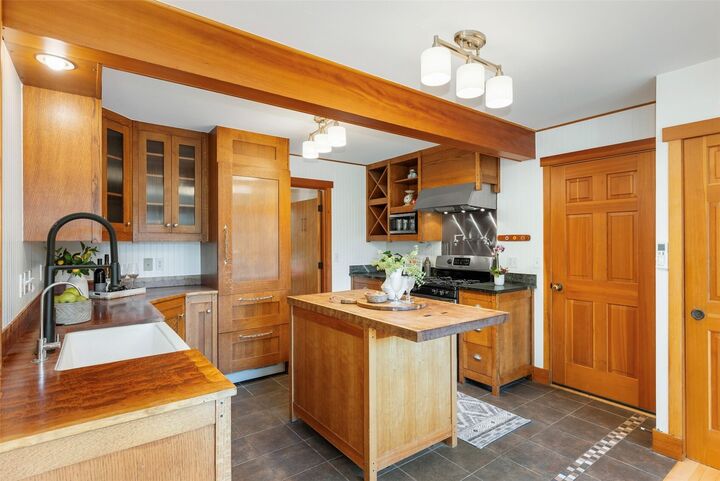
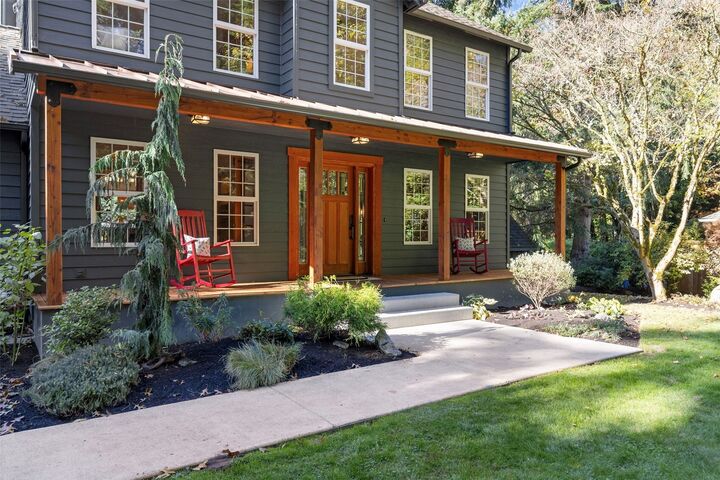
Exceptional craftsmanship & Northwest character define this well-maintained home on a private 0.57-acre lot in Kingston’s Hillbend Estates. Thoughtfully designed, this 1,668 sq ft home showcases freshly refinished hardwood floors, solid VG Fir doors & millwork, wood-wrapped windows & custom built-ins throughout. A vaulted entry welcomes you with a custom compass floor inlay, leaded glass entry door & French doors opening to an office/library with built-in cabinetry and formal dining room. The custom kitchen pairs white oak cabinetry with honed soapstone & burled bubinga wood counters, gas range, paneled refrigerator & Sub-Zero refrigerated drawers (in island). The adjoining family room features custom built-ins & glass doors opening to a newer Trex deck and landscaped backyard. Upstairs, the primary suite enjoys Olympic Mountain views, an updated 5-piece bath with quartz counters & vaulted ceilings, plus a walk-in closet plumbed for optional laundry. Outside, mature evergreens, fruit trees, established landscaping, expansive lawn & wisteria-covered arbor create a peaceful setting for outdoor living & entertaining. Recent improvements include a newer roof, exterior paint, upgraded windows designed to reduce solar heat gain & added main-floor powder bath. Heat pump, attached 2-car garage & generous driveway parking (boat/RV). Just minutes from downtown Kingston, shopping, dining, the Edmonds-Kingston ferry & Kingston Fast Ferry to Seattle! No HOA! Inspection available.
MLS #:
2596344
2596344
Taxes
$5,683(2026)
$5,683(2026)
Lot Size
0.57 acres
0.57 acres
Type
Single-Family Home
Single-Family Home
Year Built
1995
1995
Style
2 Story
2 Story
Views
Partial, Territorial, Mountains
Partial, Territorial, Mountains
School District
North Kitsap #400
North Kitsap #400
County
Kitsap County
Kitsap County
Community
Kingston
Kingston
Listed By
Michelle Cook, Windermere Real Estate West Sound, Inc.
Source
Northwest MLS as distributed by MLS Grid
Last checked Oct 23 2026 at 7:59 PM PDT
Northwest MLS as distributed by MLS Grid
Last checked Oct 23 2026 at 7:59 PM PDT
Bathroom Details
- Full Bathrooms: 2
- Half Bathroom: 1
Interior Features
- Dishwasher
- Microwave
- French Doors
- Refrigerator
- Dryer
- Washer
- Bath Off Primary
- Vaulted Ceiling(s)
- Ceiling Fan(s)
- Water Heater
- Walk-In Closet(s)
- Stove(s)/Range(s)
Subdivision
- Kingston
Lot Information
- Dead End Street
- Secluded
Property Features
- Deck
- Patio
- Propane
- Rv Parking
- Outbuildings
- High Speed Internet
- Fenced-Partially
- Fireplace: 0
- Foundation: Poured Concrete
Heating and Cooling
- Baseboard
- Radiant
Flooring
- Hardwood
- Vinyl
- Carpet
- Ceramic Tile
Exterior Features
- Wood
- Wood Products
- Roof: Composition
Utility Information
- Sewer: Septic Tank
- Fuel: Electric, Oil, Propane
School Information
- Elementary School: Buyer to Verify
- Middle School: Buyer to Verify
- High School: Buyer to Verify
Parking
- Rv Parking
- Driveway
- Attached Garage
Stories
- 2
Living Area
- 1,668 sqft
Additional Listing Info
- Buyer Brokerage Compensation: 3
Buyer's Brokerage Compensation not binding unless confirmed by separate agreement among applicable parties.
Estimated Monthly Mortgage Payment
*Based on Fixed Interest Rate withe a 30 year term, principal and interest only
Listing price
Down payment
%
Interest rate
%Mortgage calculator estimates are provided by Windermere Real Estate and are intended for information use only. Your payments may be higher or lower and all loans are subject to credit approval.
Disclaimer: IDX information is provided exclusively for consumers' personal, noncommercial use. It may not be used for any purpose other than to identify prospective properties consumers may be interested in purchasing. The data is deemed reliable but is not guaranteed by MLS GRID. Use of the MLS GRID Data may be subject to an end user license agreement prescribed by the Member Participant's applicable MLS, if any, and as amended from time to time.
Based on information submitted to the MLS GRID as of 10/23/2026 12:59. All data is obtained from various sources and may not have been verified by broker or MLS GRID. Supplied Open House Information is subject to change without notice. All information should be independently reviewed and verified for accuracy. Properties may or may not be listed by the office/agent presenting the information.



