Listing Courtesy of: PACMLS / Listed By: Terra Collins, Windermere Group One Tri-Cities, Inc. - Contact: Main: 509-946-1188
8149 W Clearwater Place Kennewick, WA 99336
Active (1 Days)
$439,000 (USD)
OPEN HOUSE TIMES
-
OPENFri, Nov 132:00 pm - 3:30 pm
-
OPENSat, Nov 1411:30 am - 1:00 pm
-
OPENSun, Nov 1511:00 am - 12:30 pm
show more
Description
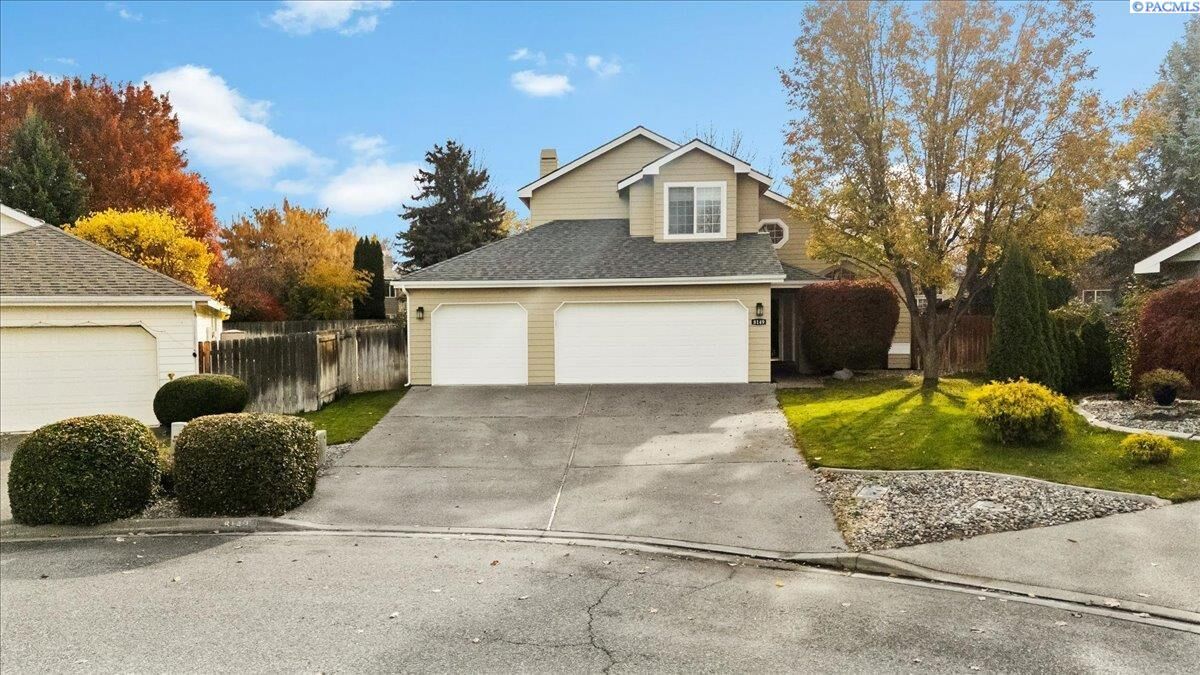
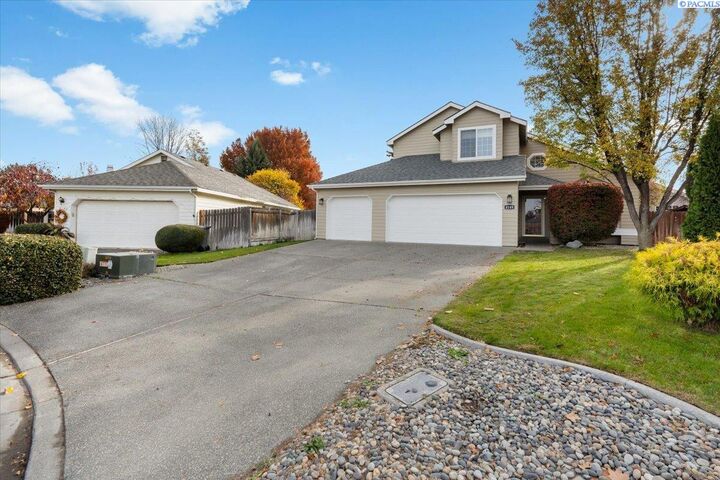
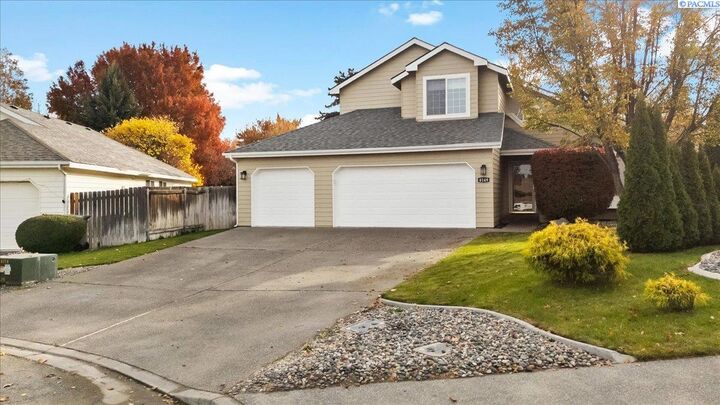
MLS# 297762 Soaring ceilings, beautiful natural light, and inviting living spaces set the stage for a home that is as comfortable as it is welcoming! Step inside to discover a spacious living room with impressive vaulted ceilings, beautiful windows, and generous wall space, perfect for showcasing your favorite artwork and personal style. The open family room features a cozy fireplace and flows seamlessly into the kitchen, creating a wonderful gathering space with views of the backyard. The kitchen offers abundant cabinetry, generous counter space, and a practical layout for everyday living and entertaining. Sip your morning coffee in the charming kitchen nook while gazing out at your beautiful backyard and enjoying the peaceful surroundings. Upstairs, the spacious primary suite features a charming window nook, ideal for a quiet reading retreat. Step outside to a spacious backyard with mature landscaping, beautiful shade trees, and a covered patio, perfect for relaxing, barbecuing, or gathering with friends. A three-car garage provides additional space for parking, storage, and hobbies. With its bright interior, comfortable layout, and inviting outdoor setting, this home offers so much to enjoy. Call your favorite Realtor today to schedule a private showing!
MLS #:
297762
297762
Taxes
$3,421(2026)
$3,421(2026)
Lot Size
9,148 SQFT
9,148 SQFT
Type
Single-Family Home
Single-Family Home
Year Built
1994
1994
School District
Kennewick
Kennewick
County
Benton County
Benton County
Listed By
Terra Collins, Windermere Group One Tri-Cities, Inc., Contact: Main: 509-946-1188
Source
PACMLS
Last checked Nov 12 2026 at 9:58 PM PST
PACMLS
Last checked Nov 12 2026 at 9:58 PM PST
Bathroom Details
- Full Bathrooms: 2
- Half Bathroom: 1
Interior Features
- Dishwasher
- Washer
- Refrigerator
- Microwave
- Dryer
- Water Softener
- Range/Oven
- Vaulted Ceiling(s)
- Disposal
- Ceiling Fan(s)
- Windows: Vinyl Windows
- Drapes/Blinds
Subdivision
- Kennewick West
Lot Information
- Cul De Sac
- Located In City Limits
- Garden
Property Features
- Fireplace: One
- Fireplace: Fp - Wood
- Fireplace: Family Room
- Foundation: Crawl Space
Heating and Cooling
- Heat Pump
- Central
- Central Air
Basement Information
- No Basement
Flooring
- Vinyl
- Carpet
- Tile
- See Remarks
Exterior Features
- Lap Siding
- Cement Board
- Roof: Composition
Utility Information
- Utilities: Cable Connected, Electricity Connected, Appliances-Electric
- Sewer: Sewer Connected
School Information
- High School: Kennewick
Garage
- Garage
Parking
- Garage Door Opener
- 3 Car
Stories
- Two
Living Area
- 1,830 sqft
Additional Information: Tri-Cities Richland | Main: 509-946-1188
Estimated Monthly Mortgage Payment
*Based on Fixed Interest Rate withe a 30 year term, principal and interest only
Listing price
Down payment
%
Interest rate
%Mortgage calculator estimates are provided by Windermere Real Estate and are intended for information use only. Your payments may be higher or lower and all loans are subject to credit approval.
Disclaimer: IDX information is provided exclusively by PACMLS for consumers' personal, non-commercial use, that it may not be used for any purpose other than to identify prospective properties consumers may be interested in purchasing. Data is deemed reliable but is not guaranteed accurate by the MLS.