
Listing Courtesy of: PACMLS / Listed By: Jennifer Monds, Windermere Group One Tri-Cities, Inc. - Contact: Main: 509-946-1188
7220 W 22nd Place Kennewick, WA 99338
Active (0 Days)
$883,000 (USD)
OPEN HOUSE TIMES
-
OPENSat, Oct 242:00 pm - 3:30 pm
Description
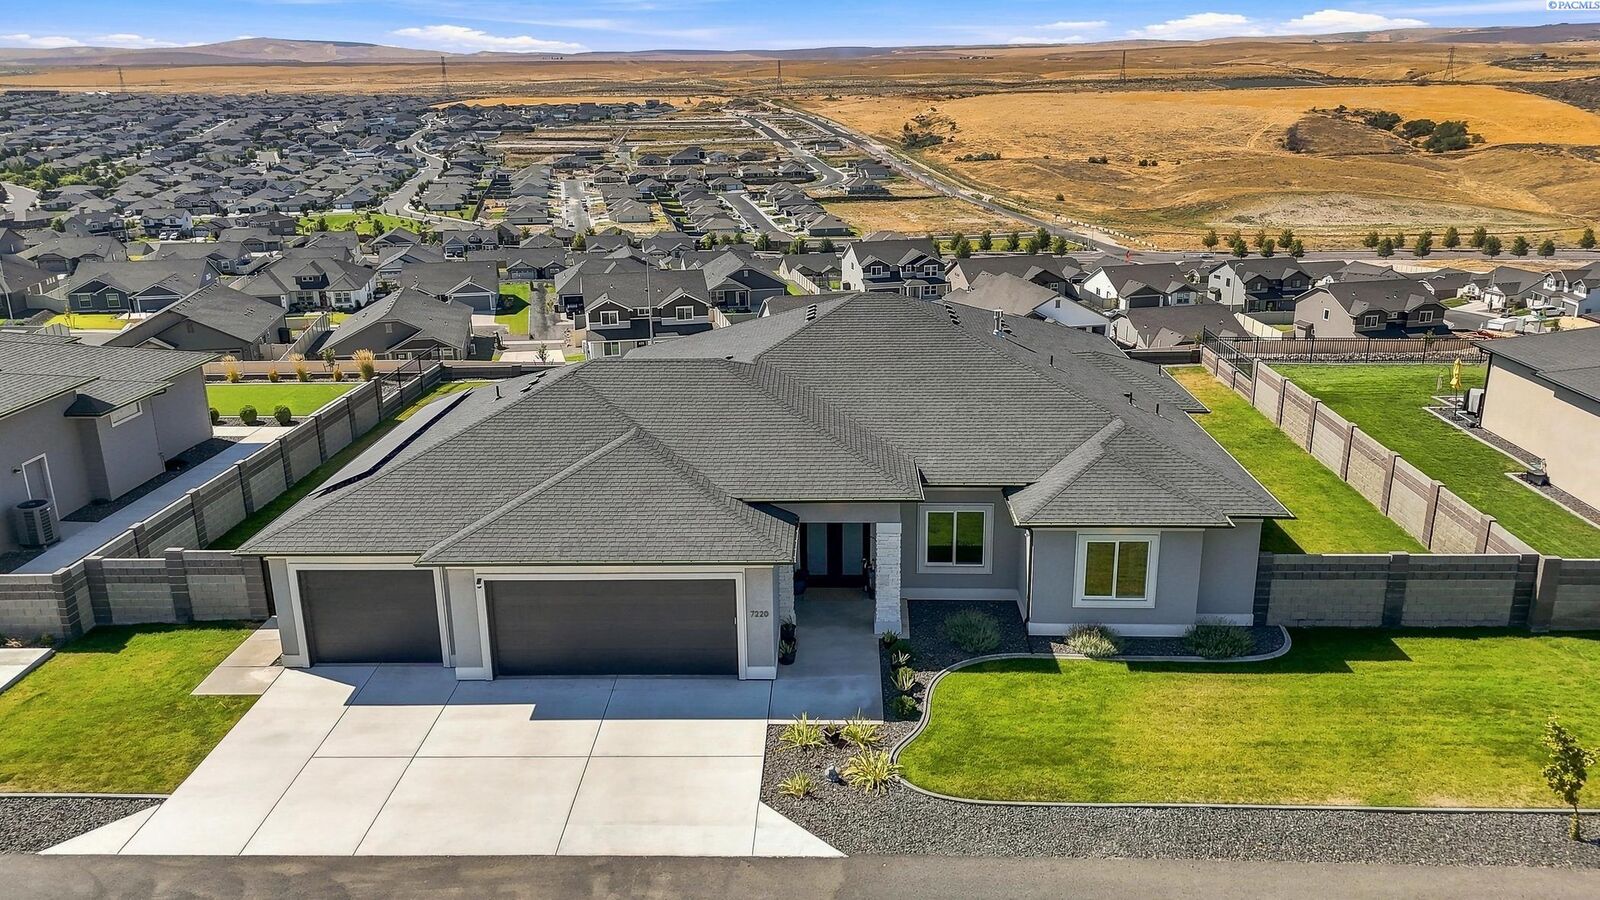
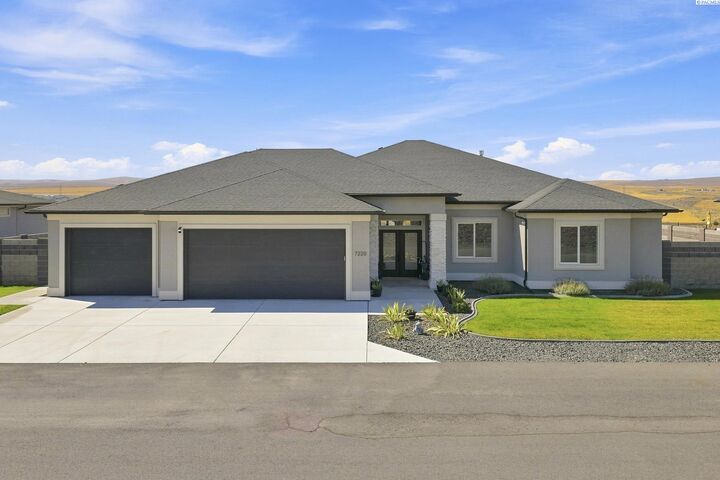
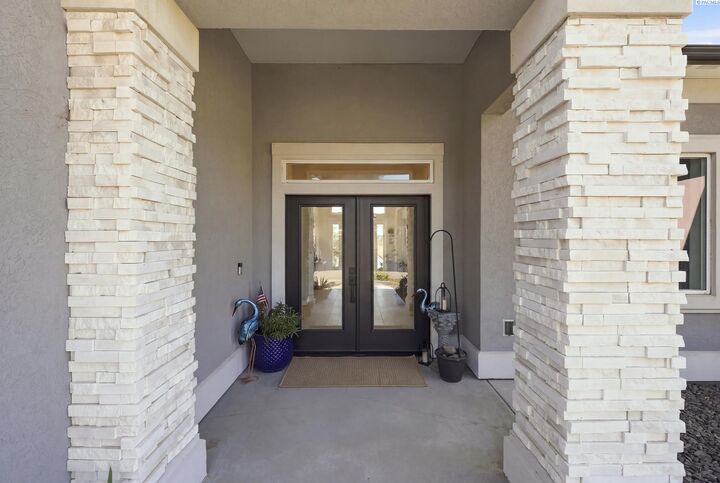
MLS# 295505 The view sets this home apart, but the layout is what makes it work. Built by Prodigy Homes in 2022, this 2,792-square-foot SouthCliffe rambler sits on a fully fenced spacious, flat lot positioned to capture sweeping views and incredible sunsets. Inside, the single-level floor plan offers three bedrooms plus an office with a closet that can function as a fourth bedroom, 2.5 bathrooms and a 3+ car tandem garage. Large windows carry the view into the light-filled great room, where a coffered ceiling, fireplace with built-ins and custom lighting create a warm, finished space. The kitchen anchors the main living area with an expansive quartz island, Huntwood cabinetry, full tile backsplash, stainless steel appliances and a generous walk-in pantry. The dining area has room for an actual gathering, and 12-foot sliders open the entire space to the covered patio and backyard. The primary suite is positioned for privacy and includes a spacious bathroom with a soaking tub, tiled walk-in shower, dual vanities and a true walk-in closet. Both secondary bedrooms also include walk-in closets. The laundry room adds a utility sink, cabinetry and workspace, while the tandem garage provides room for additional vehicles, a workshop, gym or hobby area. All appliances are included, and the home is conveniently located near schools, medical services, restaurants, Southridge Sports Complex and highway access. This is single-level living with room to breathe, space that functions and a view you will not outgrow. Schedule your private showing today!
MLS #:
295505
295505
Taxes
$6,086(2026)
$6,086(2026)
Lot Size
0.54 acres
0.54 acres
Type
Single-Family Home
Single-Family Home
Year Built
2022
2022
School District
Kennewick
Kennewick
County
Benton County
Benton County
Listed By
Jennifer Monds, Windermere Group One Tri-Cities, Inc., Contact: Main: 509-946-1188
Source
PACMLS
Last checked Oct 23 2026 at 11:20 PM PDT
PACMLS
Last checked Oct 23 2026 at 11:20 PM PDT
Bathroom Details
- Full Bathrooms: 2
- Half Bathroom: 1
Interior Features
- Dishwasher
- Washer
- Refrigerator
- Microwave
- Dryer
- Water Softener
- Oven
- Windows: Double Pane Windows
- Cooktop
- Disposal
- Water Heater
- Coffered Ceiling(s)
- Ceiling Fan(s)
- Wine Cooler
- Windows: Vinyl Windows
- French Doors
- Surround Sound Wiring
Subdivision
- Kennewick Sw
Lot Information
- Located In City Limits
- Plat Map - Approved
Property Features
- Fireplace: One
- Fireplace: Gas
- Foundation: Slab
Heating and Cooling
- Heat Pump
- Solar
Basement Information
- No Basement
Homeowners Association Information
- Dues: $64
Flooring
- Carpet
- Tile
- Wood
Exterior Features
- Stucco
- Roof: Composition
Utility Information
- Utilities: Electricity Connected, Natural Gas Connected, Appliances-Gas, Appliances-Electric, Solar
- Sewer: Sewer Connected
- Energy: Solar
School Information
- High School: Kennewick
Garage
- Garage
Parking
- Finished
- Workshop In Garage
- 4 Car
Stories
- One
Living Area
- 2,792 sqft
Additional Information: Tri-Cities Richland | Main: 509-946-1188
Estimated Monthly Mortgage Payment
*Based on Fixed Interest Rate withe a 30 year term, principal and interest only
Listing price
Down payment
%
Interest rate
%Mortgage calculator estimates are provided by Windermere Real Estate and are intended for information use only. Your payments may be higher or lower and all loans are subject to credit approval.
Disclaimer: IDX information is provided exclusively by PACMLS for consumers' personal, non-commercial use, that it may not be used for any purpose other than to identify prospective properties consumers may be interested in purchasing. Data is deemed reliable but is not guaranteed accurate by the MLS.



