Listing Courtesy of: PACMLS / Listed By: Kim Inscore, Windermere Group One Tri-Cities, Inc. - Contact: Main: 509-946-1188
4103 S Sharron St Kennewick, WA 99337
Active (0 Days)
$395,000 (USD)
OPEN HOUSE TIMES
-
OPENSat, Nov 141:30 pm - 3:00 pm
Description
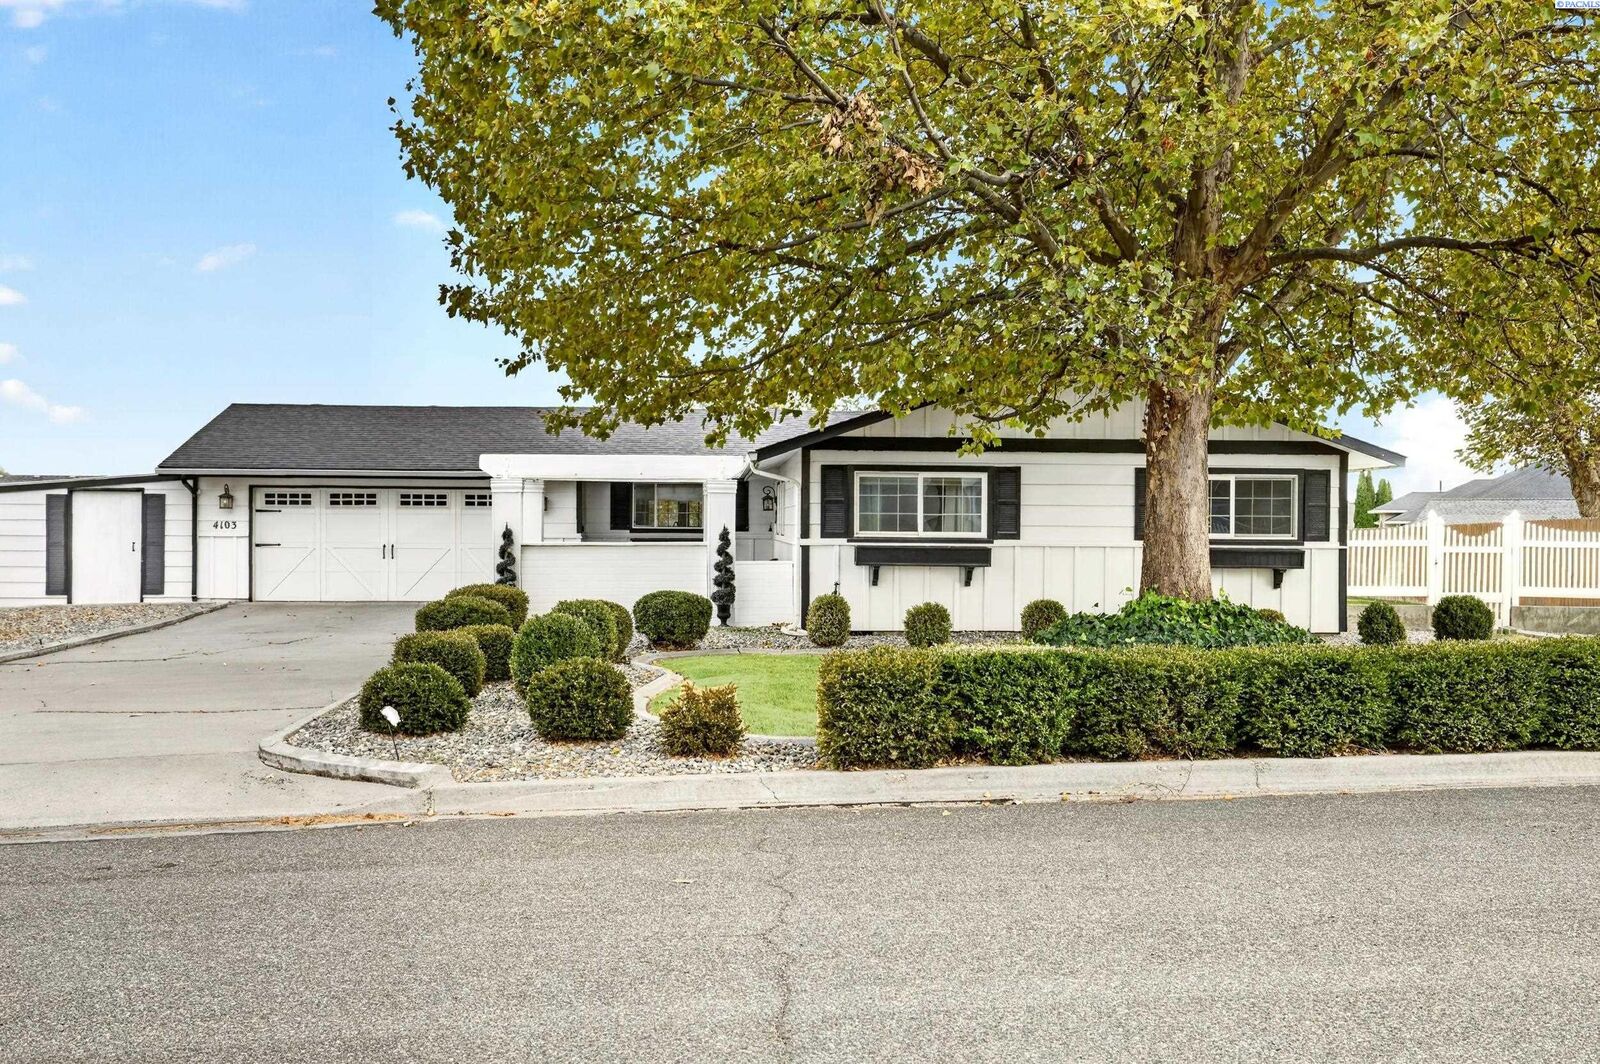
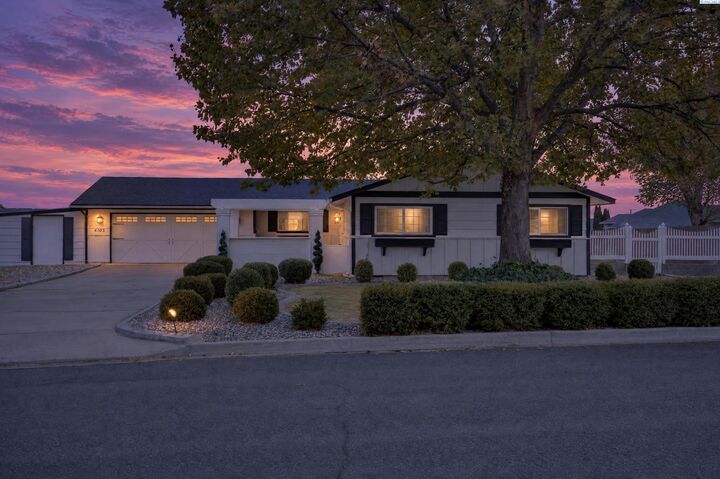
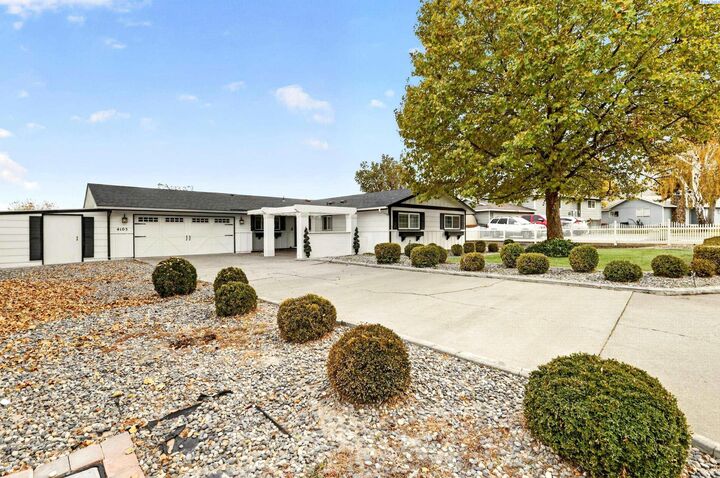
MLS# 297580 Welcome to this beautifully updated home in South Kennewick! You will fall in love with this three bedroom, 2 bath home, offering a blend of farmhouse character and modern updates. Step inside to find lovely details like wainscotting, shiplap and hand scrapped wood flooring, adding to that farmhouse appeal. The kitchen features gorgeous quartz countertops, apron sink, an abundance of cabinetry and a large island, providing plenty of space to cook or entertain. The inviting living room has a propane fireplace for cool nights and two areas to gather to share a meal. The bathrooms have been recently updated to represent that farmhouse feel. Outside, enjoy the spacious backyard deck- perfect for gatherings or simply enjoying morning coffee. Or if you'd rather- enjoy your coffee out front in the courtyard. Additional outdoor storage or an outdoor covered patio if you prefer, you design the space however you'd like for flexibility and functionality. Spacious lot, thoughtful finishes and charm- this home is one you don't want to miss! Call your favorite Realtor today!
MLS #:
297580
297580
Taxes
$2,646(2026)
$2,646(2026)
Lot Size
0.28 acres
0.28 acres
Type
Single-Family Home
Single-Family Home
Year Built
1978
1978
School District
Kennewick
Kennewick
County
Benton County
Benton County
Listed By
Kim Inscore, Windermere Group One Tri-Cities, Inc., Contact: Main: 509-946-1188
Source
PACMLS
Last checked Nov 12 2026 at 9:58 PM PST
PACMLS
Last checked Nov 12 2026 at 9:58 PM PST
Bathroom Details
- Full Bathroom: 1
- 3/4 Bathroom: 1
Interior Features
- Dishwasher
- Microwave
- Oven
- Windows: Double Pane Windows
- Cooktop
- Disposal
- Water Heater
- Ceiling Fan(s)
- Windows: Vinyl Windows
- Drapes/Blinds
Subdivision
- Deseret 3
Lot Information
- Located In City Limits
Property Features
- Fireplace: One
- Fireplace: Propane
- Fireplace: Living Room
- Foundation: Concrete
- Foundation: Crawl Space
Heating and Cooling
- Electric
- Central
- Fireplace(s)
- Central Air
Basement Information
- No Basement
Flooring
- Carpet
- Wood
Exterior Features
- Wood Siding
- Frame
- Roof: Composition
Utility Information
- Utilities: Electricity Connected, Appliances-Electric
- Sewer: Septic
School Information
- High School: Kennewick
Garage
- Attached Garage
Parking
- Attached
- 2 Car
- Off Street
- Garage Door Opener
Stories
- One
Living Area
- 1,443 sqft
Additional Information: Tri-Cities Richland | Main: 509-946-1188
Estimated Monthly Mortgage Payment
*Based on Fixed Interest Rate withe a 30 year term, principal and interest only
Listing price
Down payment
%
Interest rate
%Mortgage calculator estimates are provided by Windermere Real Estate and are intended for information use only. Your payments may be higher or lower and all loans are subject to credit approval.
Disclaimer: IDX information is provided exclusively by PACMLS for consumers' personal, non-commercial use, that it may not be used for any purpose other than to identify prospective properties consumers may be interested in purchasing. Data is deemed reliable but is not guaranteed accurate by the MLS.