
Listing Courtesy of: PACMLS / Listed By: Jennifer Monds, Windermere Group One Tri-Cities, Inc. - Contact: Main: 509-946-1188
3200 S Johnson Pl Kennewick, WA 99337
Active (23 Days)
$475,000 (USD)
OPEN HOUSE TIMES
-
OPENSun, Oct 111:00 pm - 2:30 pm
Description
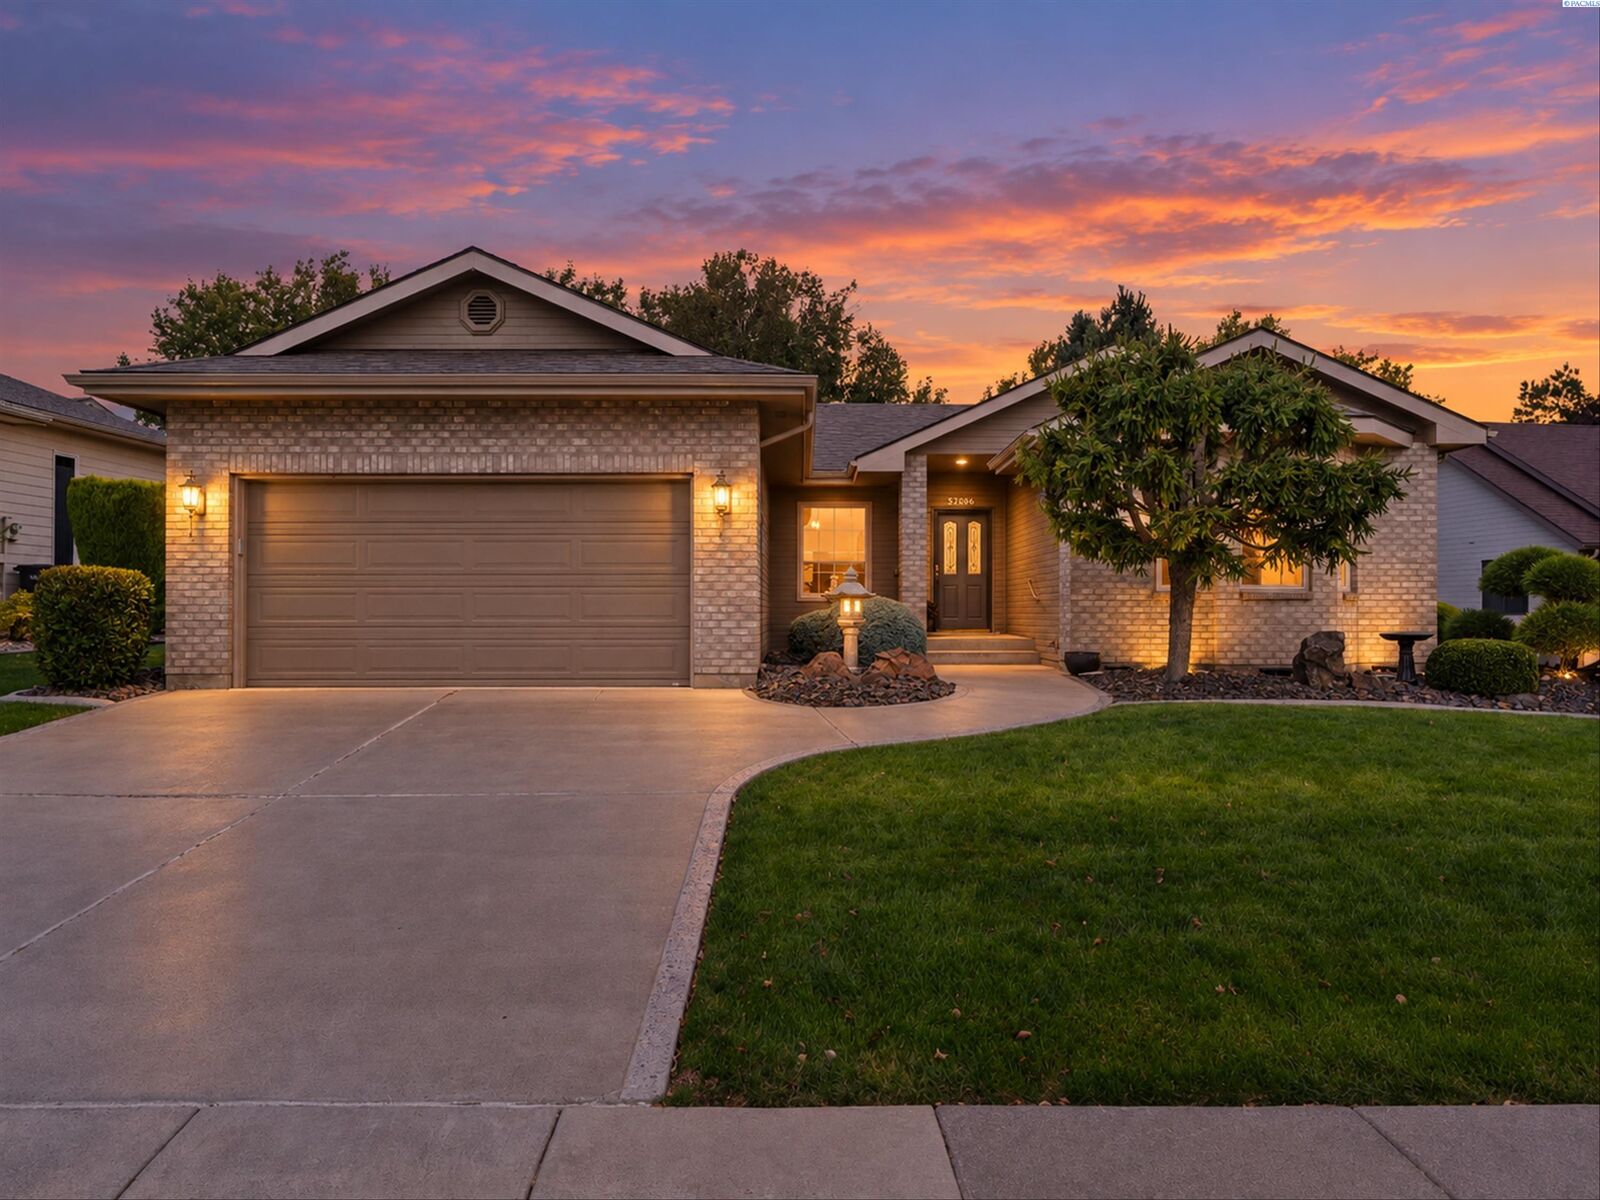
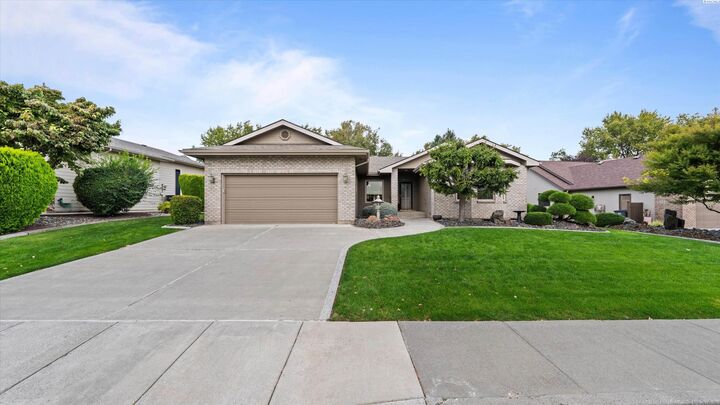
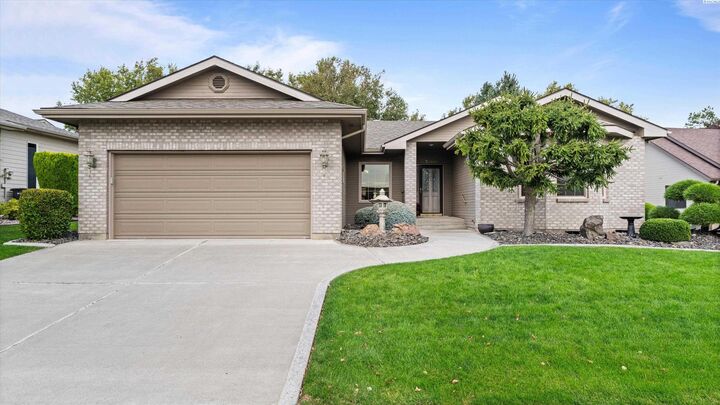
MLS# 296510 Welcome to 3200 S Johnson Place, a beautifully maintained, one-owner custom home tucked away in Canyon Lakes, offering a peaceful setting and beautiful views in the desirable Canyon Lakes community. Thoughtfully designed and meticulously cared for, this 3-bedroom, 2-bath home offers 1,748 sq ft of comfortable single-level living with welcoming water feature, beautiful hardwood floors, abundant natural light, and an easy-flowing floor plan.The spacious kitchen opens to the main living areas, while large windows and multiple patio doors help bring the outdoors in. Step outside to an expansive covered patio and beautifully established landscaping—a peaceful setting for morning coffee, entertaining, or simply enjoying the view and surrounding green space. Pride of ownership is evident throughout, with meaningful updates including a roof approximately 10 years old, water heater approximately 2 years old, newer heat pump/furnace which is on a maintenance plan, updated windows, newer gutters, exterior paint, plus a soft-water system with reverse osmosis. All appliances included. This home is tucked away in the beautiful Canyon Lakes community, offering a peaceful setting, lovely views, and a home that has truly been loved and cared for.
MLS #:
296510
296510
Taxes
$2,906(2026)
$2,906(2026)
Lot Size
9,583 SQFT
9,583 SQFT
Type
Single-Family Home
Single-Family Home
Year Built
1991
1991
School District
Kennewick
Kennewick
County
Benton County
Benton County
Listed By
Jennifer Monds, Windermere Group One Tri-Cities, Inc., Contact: Main: 509-946-1188
Source
PACMLS
Last checked Oct 10 2026 at 4:17 AM PDT
PACMLS
Last checked Oct 10 2026 at 4:17 AM PDT
Bathroom Details
- Full Bathroom: 1
- 3/4 Bathroom: 1
Interior Features
- Dishwasher
- Washer
- Refrigerator
- Microwave
- Dryer
- Central Vacuum
- Skylight(s)
- Water Softener
- Range/Oven
- Disposal
- Utility Sink
- Ceiling Fan(s)
- Solar Tube(s)
- Windows: Wood Frames
- Drapes/Blinds
Subdivision
- Canyon Lk
Lot Information
- Located In City Limits
- Plat Map - Approved
- Near Golf Course
Property Features
- Foundation: Concrete
- Foundation: Crawl Space
Heating and Cooling
- Heat Pump
Basement Information
- No Basement
Homeowners Association Information
- Dues: $22
Flooring
- Wood
Exterior Features
- Cement Board
- Roof: Composition
Utility Information
- Utilities: Electricity Connected, Appliances-Electric
- Sewer: Sewer Connected
School Information
- High School: Kennewick
Garage
- Attached Garage
Parking
- Attached
- 2 Car
- Garage Door Opener
Stories
- One
Living Area
- 1,748 sqft
Additional Information: Tri-Cities Richland | Main: 509-946-1188
Estimated Monthly Mortgage Payment
*Based on Fixed Interest Rate withe a 30 year term, principal and interest only
Listing price
Down payment
%
Interest rate
%Mortgage calculator estimates are provided by Windermere Real Estate and are intended for information use only. Your payments may be higher or lower and all loans are subject to credit approval.
Disclaimer: IDX information is provided exclusively by PACMLS for consumers' personal, non-commercial use, that it may not be used for any purpose other than to identify prospective properties consumers may be interested in purchasing. Data is deemed reliable but is not guaranteed accurate by the MLS.



