
Listing Courtesy of: PACMLS / Listed By: Caroline Couture, Windermere Group One Tri-Cities, Inc.; Claire Funkhouser, Tri-Cities Richland - Contact: Main: 509-946-1188
3102 S Dawes St Kennewick, WA 99338
Active (60 Days)
$538,000 (USD)
OPEN HOUSE TIMES
-
OPENSat, Oct 1712 noon - 1:00 pm

Description
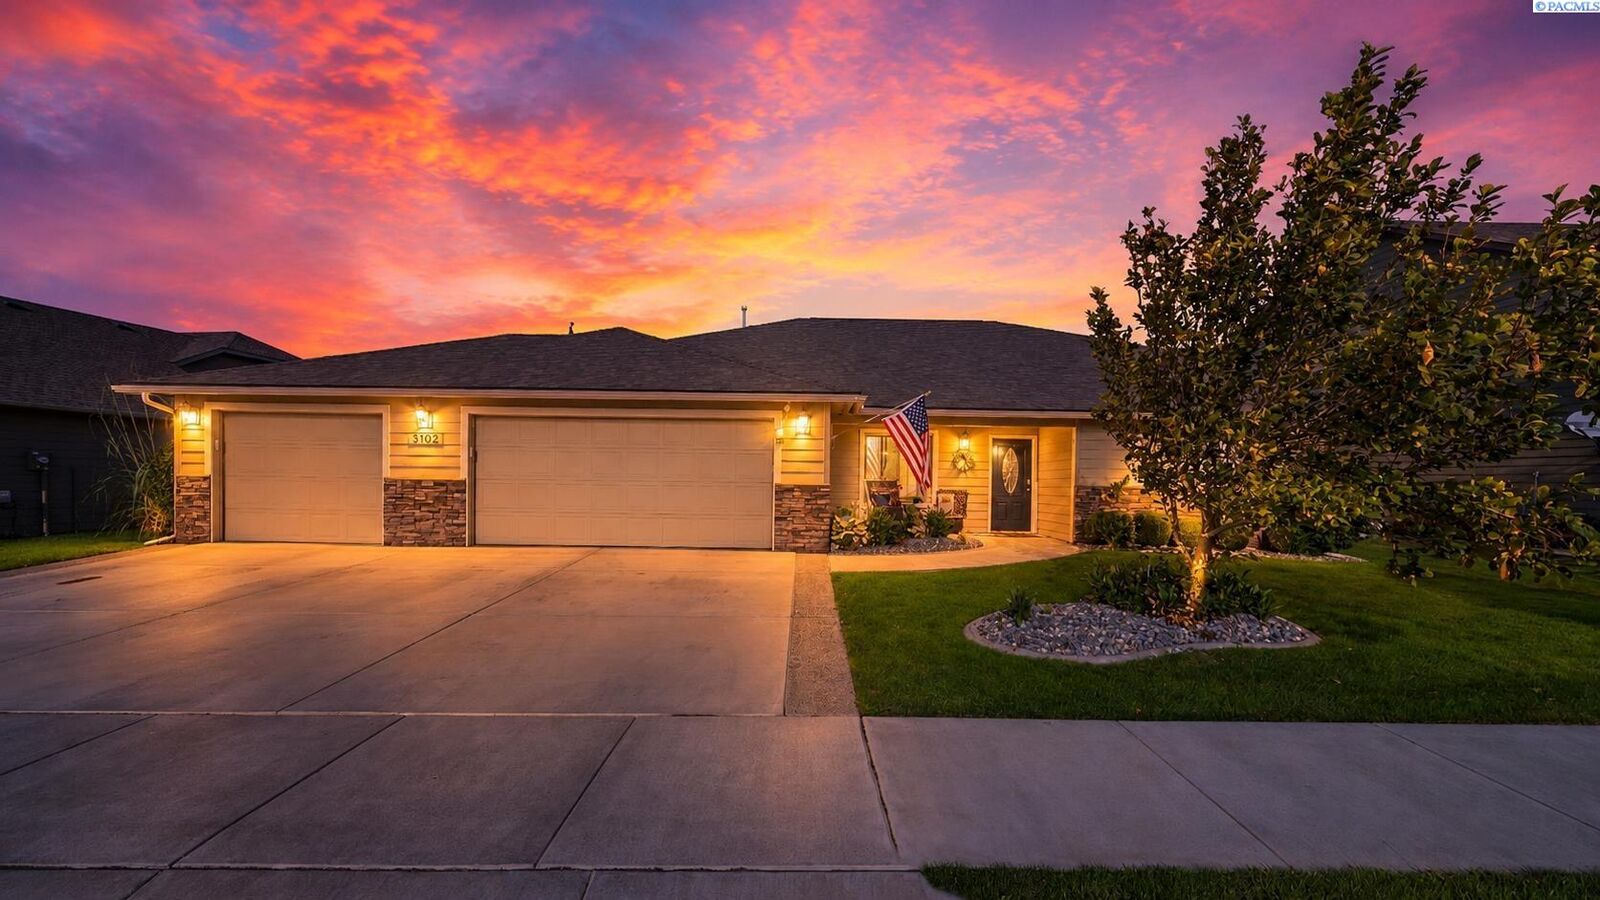
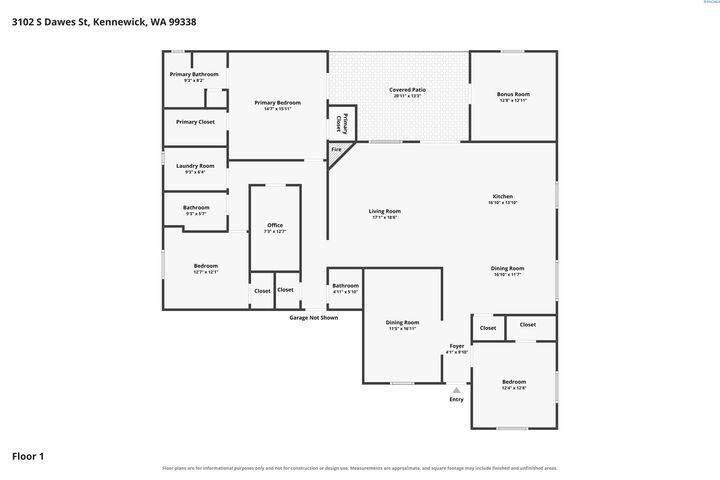
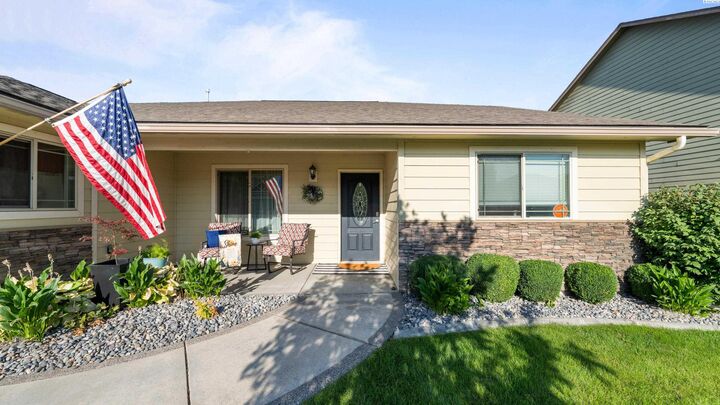
MLS# 295701 WOW! These sellers mean business! NOW $538,000 for 1 LEVEL. O STEPS. ACCESSIBLE FEATURES. UPDATED. INSPECTED. MOVE-IN READY! Oh, and there is a 3.5% VA ASSUMABLE Loan available to qualified buyers! If you've been waiting for the right home at the right price, it's time to take another look at Dawes! Located in the desirable Southridge area, this custom-built, two-owner home offers nearly 2,400 SF of thoughtfully designed, true single-level living with zero-step entry! Wide hallways, generous doorways, grab bars, and accessible features create an exceptionally functional floor plan for everyone. Buy with confidence! The home has been professionally inspected, with many identified repairs already completed! Featuring 4 bedrooms, 2.5 bathrooms, flex room, formal dining room, and divided 3-car garage, this home delivers the space you want and the updates you'll appreciate! New luxury vinyl flooring, beautifully remodeled bathrooms, vaulted ceilings, and a striking stone fireplace create a fresh, welcoming atmosphere. The spacious kitchen is designed for everyday convenience and entertaining, featuring granite countertops, an oversized island with seating and storage, new appliances, tile backsplash, under-cabinet lighting, soft-close drawers, pullout shelving, and 2 pantries. The primary suite features TWO walk-in closets, a stylish shiplap accent wall, built-in sconces, and direct access to the covered patio. The updated primary bath offers a walk-in shower with teak bench, new vanity, countertops, fixtures, a linen closet and additional built-in storage. Outside, enjoy a fully fenced backyard with mature landscaping, year-round blooms, blueberries, blackberries, raspberries, and a covered patio perfect for relaxing or entertaining! Thoughtful extras include motion-activated lighting in closets and pantries, surround sound with equipment included, abundant storage, a pet door in the tiled laundry room, and even a robot vacuum/mop with automatic water refilling! Near shopping, dining, and easy access to 395 and I82. The sellers have made their move on price. Now it's your turn to see the value! Schedule your private showing or visit our OPEN HOUSE this SATURDAY 12-1pm!
MLS #:
295701
295701
Taxes
$4,195(2025)
$4,195(2025)
Lot Size
9,148 SQFT
9,148 SQFT
Type
Single-Family Home
Single-Family Home
Year Built
2010
2010
County
Benton County
Benton County
Listed By
Caroline Couture, Windermere Group One Tri-Cities, Inc., Contact: Main: 509-946-1188
Claire Funkhouser, Windermere Group One Tri-Cities, Inc.
Claire Funkhouser, Windermere Group One Tri-Cities, Inc.
Source
PACMLS
Last checked Oct 17 2026 at 6:12 AM PDT
PACMLS
Last checked Oct 17 2026 at 6:12 AM PDT
Bathroom Details
- Full Bathrooms: 2
- Half Bathroom: 1
Interior Features
- Dishwasher
- Washer
- Microwave
- Dryer
- Range/Oven
- Vaulted Ceiling(s)
- Disposal
- Storage
- Water Heater
- Ceiling Fan(s)
- Surround Sound Wiring
Subdivision
- Southridge
Lot Information
- Garden
Property Features
- Fireplace: One
- Fireplace: Gas
- Fireplace: Living Room
- Foundation: Slab
Heating and Cooling
- Central
- Natural Gas
- Central Air
Basement Information
- No Basement
Exterior Features
- Wood Siding
- Roof: Composition
Utility Information
- Utilities: Cable Connected, Natural Gas Connected, Appliances-Gas, Appliances-Electric
- Sewer: Sewer Connected
Garage
- Attached Garage
Parking
- Attached
- Garage Door Opener
- 3 Car
Stories
- One
Living Area
- 2,369 sqft
Listing Price History
Date
Event
Price
% Change
$ (+/-)
Oct 16, 2026
Price Changed
$538,000
-5%
-$27,000
Oct 09, 2026
Price Changed
$565,000
-2%
-$10,000
Sep 08, 2026
Price Changed
$575,000
-1%
-$5,000
Aug 19, 2026
Listed
$580,000
-
-
Additional Information: Tri-Cities Richland | Main: 509-946-1188
Estimated Monthly Mortgage Payment
*Based on Fixed Interest Rate withe a 30 year term, principal and interest only
Listing price
Down payment
%
Interest rate
%Mortgage calculator estimates are provided by Windermere Real Estate and are intended for information use only. Your payments may be higher or lower and all loans are subject to credit approval.
Disclaimer: IDX information is provided exclusively by PACMLS for consumers' personal, non-commercial use, that it may not be used for any purpose other than to identify prospective properties consumers may be interested in purchasing. Data is deemed reliable but is not guaranteed accurate by the MLS.



