2927 S Ledbetter Pl Kennewick, WA 99337
Listing Courtesy of: PACMLS / Listed By: Ruth Dingfield, Windermere Group One Tri-Cities, Inc.

  2927 S Ledbetter Pl Kennewick, WA 99337

Active
$549,000 (USD)
4
BED
3
BATH
2,691
SQFT

Description

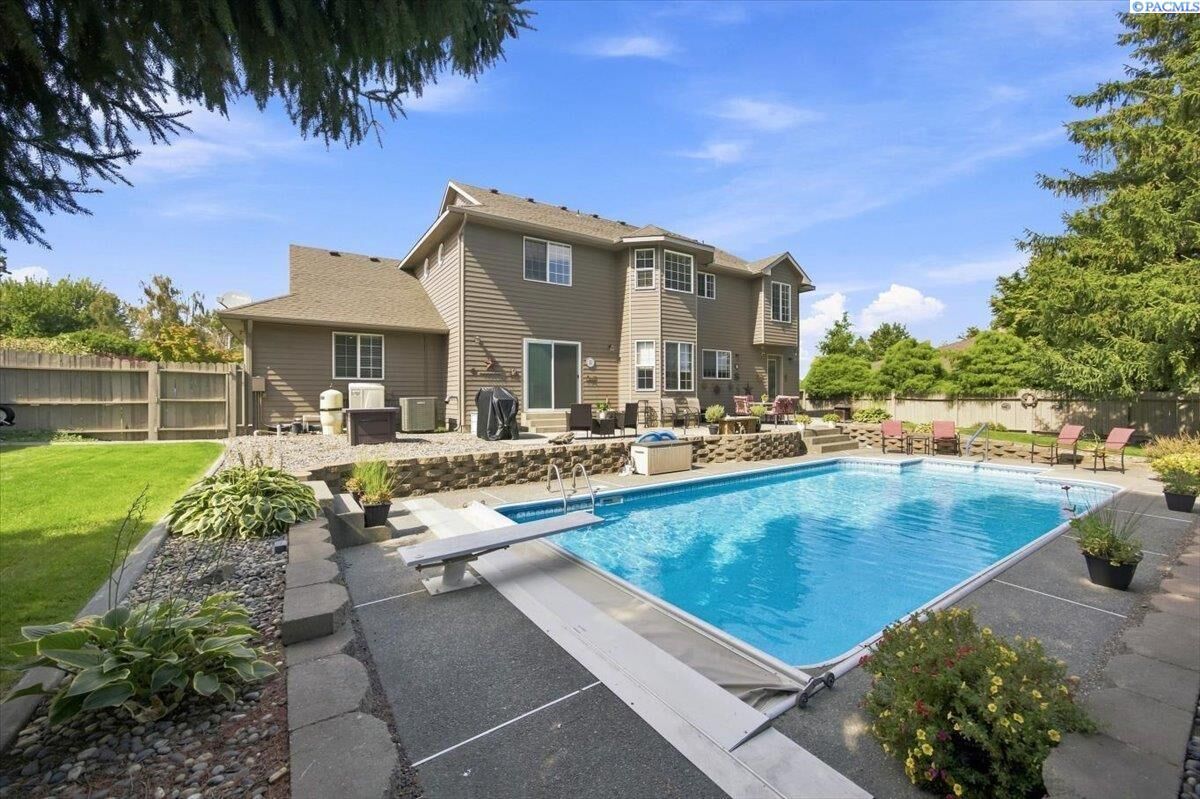
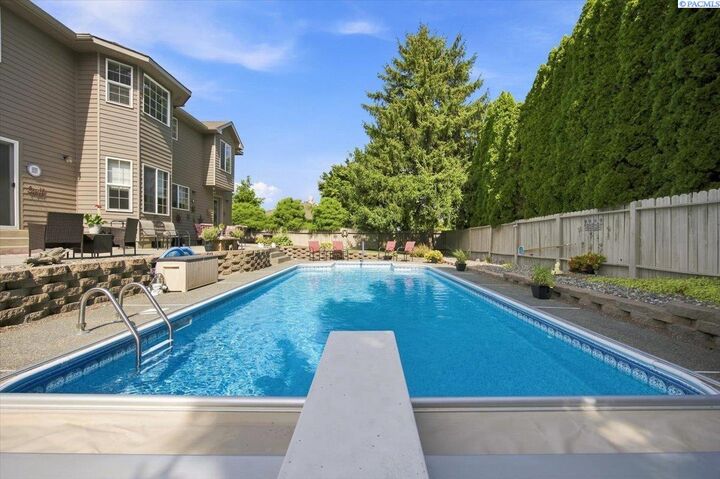
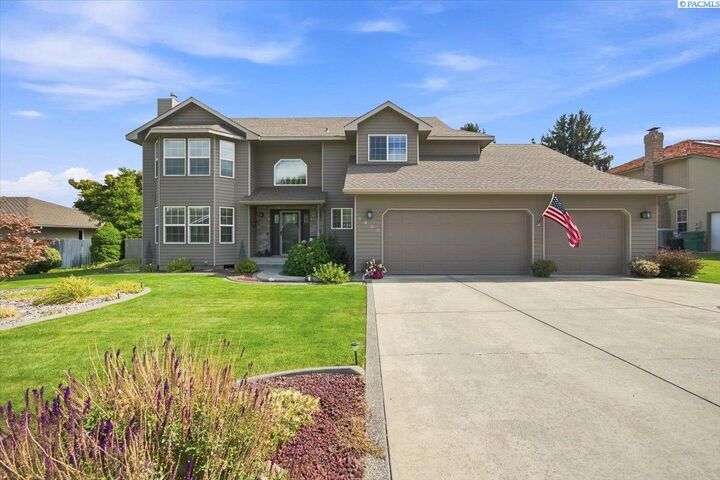
Tucked within Canyon Lakes, this well maintained 2691 s/f residence offers a combination of generous proportions-4BR, 3BA, Den, Living Rm and Family Rm, and an outdoor setting that feels wonderfully removed from the ordinary. The experience begins outdoors, where the manicured grounds resemble a private park. The centerpiece of the backyard: an inground, heated swimming pool, complete with an automatic pool cover and winter cover for added protection. Inside, the architecture makes an immediate impression of the home. The living room rises with a high ceiling, anchored by an inviting gas fireplace. Natural light, window coverings and the home's generous scale creates a setting that feels impressive yet comfortable. A remotely operated shade above the front entry adds touch of high tech. The family room flows alongside the kitchen and nook, where a pellet stove creates a warm focal point during cooler seasons. This store can heat the entire main floor, while the combination of the pellet stove and living room fireplace can heat the entire home without using the furnace- a distinctive feature that brings comfort and efficiency together. The kitchen was thoughtfully remodeled in 2021, bringing together updated appliances, abundant storage, and hard surface countertops. An appliance garage keeps everyday clutter beautifully concealed, while a cleverly designed storage spot above the microwave provides a dedicated home for cookie sheets. All appliances are included. A grand staircase leads to the home's upper level - a graceful architectural feature that makes an impressive backdrop for photographs and introduces a collection of spacious bedrooms filled with natural light and beautiful views. One bedroom offers built in cabinetry and a window seat - a quiet place to read, relax or just enjoy the view. The guest bathroom provides dual-sink cabinetry and generous storage, while the upstairs laundry room combines convenience and organization with a full size washer & dryer and extensive cabinetry. Retreat to the light-filled owner's suit with it's centerpiece being an oversized walk in tiled shower. Further improvements to this home include garage door openers and a new heat pump installed in 2025. After years of creating their own memories here, the downsizing sellers are ready to entrust this home to its next owners who will enjoy and care for it with love.

MLS #:
296220
Taxes
$3,156(2026)
Lot Size
10,454 SQFT
Type
Single-Family Home
Year Built
1991
School District
Kennewick
County
Benton County
Community
Canyon Lk2

Listed By

Ruth Dingfield, Windermere Group One Tri-Cities, Inc.
Source
PACMLS
Last checked Sep 7 2026 at 4:44 AM PDT
Bathroom Details
  • Full Bathrooms: 2
  • Half Bathroom: 1
Interior Features
  • Dishwasher
  • Washer
  • Refrigerator
  • Breakfast Bar
  • Microwave
  • Dryer
  • Appliances-Electric
  • Oven
  • Room - Den
  • Bath - Master
  • Room - Family
  • Windows: Double Pane Windows
  • Dining - Kitchen/Combo
  • Windows: Window Coverings
  • Soaking Tub
  • Walk-In Closet(s)
  • Cooktop
  • Disposal
  • Dining - Formal
  • Storage
  • Windows: Windows - Wood Wrapped
  • Room - Great
  • Entrance Foyer
  • Master Suite
  • Counters - Granite/Quartz
  • High Ceilings
  • Laundry: Laundry Room
  • Water Heater
  • Kitchen Island
  • Ceiling Fan(s)
Subdivision
  • Canyon Lk2
Lot Information
  • Building Restrictions
  • Located In City Limits
  • Professionally Landscaped
  • No Manuf Homes
Property Features
  • Fireplace: Propane
  • Fireplace: 1
  • Fireplace: Propane Tank Leased
  • Fireplace: Freestanding Stove-Pellet
  • Fireplace: Living Room
Heating and Cooling
  • Heat Pump
  • Central Air
Basement Information
  • Crawl Space
  • None
Pool Information
  • In Ground
  • Vinyl Liner
  • Heated
Homeowners Association Information
  • Dues: $155/Monthly
Flooring
  • Carpet
  • Laminate
  • Wood
Exterior Features
  • Roof: Composition
Utility Information
  • Utilities: Cable Connected, Electricity Connected, Sewer Connected
Garage
  • Garage
Parking
  • Finished
  • Off Street
  • Total: 3
  • Garage Door Opener
  • 3 Car
Stories
  • 2
Living Area
  • 2,691 sqft
Powered by Walk Score®

Estimated Monthly Mortgage Payment

*Based on Fixed Interest Rate withe a 30 year term, principal and interest only

Listing price
Down payment
%
Interest rate
%
Mortgage calculator estimates are provided by Windermere Real Estate and are intended for information use only. Your payments may be higher or lower and all loans are subject to credit approval.
Disclaimer: IDX information is provided exclusively by PACMLS for consumers' personal, non-commercial use, that it may not be used for any purpose other than to identify prospective properties consumers may be interested in purchasing. Data is deemed reliable but is not guaranteed accurate by the MLS.



