Listing Courtesy of: PACMLS / Listed By: Jennifer Monds, Windermere Group One Tri-Cities, Inc. - Contact: Main: 509-946-1188
235 S Harrison St Kennewick, WA 99336
Active (2 Days)
$344,900 (USD)
OPEN HOUSE TIMES
-
OPENSun, Nov 221:30 pm - 3:00 pm
Description
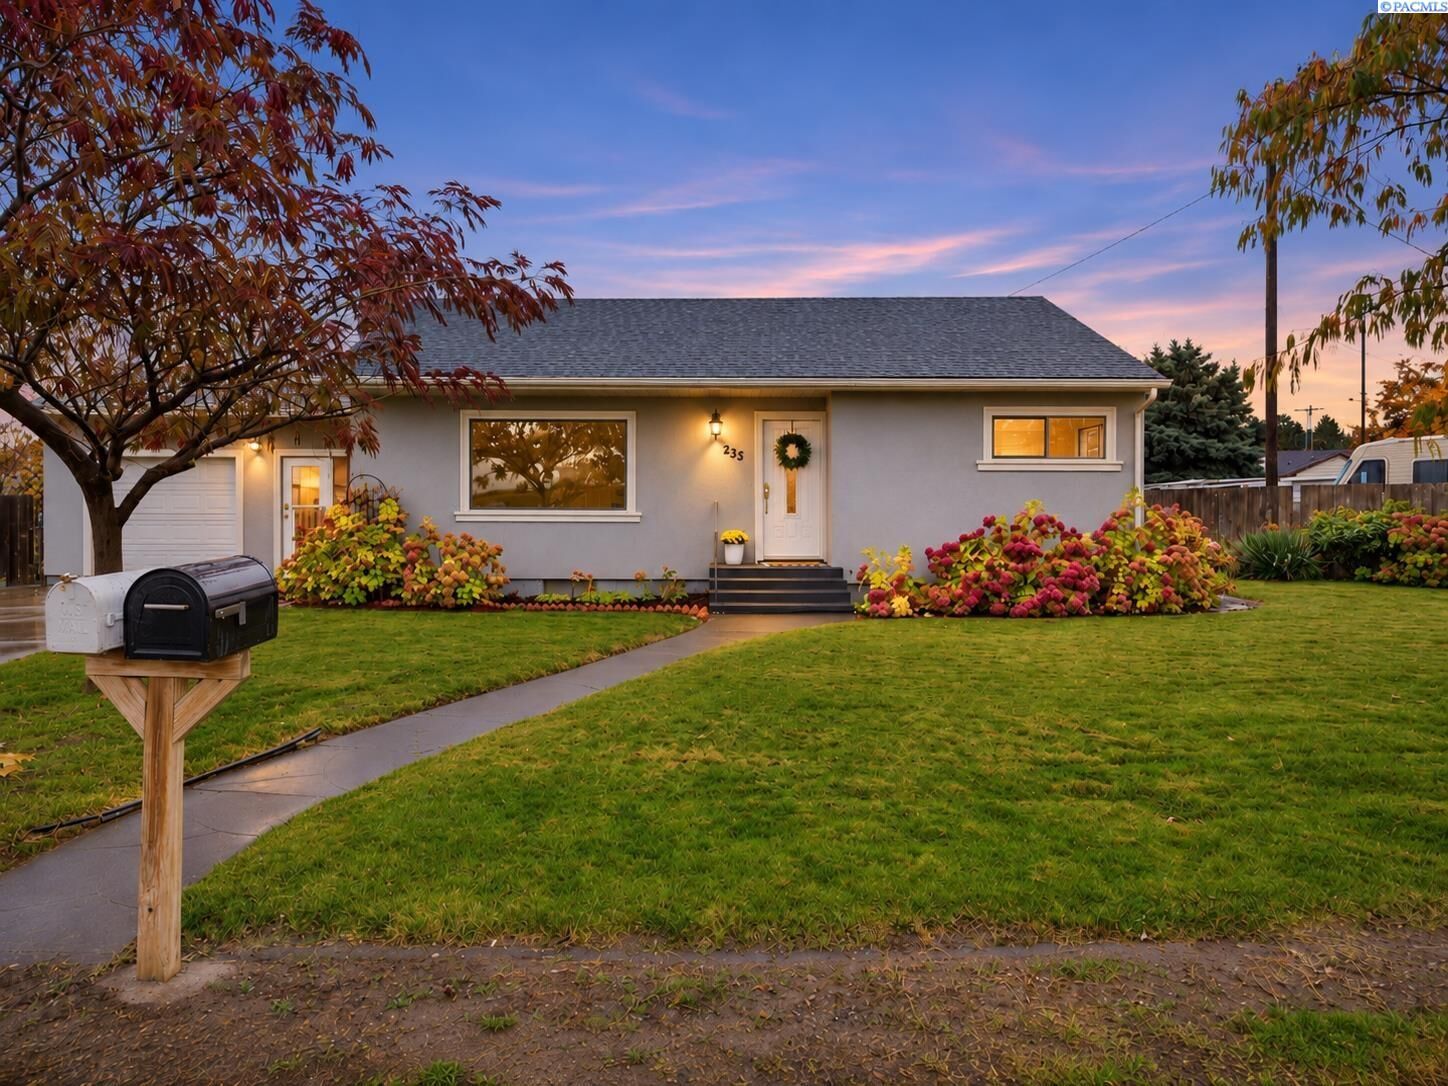
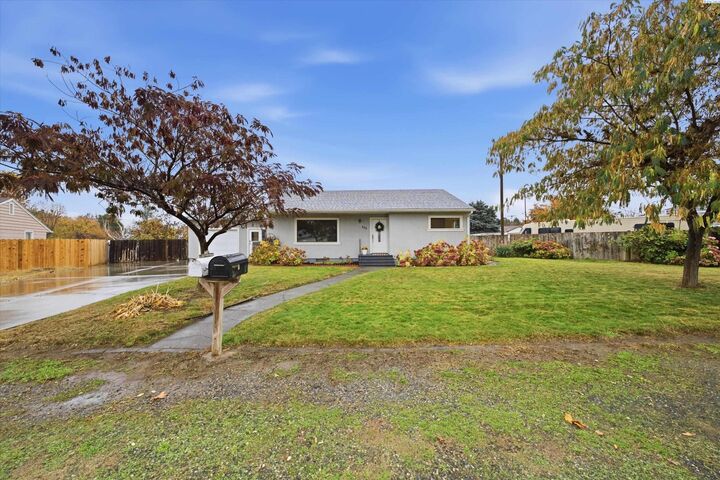
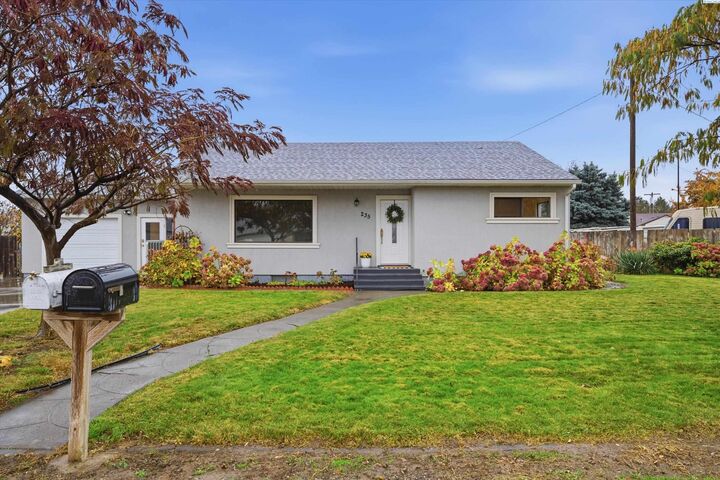
MLS# 298007 Character, space and so much possibility! Situated on over 1/3 of an acre, this 2,196 sq ft rambler with basement offers a wonderful blend of original charm and updates over the years, including HVAC, windows and fresh interior paint. Original hardwood floors flow throughout the main living area, dining room, kitchen and main-level bedrooms, while built-in cabinetry adds character throughout. You’ll appreciate the abundance of closet and pantry storage, breakfast bar and the versatile breezeway that served as an office for many years. Downstairs you’ll find a second living area, two additional bedrooms with egress windows and even more pantry storage. Additional features include a stucco exterior, one-car garage, RV parking, loafing shed and a covered space beneath the patio perfect for greenhouse gardening, hobbies or projects. The generous lot offers plenty of room to enjoy the outdoors and bring your own ideas to life. This home has been well loved and cared for and is ready for its next chapter.
MLS #:
298007
298007
Taxes
$1,830(2026)
$1,830(2026)
Lot Size
0.32 acres
0.32 acres
Type
Single-Family Home
Single-Family Home
Year Built
1952
1952
School District
Kennewick
Kennewick
County
Benton County
Benton County
Listed By
Jennifer Monds, Windermere Group One Tri-Cities, Inc., Contact: Main: 509-946-1188
Source
PACMLS
Last checked Nov 22 2026 at 11:29 AM PST
PACMLS
Last checked Nov 22 2026 at 11:29 AM PST
Bathroom Details
- Full Bathrooms: 2
Interior Features
- Dishwasher
- Refrigerator
- Range/Oven
- Trash Compactor
- Windows: Vinyl Windows
Subdivision
- Kennewick West
Lot Information
- Located In City Limits
Property Features
- Fireplace: Two
- Fireplace: Fp - Wood
- Fireplace: Free Standing
- Foundation: Concrete
Heating and Cooling
- Central
- Central Air
Basement Information
- Finished
- Full
- Outside Entrance
Flooring
- Vinyl
- Carpet
- Wood
Exterior Features
- Stucco
- Roof: Composition
Utility Information
- Utilities: Appliances-Electric
- Sewer: Septic
School Information
- High School: Kennewick
Garage
- Garage
Parking
- Detached
- 1 Car
Stories
- 1 Story W/Basement
Living Area
- 2,196 sqft
Additional Information: Tri-Cities Richland | Main: 509-946-1188
Estimated Monthly Mortgage Payment
*Based on Fixed Interest Rate withe a 30 year term, principal and interest only
Listing price
Down payment
%
Interest rate
%Mortgage calculator estimates are provided by Windermere Real Estate and are intended for information use only. Your payments may be higher or lower and all loans are subject to credit approval.
Disclaimer: IDX information is provided exclusively by PACMLS for consumers' personal, non-commercial use, that it may not be used for any purpose other than to identify prospective properties consumers may be interested in purchasing. Data is deemed reliable but is not guaranteed accurate by the MLS.