
Listing Courtesy of: PACMLS / Listed By: Kim Inscore, Windermere Group One Tri-Cities, Inc. - Contact: Main: 509-946-1188
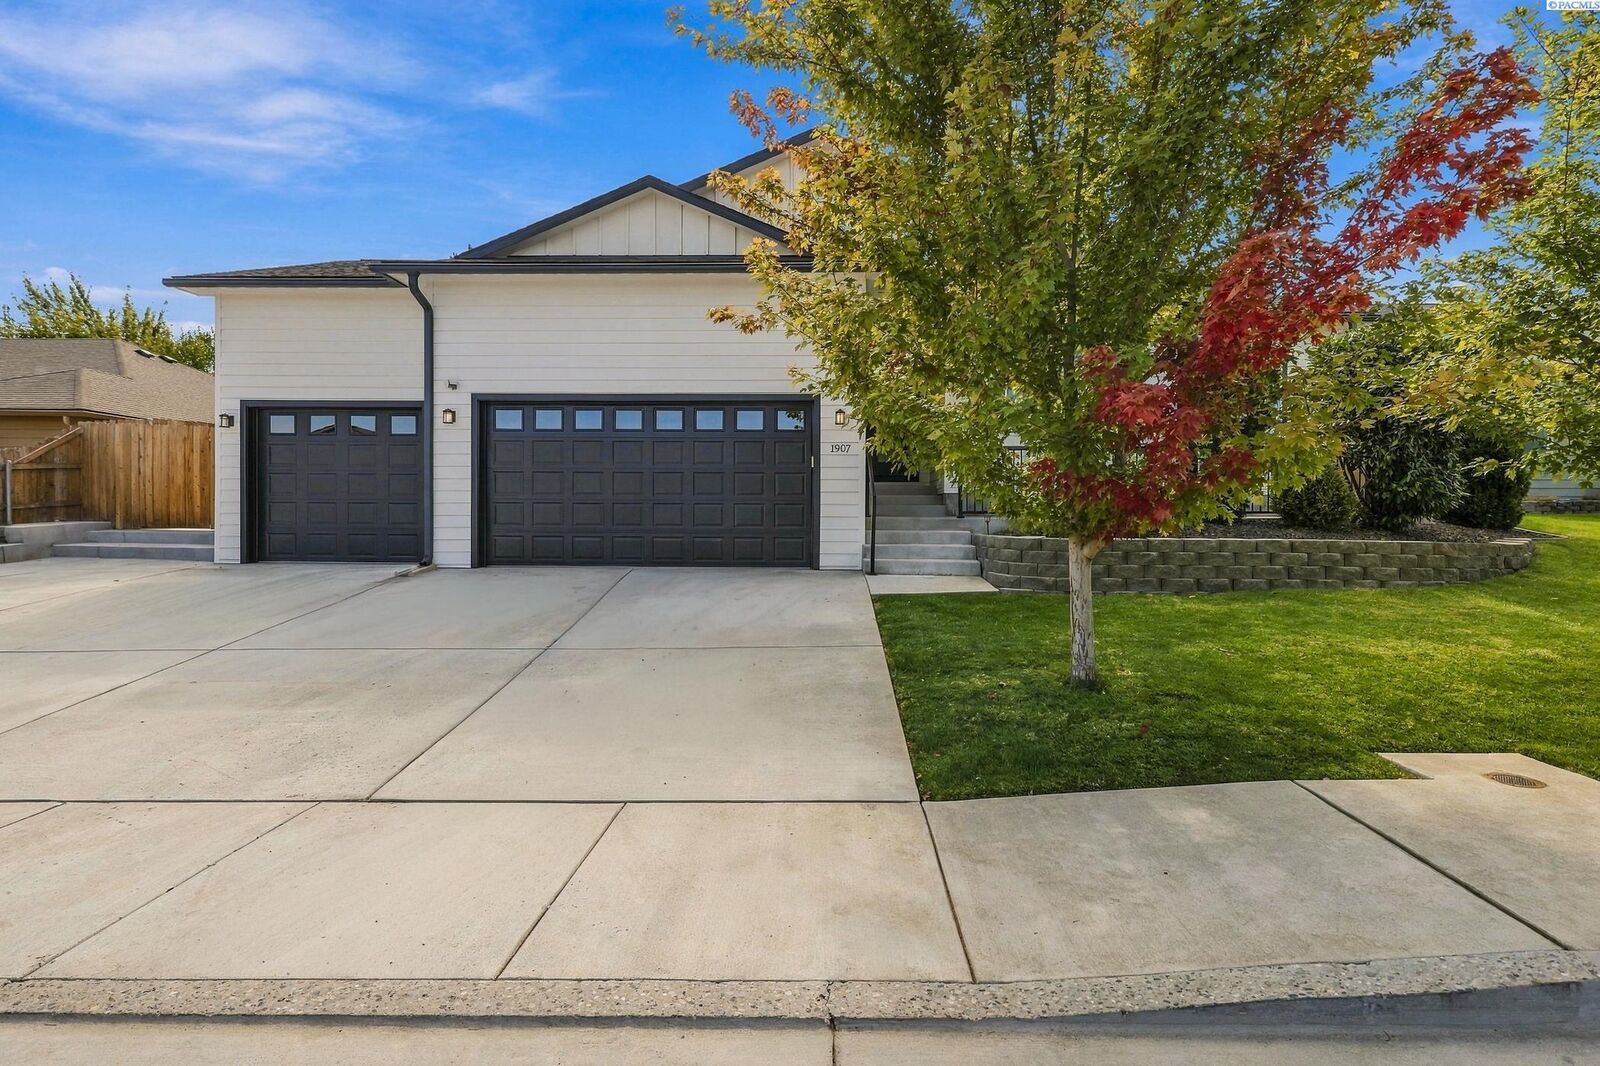
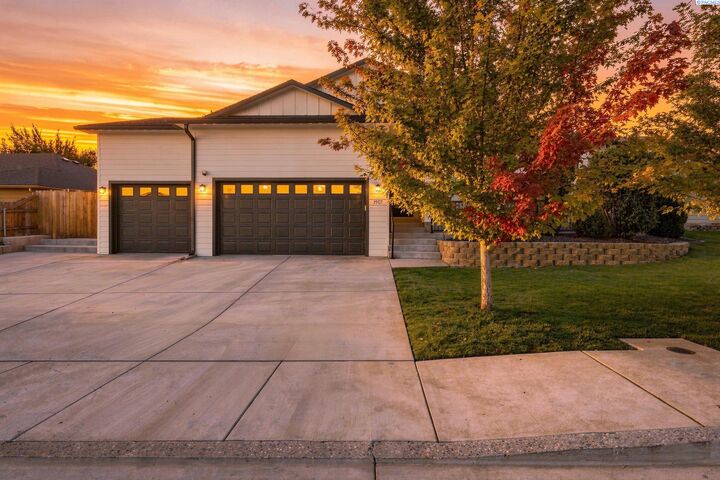
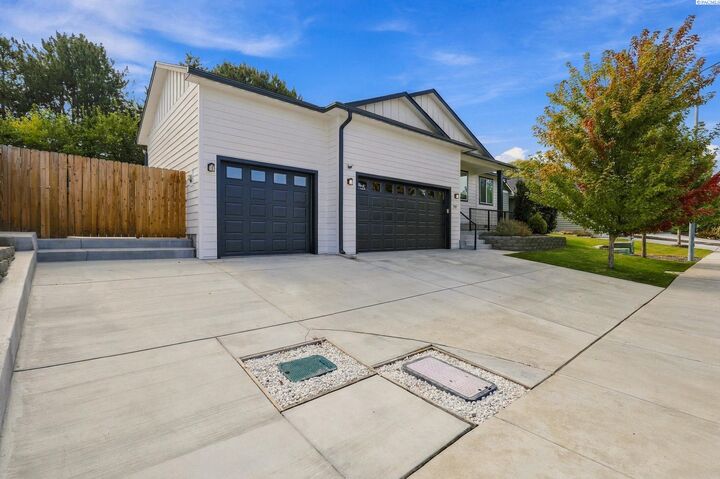
1907 W 39th Ave Kennewick, WA 99337
Pending (17 Days)
$445,000 (USD)
MLS #:
296474
296474
Taxes
$526(2025)
$526(2025)
Lot Size
7,841 SQFT
7,841 SQFT
Type
Single-Family Home
Single-Family Home
Year Built
2020
2020
School District
Kennewick
Kennewick
County
Benton County
Benton County
Listed By
Kim Inscore, Windermere Group One Tri-Cities, Inc., Contact: Main: 509-946-1188
Source
PACMLS
Last checked Oct 10 2026 at 5:19 AM PDT
PACMLS
Last checked Oct 10 2026 at 5:19 AM PDT
Bathroom Details
- Full Bathroom: 1
- 3/4 Bathroom: 1
Interior Features
- Dishwasher
- Refrigerator
- Microwave
- Water Softener
- Utilities In Garage
- Range/Oven
- Windows: Double Pane Windows
- Vaulted Ceiling(s)
- Storage
- Ceiling Fan(s)
- Windows: Vinyl Windows
- Drapes/Blinds
- Surround Sound Wiring
Subdivision
- 1St Knwck
Property Features
- Fireplace: One
- Fireplace: Propane
- Fireplace: Living Room
- Foundation: Concrete
- Foundation: Crawl Space
Heating and Cooling
- Heat Pump
- Fireplace(s)
Basement Information
- No Basement
Flooring
- Vinyl
- Laminate
Exterior Features
- Wood Siding
- Roof: Composition
Utility Information
- Utilities: Electricity Connected, Appliances-Electric
- Sewer: Sewer Connected
School Information
- High School: Kennewick
Garage
- Garage
Parking
- Finished
- Garage Door Opener
- 3 Car
Stories
- One
Living Area
- 1,576 sqft
Additional Information: Tri-Cities Richland | Main: 509-946-1188
Estimated Monthly Mortgage Payment
*Based on Fixed Interest Rate withe a 30 year term, principal and interest only
Listing price
Down payment
%
Interest rate
%Mortgage calculator estimates are provided by Windermere Real Estate and are intended for information use only. Your payments may be higher or lower and all loans are subject to credit approval.
Disclaimer: IDX information is provided exclusively by PACMLS for consumers' personal, non-commercial use, that it may not be used for any purpose other than to identify prospective properties consumers may be interested in purchasing. Data is deemed reliable but is not guaranteed accurate by the MLS.




Description