Listing Courtesy of: PACMLS / Listed By: Wilhelmina Johnson, Windermere Group One Tri-Cities, Inc. - Contact: Main: 509-946-1188
14 N Olympia St Kennewick, WA 99336
Active (8 Days)
$340,000 (USD)
OPEN HOUSE TIMES
-
OPENSat, Nov 142:00 pm - 4:00 pm

Description
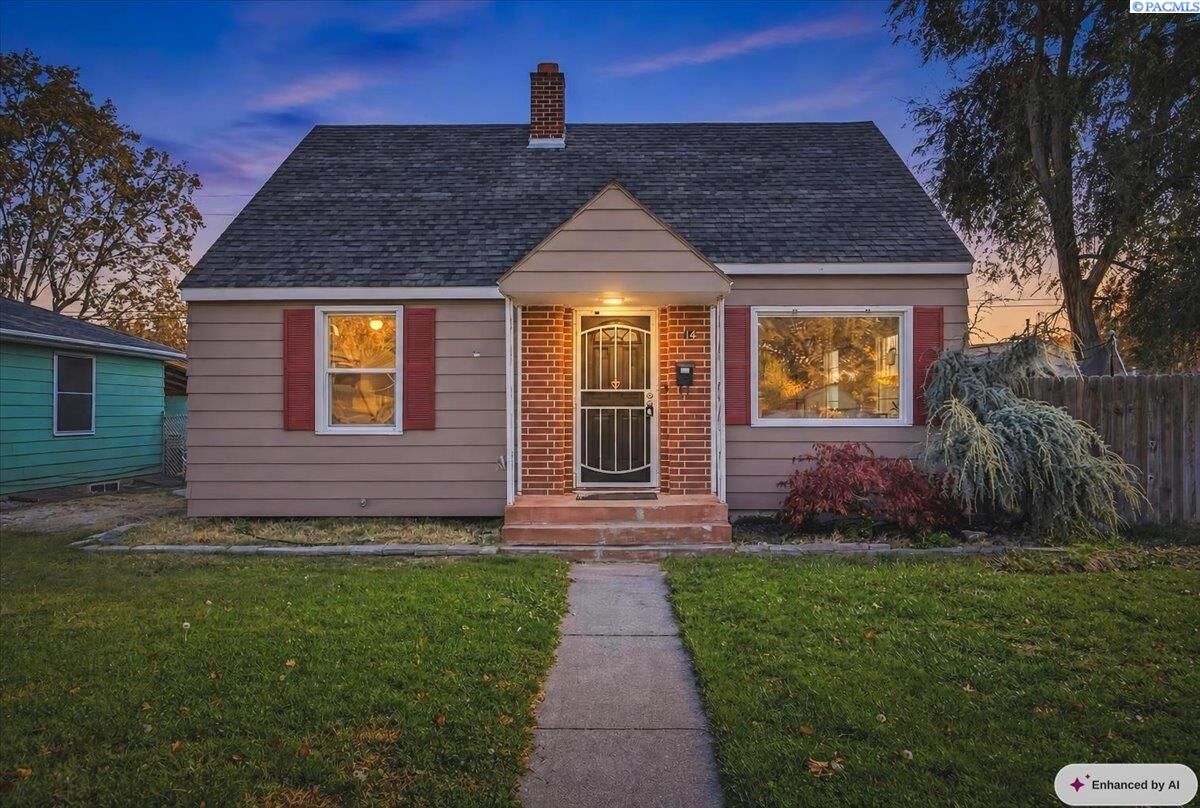
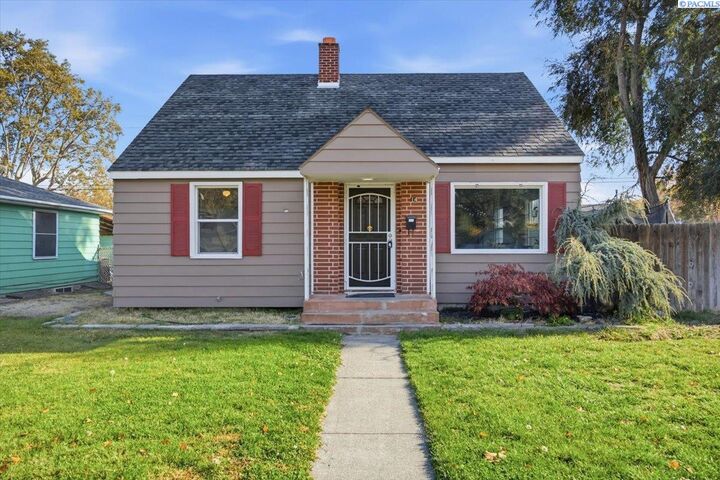
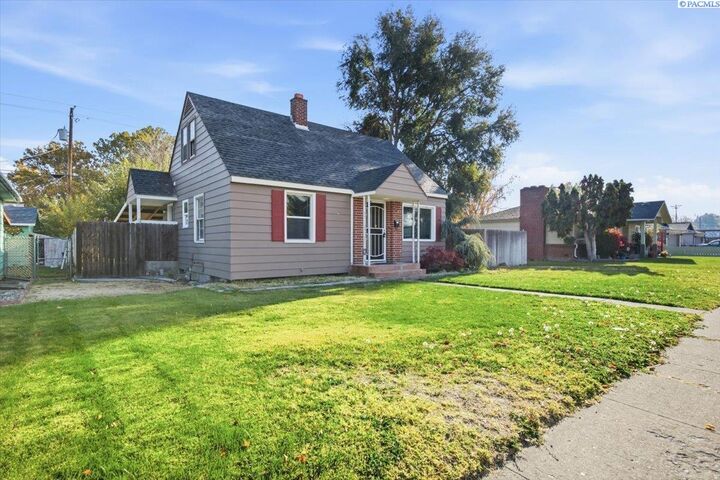
Welcome to 14 N Olympia in Kennewick! This inviting home offers approximately 1,910 square feet of living space, featuring 3 bedrooms and 2 bathrooms. Recently painted, the home has a refreshed feel and is ready for its next owners to make it their own. The finished basement provides additional living space, perfect for a family room, hobbies, entertaining or can be used as a fourth bedroom. Outside, enjoy a fenced yard with covered patio area, ideal for relaxing or gathering with friends and family.You will also find a storage shed that is insulated and has power and RV parking out back. The detached two-car garage includes additional workshop space, offering plenty of room for storage, projects, and hobbies. Enjoy the convenience of having Hawthorne Park just 2 minutes away, perfect for outdoor recreation, walking, and enjoying the fresh air. Shopping, restaurants, schools, and everyday amenities are also nearby. A wonderful opportunity to enjoy comfortable living in a convenient Kennewick location! For your convenience some of the pictures have been virtually staged.
MLS #:
297592
297592
Taxes
$2,445(2026)
$2,445(2026)
Lot Size
6,970 SQFT
6,970 SQFT
Type
Single-Family Home
Single-Family Home
Year Built
1948
1948
County
Benton County
Benton County
Listed By
Wilhelmina Johnson, Windermere Group One Tri-Cities, Inc., Contact: Main: 509-946-1188
Source
PACMLS
Last checked Nov 12 2026 at 9:58 PM PST
PACMLS
Last checked Nov 12 2026 at 9:58 PM PST
Bathroom Details
- Full Bathrooms: 2
Interior Features
- Dishwasher
- Washer
- Refrigerator
- Dryer
- Utility Room
- Disposal
- Storage
- Utility Sink
- Ceiling Fan(s)
- Range
Subdivision
- Garbers Ad
Lot Information
- Located In City Limits
- Garden
Heating and Cooling
- Electric
- Wall Unit(s)
Basement Information
- Finished
Flooring
- Carpet
- Laminate
- Wood
Utility Information
- Utilities: Electricity Connected
- Sewer: Sewer Connected
Garage
- Garage
Parking
- Detached
- 2 Car
- Off Street
- Rv Access/Parking
- Garage Door Opener
Stories
- 2 Story W/Basement
Living Area
- 1,910 sqft
Additional Information: Tri-Cities Richland | Main: 509-946-1188
Estimated Monthly Mortgage Payment
*Based on Fixed Interest Rate withe a 30 year term, principal and interest only
Listing price
Down payment
%
Interest rate
%Mortgage calculator estimates are provided by Windermere Real Estate and are intended for information use only. Your payments may be higher or lower and all loans are subject to credit approval.
Disclaimer: IDX information is provided exclusively by PACMLS for consumers' personal, non-commercial use, that it may not be used for any purpose other than to identify prospective properties consumers may be interested in purchasing. Data is deemed reliable but is not guaranteed accurate by the MLS.