Listing Courtesy of:  Northwest MLS as distributed by MLS GRID / Listed By: Ray York, Windermere Real Estate Capitol Hill, Inc.; John Kolosta, Windermere Summit / Windermere Summit LLC
 Northwest MLS as distributed by MLS GRID / Listed By: Ray York, Windermere Real Estate Capitol Hill, Inc.; John Kolosta, Windermere Summit / Windermere Summit LLC
7622 NE Bothell Way 104 Kenmore, WA 98028
Active (2 Days)
$799,950 (USD)
OPEN HOUSE TIMES
-
OPENSun, Nov 810:00 am - 6:00 pm
-
OPENMon, Nov 91:00 pm - 6:00 pm
-
OPENTue, Nov 1010:00 am - 6:00 pm
show more
Description
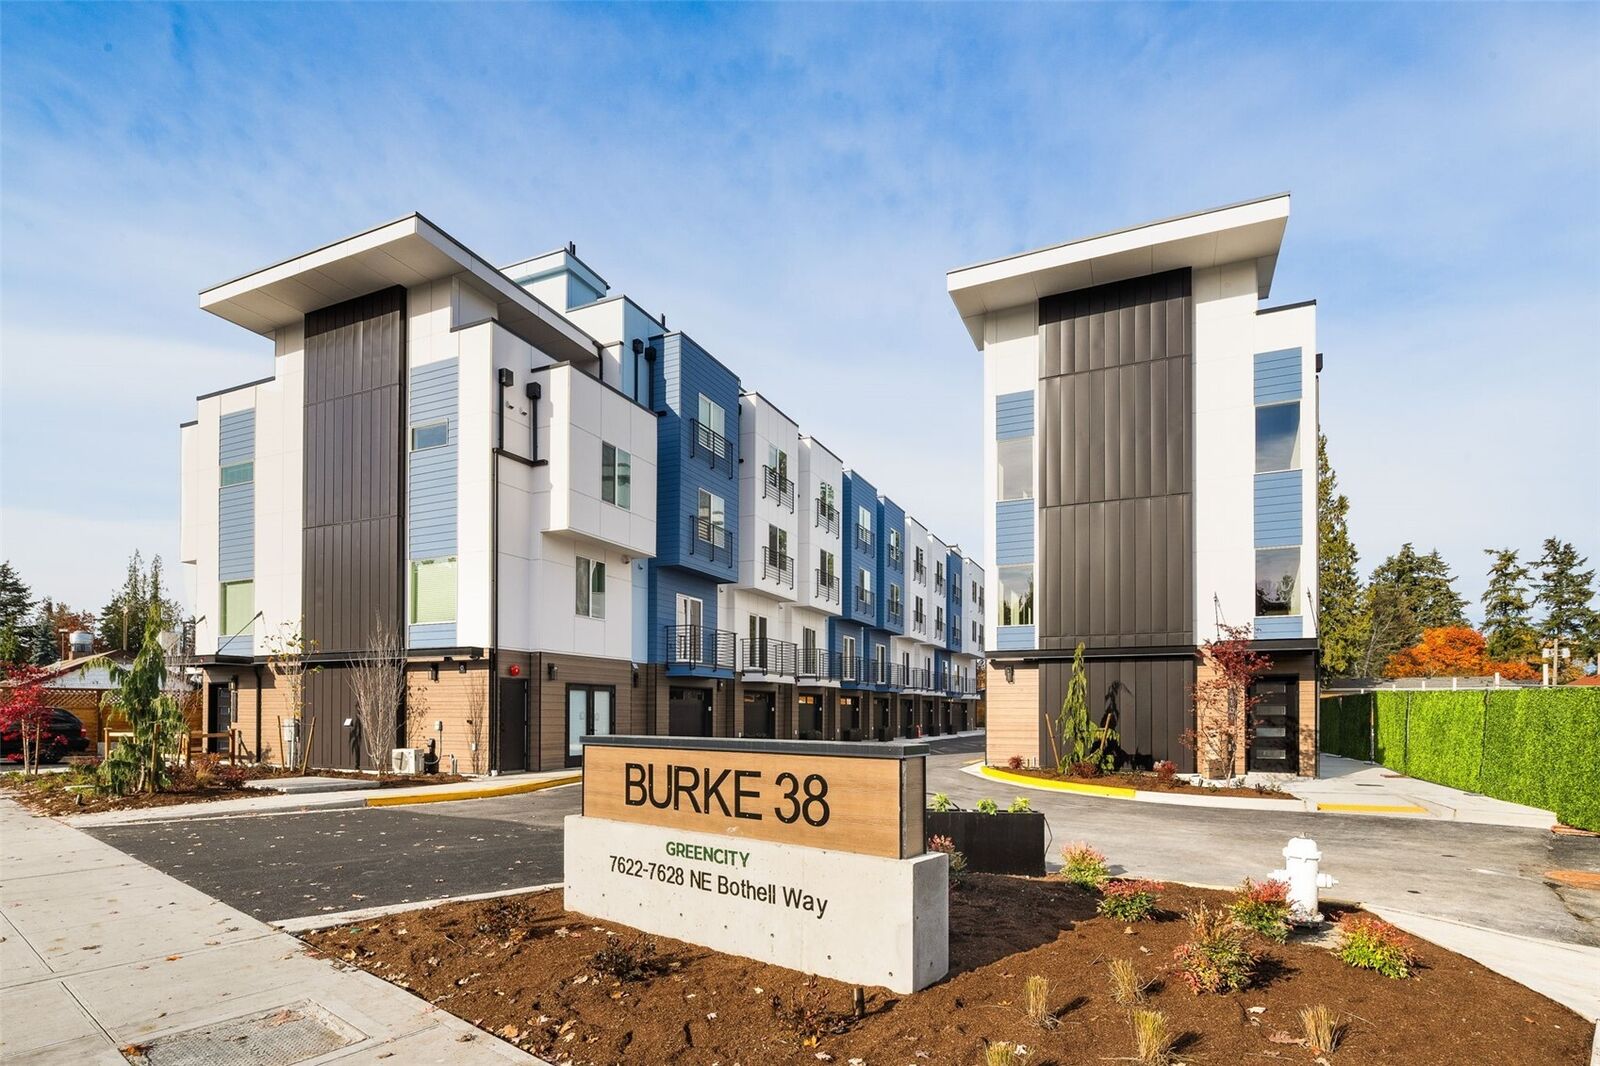
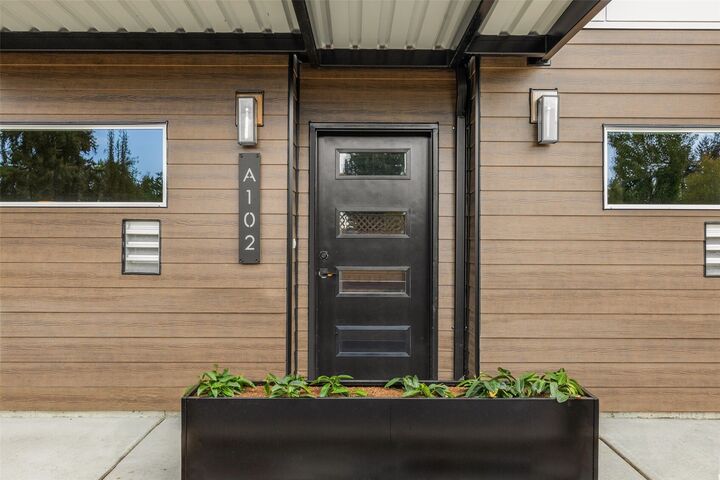
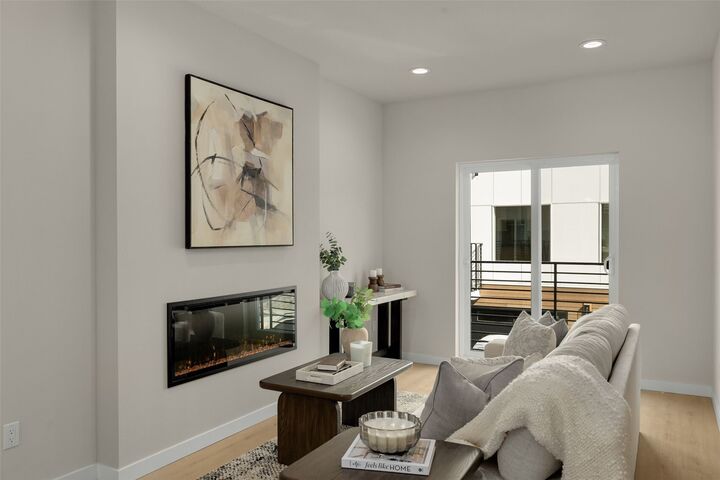
Burke by Greencity Homes brings four bedrooms, a rooftop deck, and finishes a cut above into downtown Kenmore, with every level given a clear purpose. The main floor is made for gathering, with quartz counters, stainless steel appliances, a powder bath, and a deck off the kitchen, all centered on a fireplace in the living area. Two secondary bedrooms share the floor above with a full bath and laundry alongside. The primary suite takes the top floor with its own bath, a linen closet, and a fourth bedroom suited to an office or guest room. Above it all, a private rooftop deck opens over the treetops, and an attached 2-car EV-capable garage completes the entry level. Built Green 4-Star is an upgrade at most builders and the standard at Greencity. These homes are built to run cleaner, cost less to live in, & tread lighter on the planet: ductless mini-splits in every room, high-efficiency hybrid water heater, WaterSense fixtures, & blow-in insulation for lasting quiet and comfort. Cement-plank siding handles the Northwest with ease. The location does the rest. Kenmore's Town Square, The Hangar, and Stoup Brewing are minutes from the door, with Log Boom Park and Lake Washington just beyond. Downtown Seattle and the Redmond corridor both sit under 25 minutes out. Light rail connects via the ST 522 today, and Stride S3 bus rapid transit lands in 2028. Served by Northshore School District, this home has room for all of it.
MLS #:
2583561
2583561
Taxes
$1(2026)
$1(2026)
Lot Size
693 SQFT
693 SQFT
Type
Townhouse
Townhouse
Year Built
2026
2026
Style
Townhouse
Townhouse
Views
Territorial, Mountains
Territorial, Mountains
School District
Northshore
Northshore
County
King County
King County
Community
Kenmore
Kenmore
Listed By
Ray York, Windermere Real Estate Capitol Hill, Inc.
John Kolosta, Windermere Summit LLC
John Kolosta, Windermere Summit LLC
Source
Northwest MLS as distributed by MLS Grid
Last checked Nov 8 2026 at 3:53 AM PST
Northwest MLS as distributed by MLS Grid
Last checked Nov 8 2026 at 3:53 AM PST
Bathroom Details
- Full Bathroom: 1
- 3/4 Bathroom: 1
- Half Bathroom: 1
Interior Features
- High Tech Cabling
- Dishwasher
- Refrigerator
- Dbl Pane/Storm Window
- Bath Off Primary
- Water Heater
- Walk-In Closet(s)
- Stove(s)/Range(s)
Subdivision
- Kenmore
Lot Information
- Curbs
- Sidewalk
- Paved
Property Features
- Patio
- Rooftop Deck
- Fenced-Partially
- Fireplace: 0
- Foundation: Poured Concrete
Heating and Cooling
- Ductless
- Wall Furnace
Homeowners Association Information
- Dues: $169/Monthly
Flooring
- Carpet
- Vinyl Plank
- Ceramic Tile
Exterior Features
- Cement Planked
- Roof: Flat
Utility Information
- Sewer: Sewer Connected
- Fuel: Electric
- Energy: Green Verification: Other
School Information
- Elementary School: Kenmore Elem
- Middle School: Kenmore Middle School
- High School: Inglemoor Hs
Parking
- Attached Garage
Living Area
- 1,893 sqft
Additional Listing Info
- Buyer Brokerage Compensation: 2.5
Buyer's Brokerage Compensation not binding unless confirmed by separate agreement among applicable parties.
Estimated Monthly Mortgage Payment
*Based on Fixed Interest Rate withe a 30 year term, principal and interest only
Listing price
Down payment
%
Interest rate
%Mortgage calculator estimates are provided by Windermere Real Estate and are intended for information use only. Your payments may be higher or lower and all loans are subject to credit approval.
Disclaimer: IDX information is provided exclusively for consumers' personal, noncommercial use. It may not be used for any purpose other than to identify prospective properties consumers may be interested in purchasing. The data is deemed reliable but is not guaranteed by MLS GRID. Use of the MLS GRID Data may be subject to an end user license agreement prescribed by the Member Participant's applicable MLS, if any, and as amended from time to time.
Based on information submitted to the MLS GRID as of 11/7/2026 19:53. All data is obtained from various sources and may not have been verified by broker or MLS GRID. Supplied Open House Information is subject to change without notice. All information should be independently reviewed and verified for accuracy. Properties may or may not be listed by the office/agent presenting the information.