
Listing Courtesy of:  Northwest MLS as distributed by MLS GRID / Listed By: D.R. Horton
 Northwest MLS as distributed by MLS GRID / Listed By: D.R. Horton
 4998 237th Court SE 14 Issaquah, WA 98029
Active (104 Days)
$2,049,995 (USD)
OPEN HOUSE TIMES
-
OPENWed, Aug 261:00 pm - 6:00 pm
-
OPENSat, Aug 2910:00 am - 6:00 pm
-
OPENSun, Aug 3010:00 am - 6:00 pm
show more

Description
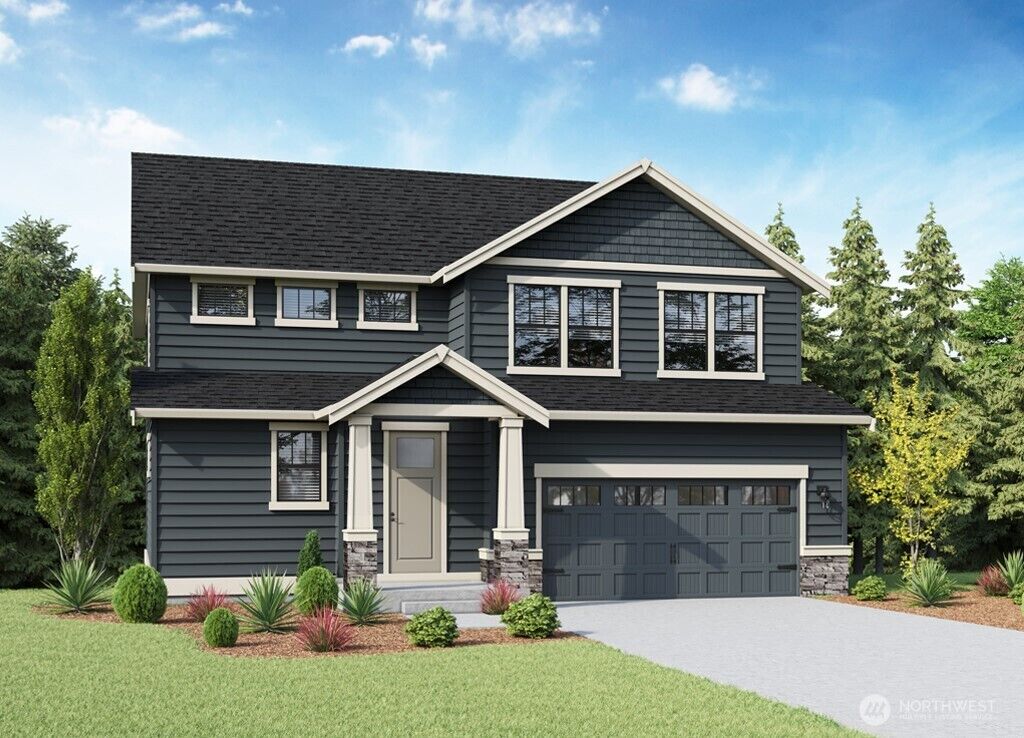
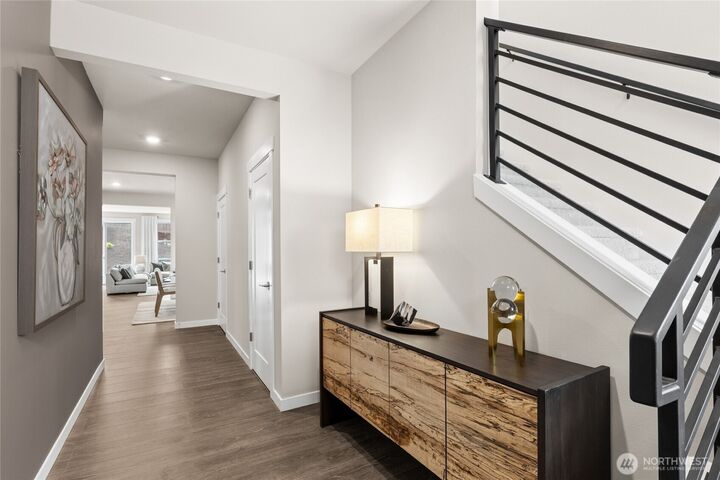
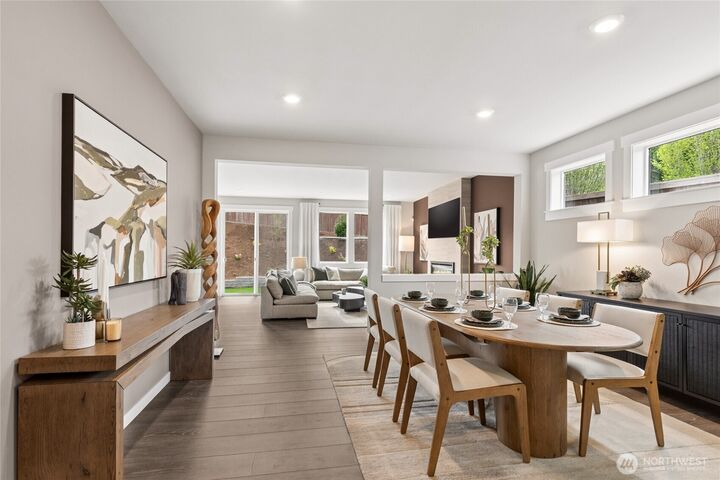
Welcome to the Darlington at Parkland Heights by America's #1 Builder D.R. Horton. This daylight basement home offers 3726 square feet of beautifully functional living space designed to fit the way you live today. The open-concept main level creates a seamless flow for entertaining and everyday comfort, featuring a spacious great room, expansive kitchen island, and abundant natural light throughout. The downstairs bedroom with spacious walk-in closet and nearby bath and Rec room along with huge storage closet provides flexibility for guests, multigenerational living, or a private home office. Upstairs, retreat to a luxurious primary suite with a spa-inspired bath and generous walk-in closet. Two additional bedrooms, a home office, and a conveniently located laundry room complete the upper level. Located near parks, trails, shopping, dining, and easy I-90 access to Bellevue and Seattle, Parkland Heights offers the rare opportunity to enjoy new construction in one of the Eastside’s most desirable locations. Seamless design, modern comfort, and a limited collection of homes make this community truly exceptional. Up to $50,000 with preferred lender for qualified buyers. Broker registration required at first visit, including open houses.
MLS #:
2523526
2523526
Taxes
$22,000(2026)
$22,000(2026)
Lot Size
6,016 SQFT
6,016 SQFT
Type
Single-Family Home
Single-Family Home
Building Name
Parkland Heights
Parkland Heights
Year Built
2026
2026
Style
3 Story W/Bsmt
3 Story W/Bsmt
Views
Territorial, Mountains
Territorial, Mountains
School District
Issaquah
Issaquah
County
King County
King County
Community
Issaquah
Issaquah
Listed By
Tanya Foster, D.R. Horton
Source
Northwest MLS as distributed by MLS Grid
Last checked Aug 26 2026 at 6:04 PM PDT
Northwest MLS as distributed by MLS Grid
Last checked Aug 26 2026 at 6:04 PM PDT
Bathroom Details
- Full Bathrooms: 2
- 3/4 Bathroom: 1
- Half Bathroom: 1
Interior Features
- Dishwasher
- Microwave
- Disposal
- Fireplace
- French Doors
- Dbl Pane/Storm Window
- Dining Room
- Stove(s)/Range(s)
Subdivision
- Issaquah
Lot Information
- Corner Lot
- Curbs
- Sidewalk
- Paved
- Open Space
Property Features
- Fenced-Fully
- Patio
- Cable Tv
- High Speed Internet
- Sprinkler System
- Fireplace: 1
- Foundation: Poured Concrete
Heating and Cooling
- Heat Pump
Homeowners Association Information
- Dues: $215/Monthly
Flooring
- Carpet
- Laminate
- Vinyl Plank
Exterior Features
- Wood Products
- Cement Planked
- Roof: Composition
Utility Information
- Sewer: Sewer Connected
- Fuel: Electric
School Information
- Elementary School: Cedar Trails Elementary
- Middle School: Pacific Cascade Mid
- High School: Issaquah High
Parking
- Attached Garage
Living Area
- 3,726 sqft
Listing Price History
Date
Event
Price
% Change
$ (+/-)
Aug 14, 2026
Price Changed
$2,049,995
-5%
-$100,000
Aug 04, 2026
Price Changed
$2,149,995
2%
$50,000
Jul 29, 2026
Price Changed
$2,099,995
-5%
-$100,000
Jul 09, 2026
Price Changed
$2,199,995
-4%
-$100,000
May 14, 2026
Listed
$2,299,995
-
-
Additional Listing Info
- Buyer Brokerage Compensation: 3
Buyer's Brokerage Compensation not binding unless confirmed by separate agreement among applicable parties.
Estimated Monthly Mortgage Payment
*Based on Fixed Interest Rate withe a 30 year term, principal and interest only
Listing price
Down payment
%
Interest rate
%Mortgage calculator estimates are provided by Windermere Real Estate and are intended for information use only. Your payments may be higher or lower and all loans are subject to credit approval.
Disclaimer: IDX information is provided exclusively for consumers' personal, noncommercial use. It may not be used for any purpose other than to identify prospective properties consumers may be interested in purchasing. The data is deemed reliable but is not guaranteed by MLS GRID. Use of the MLS GRID Data may be subject to an end user license agreement prescribed by the Member Participant's applicable MLS, if any, and as amended from time to time.
Based on information submitted to the MLS GRID as of 8/26/2026 11:04. All data is obtained from various sources and may not have been verified by broker or MLS GRID. Supplied Open House Information is subject to change without notice. All information should be independently reviewed and verified for accuracy. Properties may or may not be listed by the office/agent presenting the information.



