Listing Courtesy of:  Northwest MLS as distributed by MLS GRID / Listed By: David Thompson Sr, Windermere Real Estate East, Inc.; Cassie Vermeer, Bellevue South
 Northwest MLS as distributed by MLS GRID / Listed By: David Thompson Sr, Windermere Real Estate East, Inc.; Cassie Vermeer, Bellevue South
5421 133rd Street Ct NW Gig Harbor, WA 98332
Active (2 Days)
$965,000 (USD)
OPEN HOUSE TIMES
-
OPENSat, Nov 72:00 pm - 4:00 pm

Description
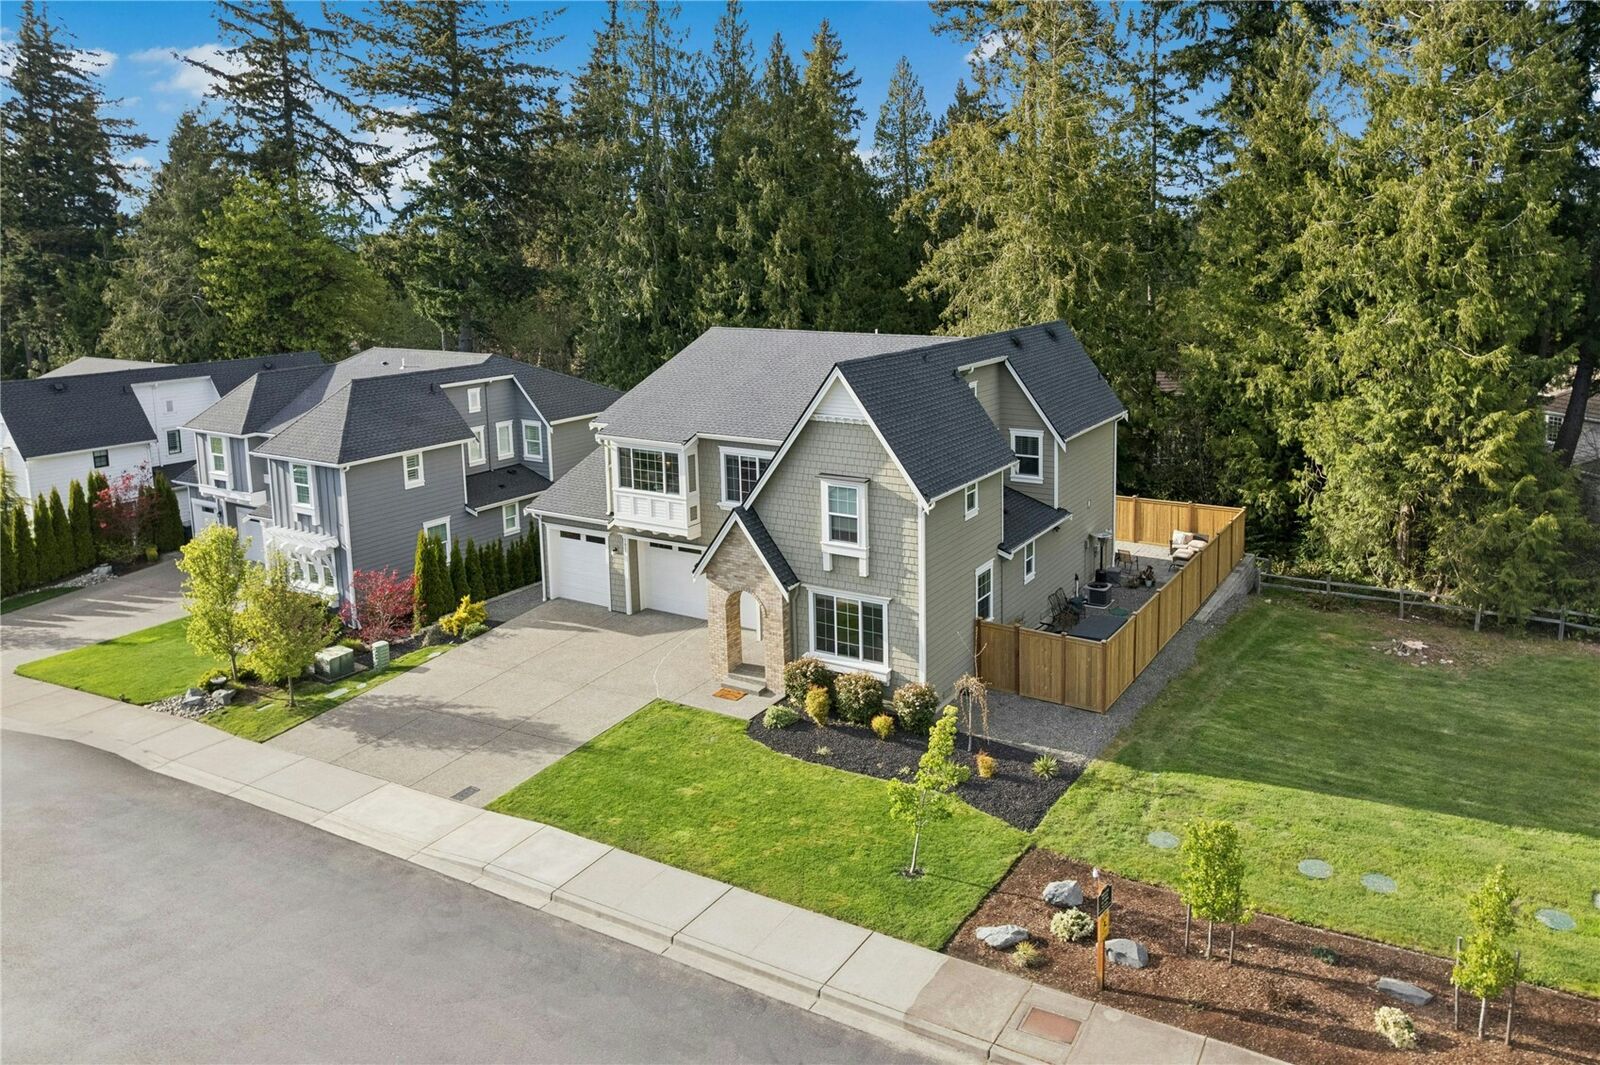
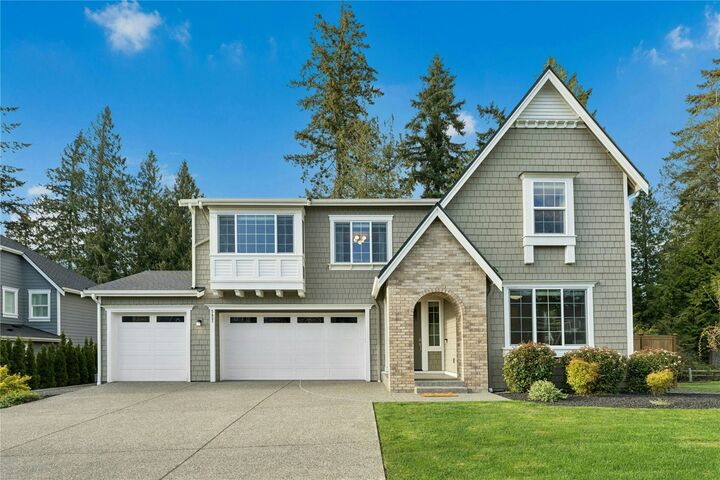
Beautifully upgraded Toll Brothers home in the highly sought-after gated community of Bayview! Impeccably maintained this home delivers an exceptional blend of style, functionality, and modern living. Step inside to an inviting open-concept floor plan featuring a spacious chef-inspired kitchen with a 5-burner gas cooktop, SS KitchenAid appliances, stone countertops, soft-close cabinetry, and walk-in pantry. Designer lighting adds an elegant touch, while durable LVP flooring extends throughout the entire main level. A main-floor bedroom and full bathroom provide the perfect setup for guests, extended stays, or multi-generational living. Upstairs, you'll find a versatile loft ideal for a home office or additional living space, four generously sized bedrooms, a full bathroom, and a conveniently located laundry room complete with utility sink. The expansive primary suite offers a relaxing retreat with dual closets, including a walk-in, and a beautifully appointed ensuite featuring a soaking tub, full tile walk-in shower, and double vanity. Additional features include air conditioning and an energy-efficient tankless water heater. Step outside to enjoy the fully fenced, low-maintenance backyard featuring Astroturf, paver patio, and a private hot tub perfect for unwinding at the end of the day or entertaining. Enjoy the privacy and security of gated community living while remaining just minutes from Highway 16, shopping, dining, fitness centers, and highly regarded schools.
MLS #:
2593106
2593106
Taxes
$8,141(2025)
$8,141(2025)
Lot Size
6,113 SQFT
6,113 SQFT
Type
Single-Family Home
Single-Family Home
Building Name
Toll Brothers
Toll Brothers
Year Built
2020
2020
Style
2 Story
2 Story
Views
Partial
Partial
School District
Peninsula
Peninsula
County
Pierce County
Pierce County
Community
Gig Harbor North
Gig Harbor North
Listed By
David Thompson Sr, Windermere Real Estate East, Inc.
Cassie Vermeer, Windermere Real Estate East, Inc.
Cassie Vermeer, Windermere Real Estate East, Inc.
Source
Northwest MLS as distributed by MLS Grid
Last checked Nov 7 2026 at 6:06 PM PST
Northwest MLS as distributed by MLS Grid
Last checked Nov 7 2026 at 6:06 PM PST
Bathroom Details
- Full Bathrooms: 3
Interior Features
- Pantry
- Dishwasher
- Microwave
- Fireplace
- French Doors
- Refrigerator
- Dbl Pane/Storm Window
- Bath Off Primary
- Water Heater
- Walk-In Closet(s)
- Security System
- Sprinkler System
- Hot Tub/Spa
- Dining Room
- Stove(s)/Range(s)
Subdivision
- Gig Harbor North
Lot Information
- Dead End Street
- Sidewalk
- Paved
Property Features
- Fenced-Fully
- Gas Available
- Gated Entry
- Patio
- Cable Tv
- High Speed Internet
- Fireplace: Gas
- Fireplace: 1
- Foundation: Poured Concrete
Heating and Cooling
- Forced Air
- 90%+ High Efficiency
Homeowners Association Information
- Dues: $242/Monthly
Flooring
- Carpet
- Vinyl Plank
- Ceramic Tile
Exterior Features
- Stone
- Wood Products
- Cement Planked
- Roof: Composition
Utility Information
- Sewer: Septic Tank
- Fuel: Natural Gas
School Information
- Elementary School: Purdy Elem
- Middle School: Harbor Ridge Mid
- High School: Peninsula High
Parking
- Driveway
- Attached Garage
Stories
- 2
Living Area
- 2,851 sqft
Additional Listing Info
- Buyer Brokerage Compensation: 3
Buyer's Brokerage Compensation not binding unless confirmed by separate agreement among applicable parties.
Estimated Monthly Mortgage Payment
*Based on Fixed Interest Rate withe a 30 year term, principal and interest only
Listing price
Down payment
%
Interest rate
%Mortgage calculator estimates are provided by Windermere Real Estate and are intended for information use only. Your payments may be higher or lower and all loans are subject to credit approval.
Disclaimer: IDX information is provided exclusively for consumers' personal, noncommercial use. It may not be used for any purpose other than to identify prospective properties consumers may be interested in purchasing. The data is deemed reliable but is not guaranteed by MLS GRID. Use of the MLS GRID Data may be subject to an end user license agreement prescribed by the Member Participant's applicable MLS, if any, and as amended from time to time.
Based on information submitted to the MLS GRID as of 11/7/2026 10:06. All data is obtained from various sources and may not have been verified by broker or MLS GRID. Supplied Open House Information is subject to change without notice. All information should be independently reviewed and verified for accuracy. Properties may or may not be listed by the office/agent presenting the information.