Listing Courtesy of:  Northwest MLS as distributed by MLS GRID / Listed By: Tracy Bannister, Windermere Real Estate M2, LLC
 Northwest MLS as distributed by MLS GRID / Listed By: Tracy Bannister, Windermere Real Estate M2, LLC
3623 125th Place SE Everett, WA 98208
Active (37 Days)
$939,950 (USD)
OPEN HOUSE TIMES
-
OPENSat, Nov 1411:00 am - 1:00 pm
-
OPENSun, Nov 1511:00 am - 1:00 pm
Description
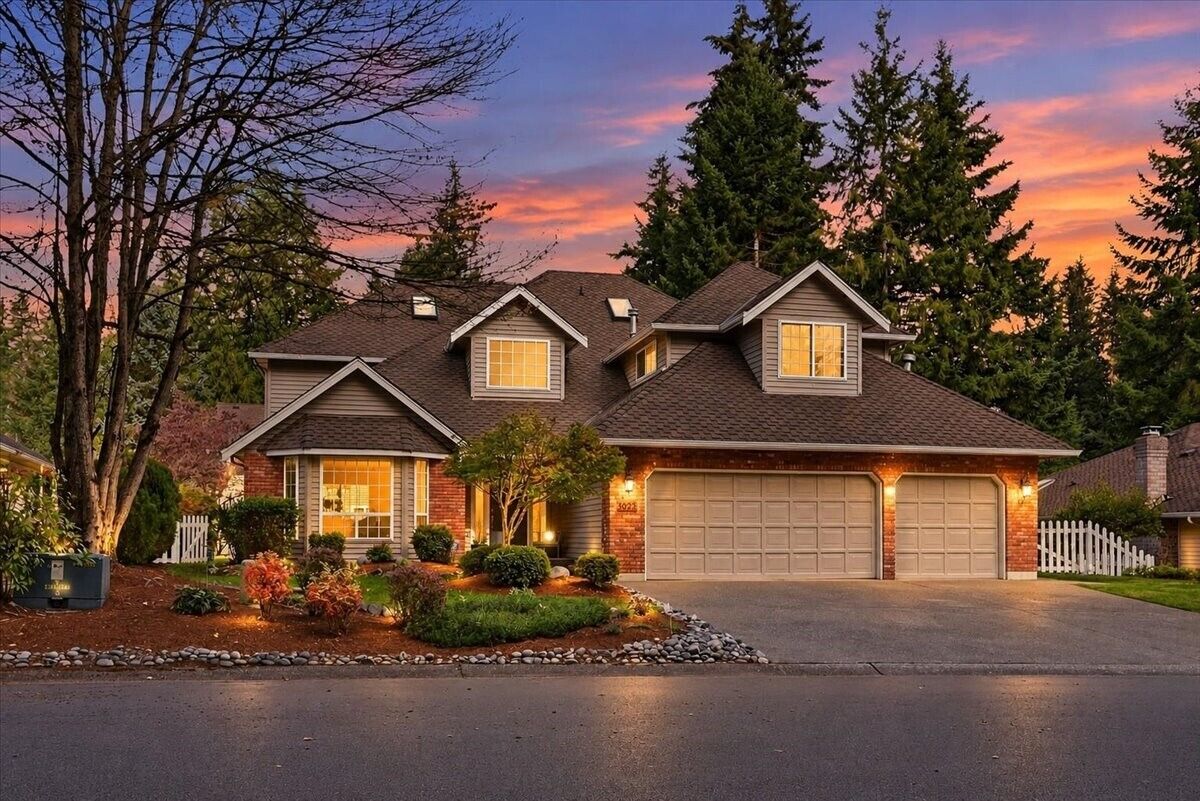
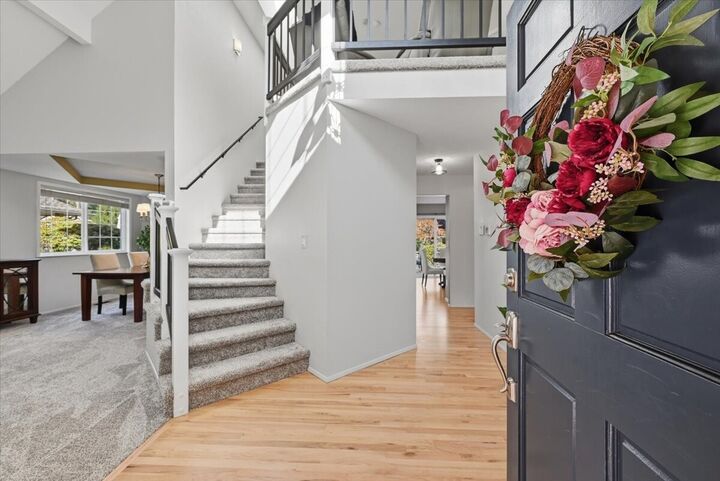
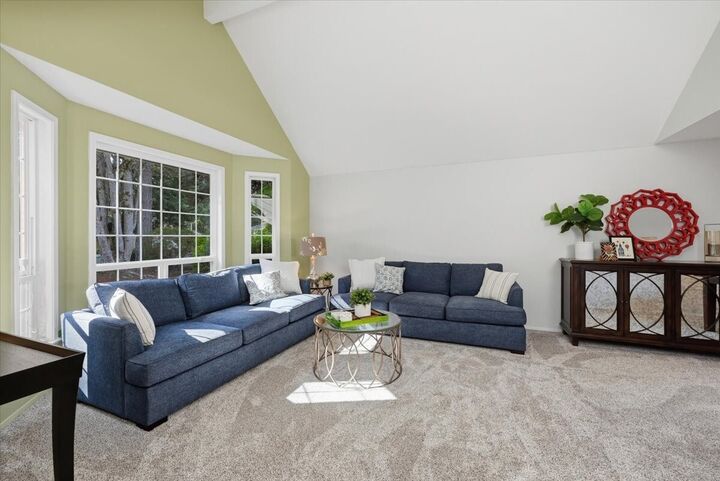
Welcome to Pioneer Trails! Offering nearly 3,000 sq. ft. of interior living space, this move-in-ready 4-bedroom home features a flexible floor plan, refinished hardwood floors, new carpet and generous living spaces throughout. The main level includes a light-filled living room with high ceilings, formal dining, an inviting family room off the kitchen with fireplace, powder room, laundry and a main-floor bedroom ideal for guests, work or flexible living. Upstairs, the spacious primary suite includes a walk-in closet, whirlpool bath and sitting area with a partial view of the neighborhood pond. A large bonus room over the three-car garage adds even more usable space, along with a second gas fireplace and built-in bookshelves. The oversized landing provides additional room for an office, reading nook or sitting area. Outside, enjoy a fully fenced backyard with mature landscaping, a white picket fence along the rear boundary and a brand-new composite deck. A glimpse of the nearby pond and fountain adds to the setting. Natural gas forced-air heat, central A/C and a 3-car garage add everyday comfort and convenience. Originally built as a neighborhood model home, this well-presented property is surrounded by Pioneer Trails’ extensive trails, parks, playgrounds, ponds and sport courts, with Mill Creek Town Center, Silver Lake and major commuter routes nearby.
MLS #:
2603064
2603064
Taxes
$8,983(2026)
$8,983(2026)
Lot Size
9,583 SQFT
9,583 SQFT
Type
Single-Family Home
Single-Family Home
Year Built
1989
1989
Style
2 Story
2 Story
Views
Pond
Pond
School District
Everett
Everett
County
Snohomish County
Snohomish County
Community
Pioneer Trails
Pioneer Trails
Listed By
Tracy Bannister, Windermere Real Estate M2, LLC
Source
Northwest MLS as distributed by MLS Grid
Last checked Nov 12 2026 at 1:14 PM PST
Northwest MLS as distributed by MLS Grid
Last checked Nov 12 2026 at 1:14 PM PST
Bathroom Details
- Full Bathrooms: 2
- Half Bathroom: 1
Interior Features
- High Tech Cabling
- Pantry
- Dishwasher
- Microwave
- Disposal
- Refrigerator
- Dbl Pane/Storm Window
- Bath Off Primary
- Vaulted Ceiling(s)
- Water Heater
- Walk-In Closet(s)
- Jetted Tub
- Skylight(s)
- Dining Room
- Stove(s)/Range(s)
Subdivision
- Pioneer Trails
Lot Information
- Sidewalk
- Paved
Property Features
- Deck
- Fenced-Fully
- Fireplace: Gas
- Fireplace: Wood Burning
- Fireplace: 0
Heating and Cooling
- Forced Air
Homeowners Association Information
- Dues: $635/Annually
Flooring
- Hardwood
- Carpet
- Laminate
- Vinyl Plank
- Ceramic Tile
- Engineered Hardwood
Exterior Features
- Wood
- Roof: Composition
Utility Information
- Sewer: Sewer Connected
- Fuel: Electric, Natural Gas
School Information
- Elementary School: Penny Creek Elem
- Middle School: Eisenhower Mid
- High School: Cascade High
Parking
- Attached Garage
Stories
- 2
Living Area
- 2,860 sqft
Additional Listing Info
- Buyer Brokerage Compensation: 2.5
Buyer's Brokerage Compensation not binding unless confirmed by separate agreement among applicable parties.
Estimated Monthly Mortgage Payment
*Based on Fixed Interest Rate withe a 30 year term, principal and interest only
Listing price
Down payment
%
Interest rate
%Mortgage calculator estimates are provided by Windermere Real Estate and are intended for information use only. Your payments may be higher or lower and all loans are subject to credit approval.
Disclaimer: IDX information is provided exclusively for consumers' personal, noncommercial use. It may not be used for any purpose other than to identify prospective properties consumers may be interested in purchasing. The data is deemed reliable but is not guaranteed by MLS GRID. Use of the MLS GRID Data may be subject to an end user license agreement prescribed by the Member Participant's applicable MLS, if any, and as amended from time to time.
Based on information submitted to the MLS GRID as of 11/12/2026 05:14. All data is obtained from various sources and may not have been verified by broker or MLS GRID. Supplied Open House Information is subject to change without notice. All information should be independently reviewed and verified for accuracy. Properties may or may not be listed by the office/agent presenting the information.