
Sold
Listing Courtesy of:  Northwest MLS as distributed by MLS GRID / Listed By: Jessie Grandpre, Windermere Real Estate M2, LLC / Bought By: Lori Clifford, eXp Realty
 Northwest MLS as distributed by MLS GRID / Listed By: Jessie Grandpre, Windermere Real Estate M2, LLC / Bought By: Lori Clifford, eXp Realty
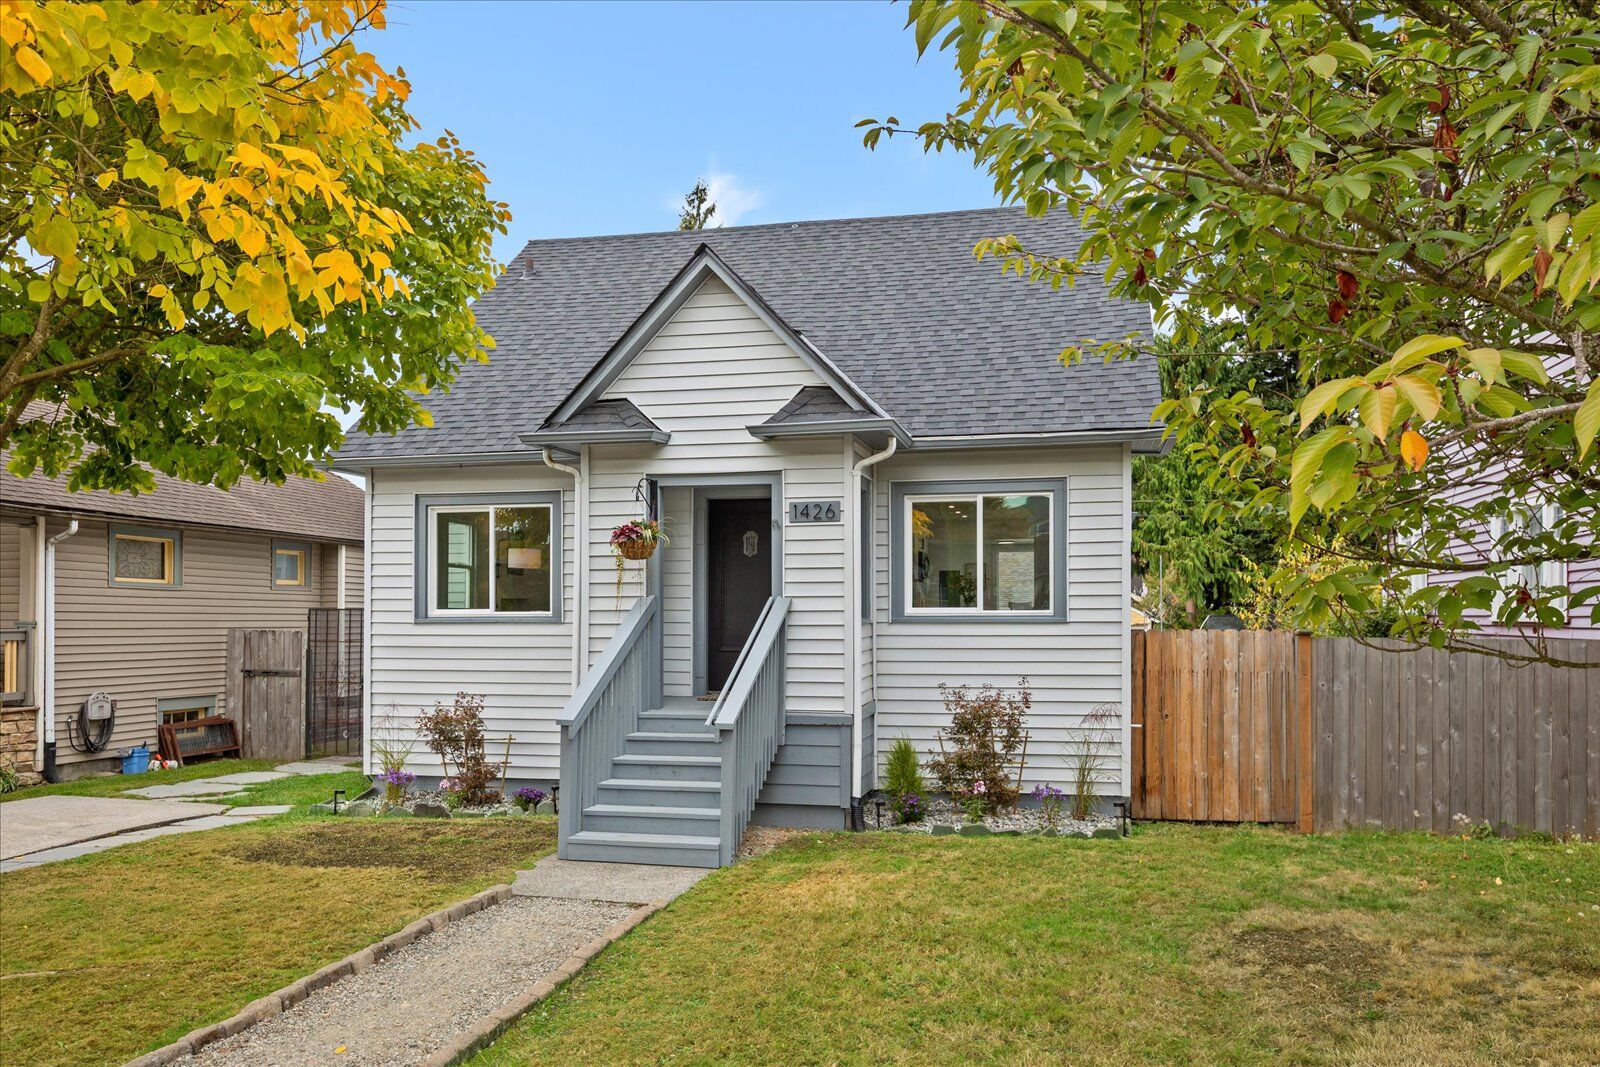
1426 Lombard Avenue Everett, WA 98201
Sold on 10/23/2026
$675,000 (USD)

Description
Sold Date:
10/23/2026
10/23/2026
Taxes
$4,461(2026)
$4,461(2026)
Lot Size
4,792 SQFT
4,792 SQFT
Type
Single-Family Home
Single-Family Home
Year Built
1930
1930
Style
1 1/2 Stry W/Bsmt
1 1/2 Stry W/Bsmt
School District
Everett
Everett
County
Snohomish County
Snohomish County
Community
Historic N Everett
Historic N Everett
Listed By
Jessie Grandpre, Windermere Real Estate M2, LLC
Bought with
Lori Clifford, eXp Realty
Lori Clifford, eXp Realty
Source
Northwest MLS as distributed by MLS Grid
Last checked Nov 22 2026 at 6:02 AM PST
Northwest MLS as distributed by MLS Grid
Last checked Nov 22 2026 at 6:02 AM PST
Bathroom Details
- Full Bathroom: 1
Interior Features
- Dishwasher
- Microwave
- Disposal
- Refrigerator
- Dryer
- Washer
- Dbl Pane/Storm Window
- Water Heater
- Tankless Water Heater
- Dining Room
- Stove(s)/Range(s)
Subdivision
- Historic N Everett
Lot Information
- Curbs
- Sidewalk
- Paved
- Alley
Property Features
- Deck
- Fenced-Fully
- Patio
- Shop
- High Speed Internet
- Fireplace: 0
- Foundation: Poured Concrete
Heating and Cooling
- Ductless
Basement Information
- Unfinished
Flooring
- Carpet
- Vinyl Plank
Exterior Features
- Metal/Vinyl
- Roof: Composition
- Roof: See Remarks
Utility Information
- Sewer: Sewer Connected
- Fuel: Electric, Natural Gas
School Information
- Elementary School: Whittier Elem
- Middle School: North Mid
- High School: Everett High
Parking
- Driveway
- Off Street
- Detached Garage
Stories
- 1
Living Area
- 1,195 sqft
Listing Price History
Date
Event
Price
% Change
$ (+/-)
Sep 25, 2026
Listed
$689,000
-
-
Additional Listing Info
- Buyer Brokerage Compensation: 3
Buyer's Brokerage Compensation not binding unless confirmed by separate agreement among applicable parties.
Disclaimer: IDX information is provided exclusively for consumers' personal, noncommercial use. It may not be used for any purpose other than to identify prospective properties consumers may be interested in purchasing. The data is deemed reliable but is not guaranteed by MLS GRID. Use of the MLS GRID Data may be subject to an end user license agreement prescribed by the Member Participant's applicable MLS, if any, and as amended from time to time.
Based on information submitted to the MLS GRID as of 11/21/2026 22:02. All data is obtained from various sources and may not have been verified by broker or MLS GRID. Supplied Open House Information is subject to change without notice. All information should be independently reviewed and verified for accuracy. Properties may or may not be listed by the office/agent presenting the information.




The newly remodeled kitchen features quartz countertops, Carrara Chateau honed marble tile backsplash, handmade ceramic farmhouse sink and stainless-steel appliances including 5-burner range and smart refrigerator with beverage center and dual ice. Fresh interior finishes continue throughout with new LVP flooring and carpet, paint, cabinetry, sinks, wood baseboard trim, lighting with dimmers, outlets, plumbing fixtures and hardware.
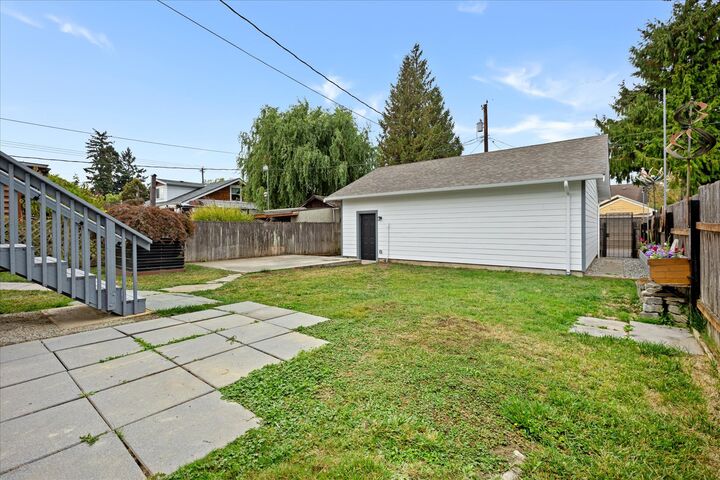
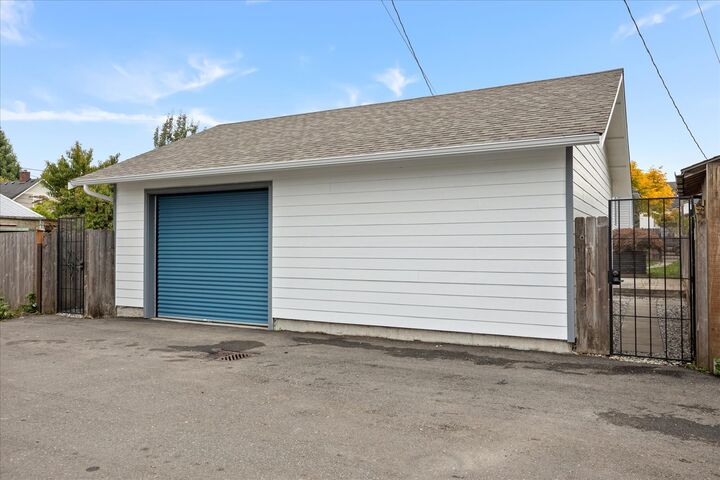
The unfinished 861 sq ft basement with 7' ceilings offers potential to convert to a 2-bedroom/1-bath living space or be utilized as-is for a workshop, home gym, hobby space or generous storage. The spacious garage can potentially be divided to create a 1-bedroom/1-bath apartment with kitchen—offering flexibility for garage space, multigenerational living, guest space or rental income. Buyer to verify feasibility of future improvements.
Ideally located near Providence Regional Medical Center, Seattle Children’s Everett, Everett High School, Everett Community College, Naval Station Everett and Everett Station. Walk to Grand Avenue Park and the pedestrian bridge connecting to the growing Everett Waterfront District, with scenic walking and biking paths, restaurants, marina, concerts and seasonal events nearby.