
Sold
Listing Courtesy of:  Northwest MLS as distributed by MLS GRID / Listed By: Adam E. Cobb, Windermere Real Estate Gh LLC; Quentin Davis, Edmonds / Bought By: Sarah Vincent, Redfin
 Northwest MLS as distributed by MLS GRID / Listed By: Adam E. Cobb, Windermere Real Estate Gh LLC; Quentin Davis, Edmonds / Bought By: Sarah Vincent, Redfin
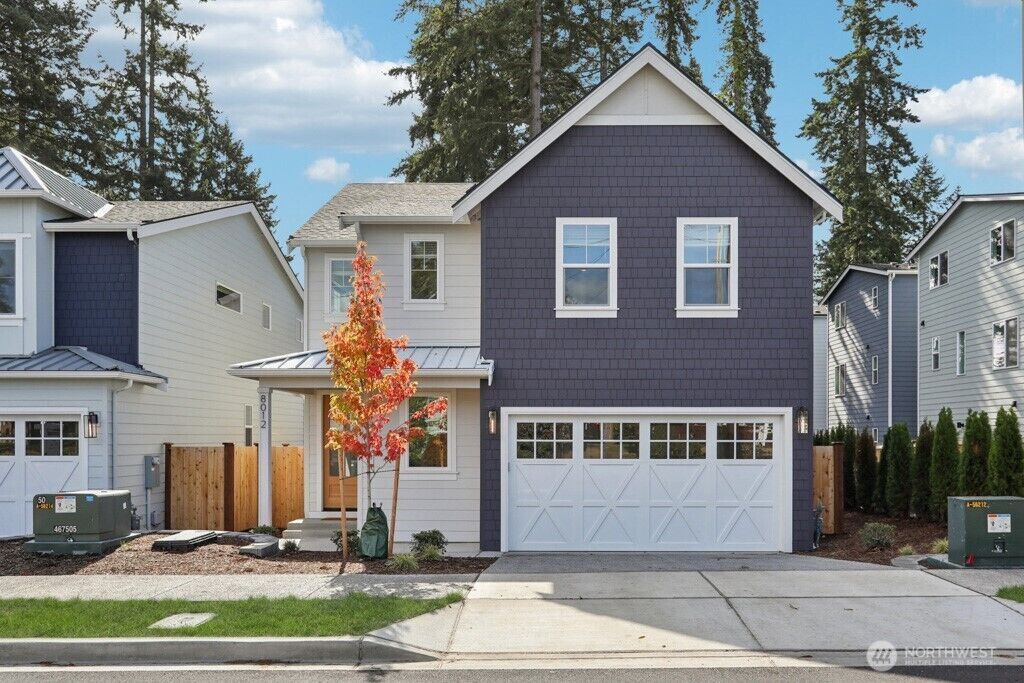
8012 222nd Street SW Edmonds, WA 98026
Sold on 06/01/2026
$1,149,950 (USD)
Sold Date:
06/01/2026
06/01/2026
Taxes
$1(2025)
$1(2025)
Lot Size
3,559 SQFT
3,559 SQFT
Type
Single-Family Home
Single-Family Home
Year Built
2024
2024
Style
2 Story
2 Story
Views
Territorial
Territorial
School District
Edmonds
Edmonds
County
Snohomish County
Snohomish County
Community
Esperance
Esperance
Listed By
Adam E. Cobb, Windermere Real Estate Gh LLC
Quentin Davis, Windermere Real Estate Gh LLC
Quentin Davis, Windermere Real Estate Gh LLC
Bought with
Sarah Vincent, Redfin
Sarah Vincent, Redfin
Source
Northwest MLS as distributed by MLS Grid
Last checked Nov 2 2026 at 9:57 AM PST
Northwest MLS as distributed by MLS Grid
Last checked Nov 2 2026 at 9:57 AM PST
Bathroom Details
- Full Bathrooms: 2
- Half Bathroom: 1
Interior Features
- Pantry
- Dishwasher
- Microwave
- Disposal
- Fireplace
- Loft
- Refrigerator
- Dryer
- Washer
- Dbl Pane/Storm Window
- Bath Off Primary
- Walk-In Closet(s)
- Dining Room
- Stove(s)/Range(s)
Subdivision
- Esperance
Lot Information
- Curbs
- Paved
Property Features
- Fenced-Fully
- Gas Available
- Patio
- Fireplace: Gas
- Fireplace: 1
- Foundation: Poured Concrete
Heating and Cooling
- Forced Air
Homeowners Association Information
- Dues: $40/Monthly
Flooring
- Carpet
- Ceramic Tile
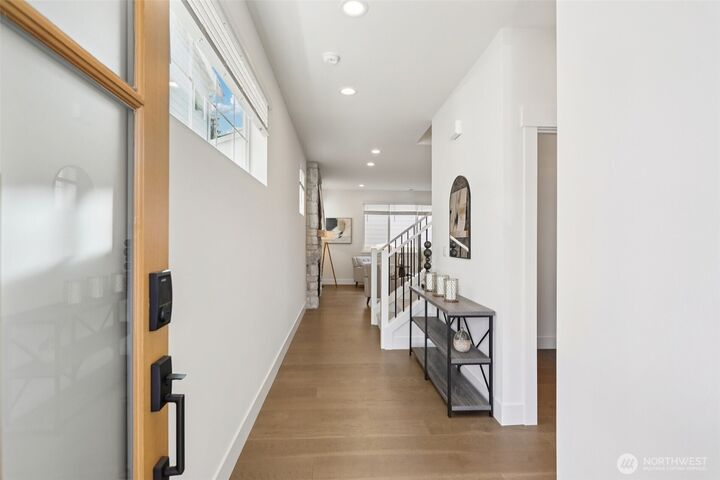
- Engineered Hardwood
Exterior Features
- Cement Planked
- Roof: Composition
Utility Information
- Sewer: Sewer Connected
- Fuel: Electric, Natural Gas
School Information
- Elementary School: Westgate Elemwg
- Middle School: College Pl Mid
- High School: Edmonds Woodway High
Parking
- Driveway
- Off Street
- Attached Garage
Stories
- 2
Living Area
- 2,219 sqft
Listing Price History
Date
Event
Price
% Change
$ (+/-)
Apr 10, 2026
Listed
$1,149,950
-
-
Additional Listing Info
- Buyer Brokerage Compensation: 2
Buyer's Brokerage Compensation not binding unless confirmed by separate agreement among applicable parties.
Disclaimer: IDX information is provided exclusively for consumers' personal, noncommercial use. It may not be used for any purpose other than to identify prospective properties consumers may be interested in purchasing. The data is deemed reliable but is not guaranteed by MLS GRID. Use of the MLS GRID Data may be subject to an end user license agreement prescribed by the Member Participant's applicable MLS, if any, and as amended from time to time.
Based on information submitted to the MLS GRID as of 11/2/2026 01:57. All data is obtained from various sources and may not have been verified by broker or MLS GRID. Supplied Open House Information is subject to change without notice. All information should be independently reviewed and verified for accuracy. Properties may or may not be listed by the office/agent presenting the information.




Description