
Listing Courtesy of:  Northwest MLS as distributed by MLS GRID / Listed By: Alicia Dietrich, Windermere Real Estate South Whidbey
 Northwest MLS as distributed by MLS GRID / Listed By: Alicia Dietrich, Windermere Real Estate South Whidbey
 903 NE Lindsey Street Coupeville, WA 98239
Active (2 Days)
$435,000 (USD)
OPEN HOUSE TIMES
-
OPENWed, May 2711:00 am - 1:00 pm
-
OPENSat, May 3012 noon - 2:00 am
Description
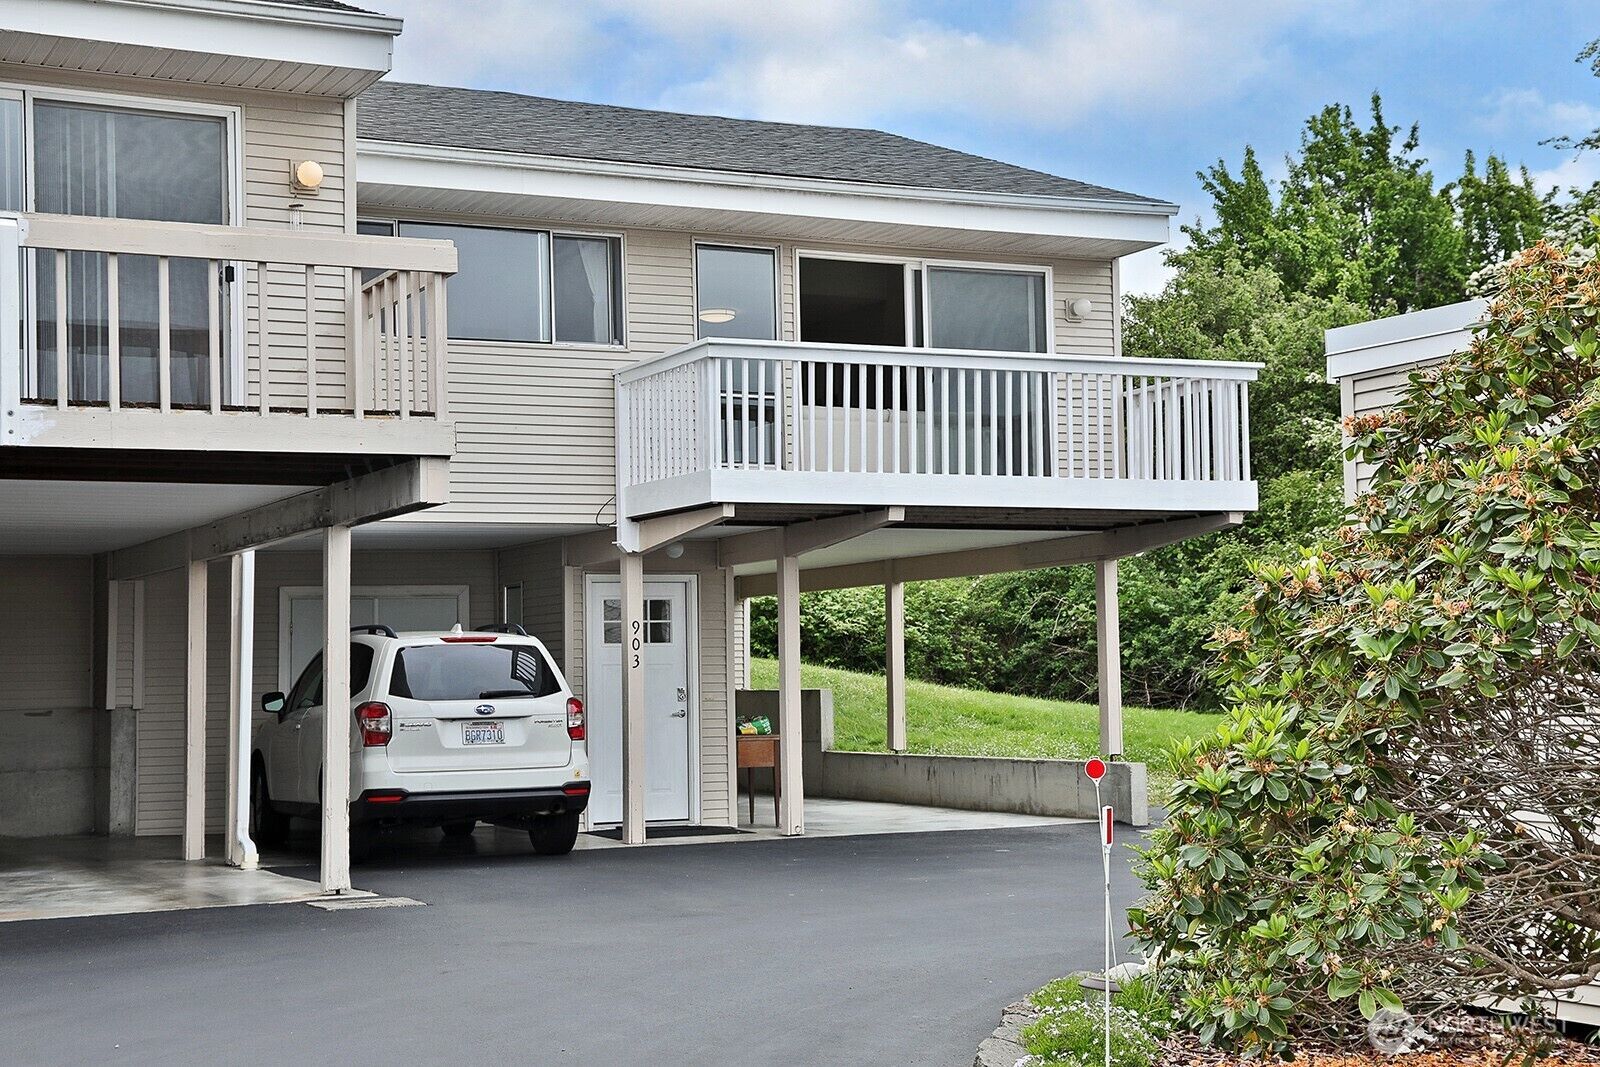
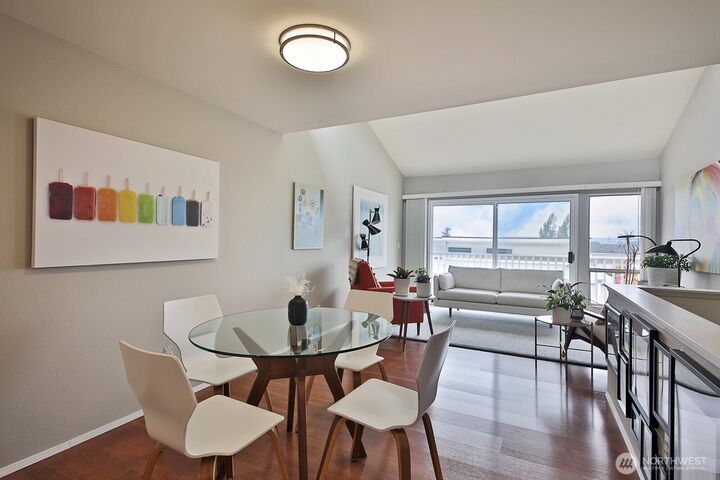
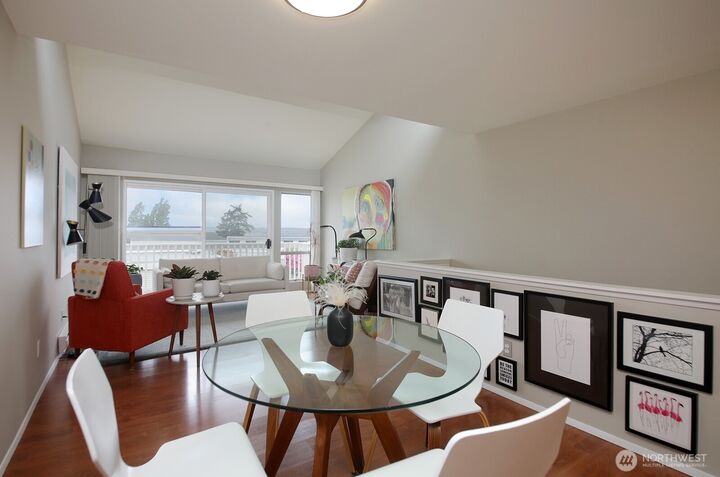
Looking to simplify your life? This 3-bedroom, 1.75-bath view condominium may be the answer you are looking for. Ideally located end unit with open floor plan and vaulted ceilings, lives much larger than the 1.130 sq ft. Living room flows seamlessly onto the exterior deck with views of Penn Cove and historic downtown Coupeville. Two designated covered parking spaces and storage unit offers room for your cars and extra contents. The backyard patio offers privacy and room to relax, watch the deer and listen to the birds. Located close to amazing restaurants, library, parks, and historical destinations. Don't miss out on this exceptional opportunity to live life with a little less maintenance and a lot more joy.
MLS #:
2524242
2524242
Taxes
$2,487(2026)
$2,487(2026)
Lot Size
4,914 SQFT
4,914 SQFT
Type
Condo
Condo
Building Name
Penn Cove Condo
Penn Cove Condo
Year Built
1972
1972
Style
Condo (1 Level)
Condo (1 Level)
Views
Territorial
Territorial
School District
Coupeville
Coupeville
County
Island County
Island County
Community
Coupeville
Coupeville
Listed By
Alicia Dietrich, Windermere Real Estate South Whidbey
Source
Northwest MLS
Last checked May 27 2026 at 12:42 PM PDT
Northwest MLS
Last checked May 27 2026 at 12:42 PM PDT
Bathroom Details
- Full Bathroom: 1
- 3/4 Bathroom: 1
Interior Features
- End Unit
- Dishwasher
- Disposal
- Refrigerator
- Washer
- Blinds
- Cooking-Electric
- Electric Dryer Hookup
- Washer Hookup
- Vaulted Ceiling(s)
- Water Heater
- Skylight(s)
- Stove(s)/Range(s)
- Dryer-Electric
Subdivision
- Coupeville
Lot Information
- Dead End Street
- Paved
Property Features
- Fireplace: 0
Heating and Cooling
- Baseboard
Homeowners Association Information
- Dues: $540/Monthly
Flooring
- Carpet
- Laminate
Exterior Features
- Metal/Vinyl
- Roof: Built-Up
Utility Information
- Fuel: Electric
School Information
- Elementary School: Buyer to Verify
- Middle School: Buyer to Verify
- High School: Buyer to Verify
Parking
- Carport
- Uncovered
- Off Street
Stories
- 1
Additional Listing Info
- Buyer Brokerage Compensation: 2.5
Buyer's Brokerage Compensation not binding unless confirmed by separate agreement among applicable parties.
Estimated Monthly Mortgage Payment
*Based on Fixed Interest Rate withe a 30 year term, principal and interest only
Listing price
Down payment
%
Interest rate
%Mortgage calculator estimates are provided by Windermere Real Estate and are intended for information use only. Your payments may be higher or lower and all loans are subject to credit approval.
Disclaimer: Square footage is based on information available to agent, including County records. Information has not been verified by agent and should be verified by buyer.
Based on information submitted to the MLS GRID as of 5/27/2026 05:42. All data is obtained from various sources and may not have been verified by broker or MLS GRID. Supplied Open House Information is subject to change without notice. All information should be independently reviewed and verified for accuracy. Properties may or may not be listed by the office/agent presenting the information.



