Listing Courtesy of:  Northwest MLS as distributed by MLS GRID / Listed By: Kari Haas, Windermere Real Estate Bellevue Commons, Inc.
 Northwest MLS as distributed by MLS GRID / Listed By: Kari Haas, Windermere Real Estate Bellevue Commons, Inc.
831 291st Avenue NE Carnation, WA 98014
Active (2 Days)
$825,000 (USD)
OPEN HOUSE TIMES
-
OPENSat, Nov 712 noon - 3:00 pm
-
OPENSun, Nov 812 noon - 3:00 pm
-
OPENTue, Nov 1010:00 am - 1:00 pm
show more
Description
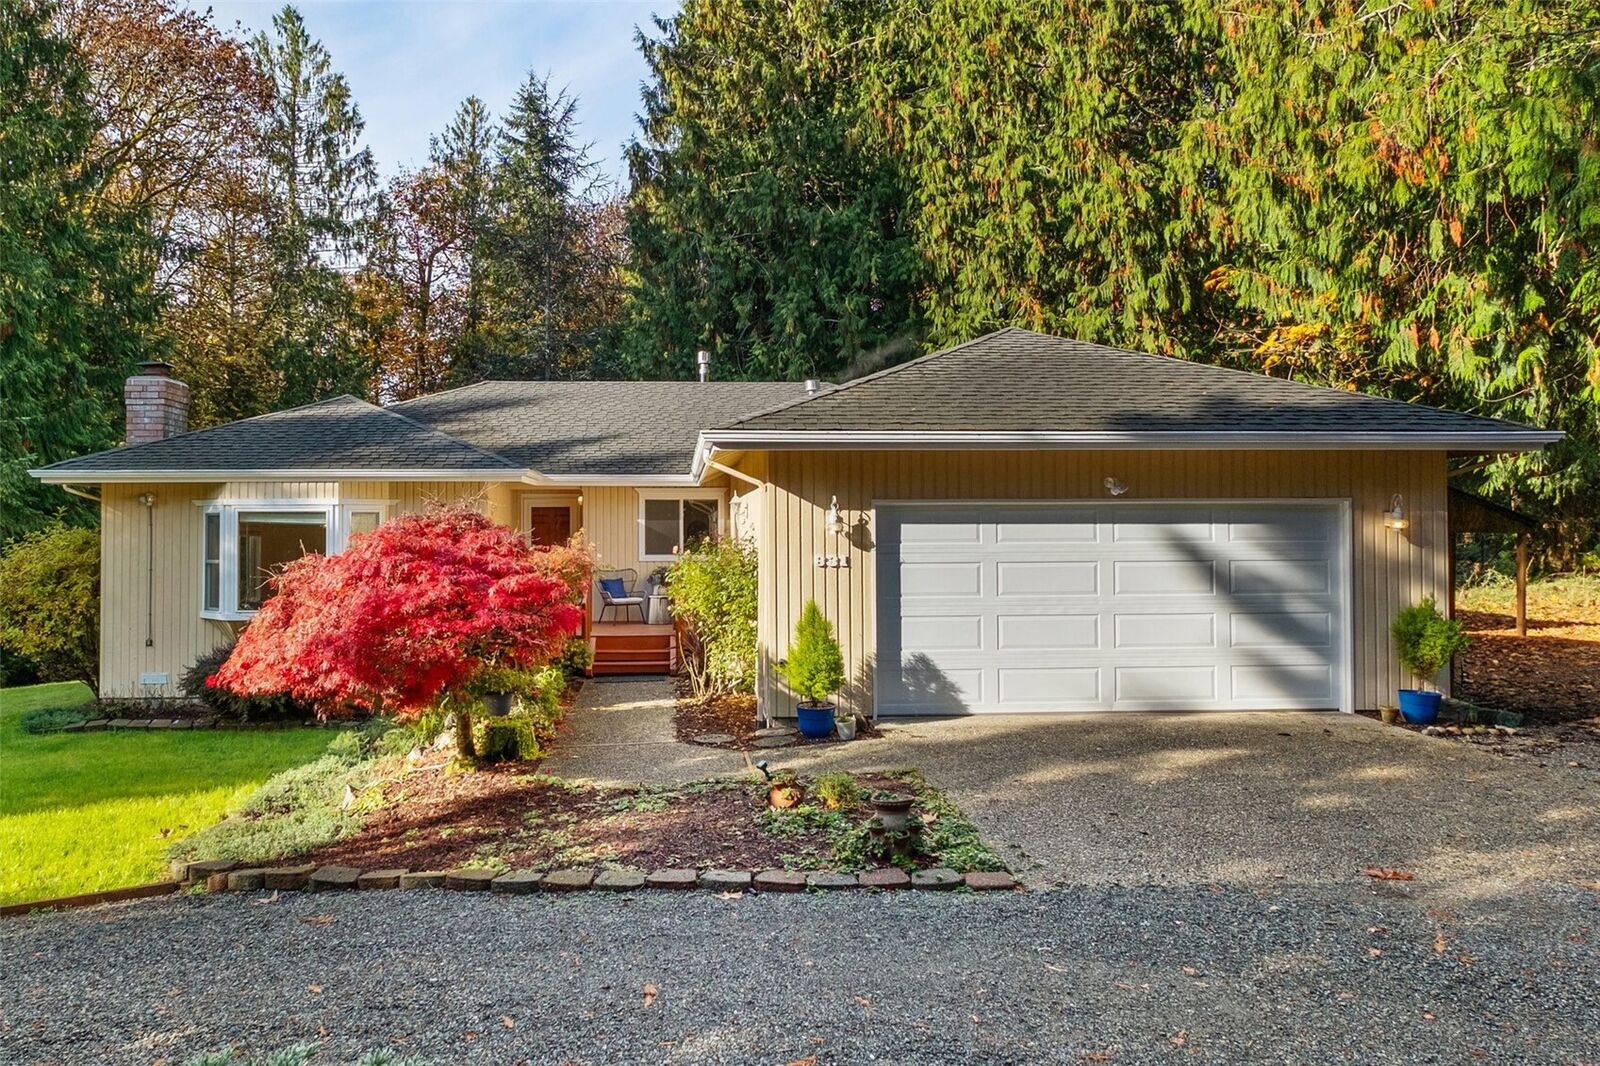
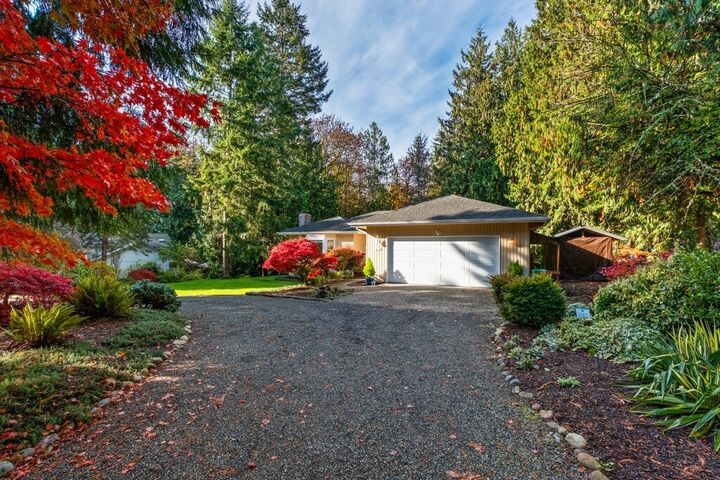
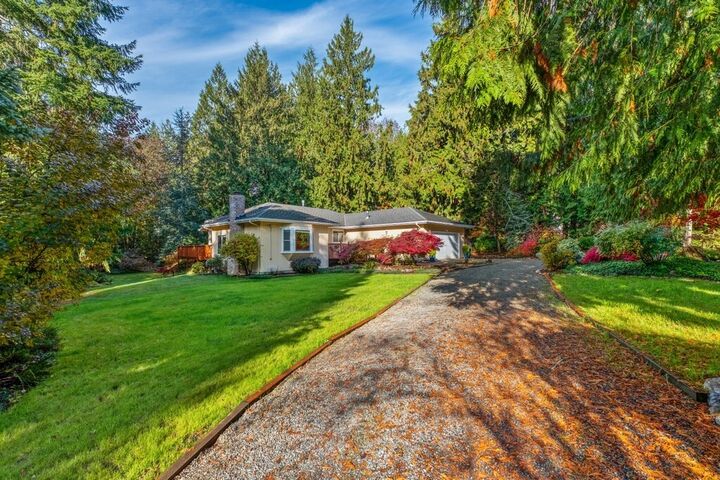
This beautifully updated retreat blends comfort and functionality in a peaceful wooded natural setting w/plenty of space to stretch out. Inviting entry w/Spacious living, dining and gathering spaces. Light and bright with fun features like bay windows, skylights & convenient one floor living. This exceptional home is warm and inviting w/Gorgeous hardwood floors, wood burning fireplace & tons of storage. Generous chef’s kitchen w/granite countertops, stainless appliances, an abundance of cabinets & breakfast bar. Open family room w/exterior french door access & huge wrap around deck perfect for BBQing & entertaining w/built in bench seating and more. Huge park-like yard great for gardening, pets & playtime with almost an acre of private space. Comfortable king-sized primary suite with en-suite bath & built in closet organizers. large additional bedrooms, office, guest or flex space. Humongous garage boasts room for all of your toys, a great workshop area, an immense amount of storage, new insulated garage door & circular driveway w/lots of parking. Set off the street & super well located near Snoqualmie Valley amenities including delicious restaurants, grocery options, top rated schools, cute shops & great services plus beautiful trails, & outdoor recreation with easy access to Microsoft, Redmond, Woodinville, Issaquah and surrounding areas. Peaceful country living with everyday conveniences close by! Livability, flexibility, value and style - Love, love, love where you live!
MLS #:
2598326
2598326
Taxes
$1,334(2026)
$1,334(2026)
Lot Size
0.98 acres
0.98 acres
Type
Single-Family Home
Single-Family Home
Building Name
Hawthorne Ridge Div. No.1
Hawthorne Ridge Div. No.1
Year Built
1986
1986
Style
1 Story
1 Story
School District
Snoqualmie Valley
Snoqualmie Valley
County
King County
King County
Community
Ames Lake
Ames Lake
Listed By
Kari Haas, Windermere Real Estate Bellevue Commons, Inc.
Source
Northwest MLS as distributed by MLS Grid
Last checked Nov 5 2026 at 2:06 PM PST
Northwest MLS as distributed by MLS Grid
Last checked Nov 5 2026 at 2:06 PM PST
Bathroom Details
- Full Bathrooms: 2
Interior Features
- Dishwasher
- Microwave
- Disposal
- Refrigerator
- Dryer
- Washer
- Dbl Pane/Storm Window
- Bath Off Primary
- Water Heater
- Security System
- Dining Room
- Stove(s)/Range(s)
Subdivision
- Ames Lake
Lot Information
- Dead End Street
- Paved
Property Features
- Deck
- Gas Available
- Outbuildings
- Fireplace: Gas
- Fireplace: Wood Burning
- Fireplace: 0
- Foundation: Poured Concrete
Heating and Cooling
- Baseboard
Flooring
- Ceramic Tile
Exterior Features
- Wood
- Wood Products
- Roof: Composition
Utility Information
- Sewer: Septic Tank
- Fuel: Electric
School Information
- Elementary School: Fall City Elem
- Middle School: Chief Kanim Mid
- High School: Mount Si High
Parking
- Driveway
- Off Street
- Attached Garage
Stories
- 1
Living Area
- 1,810 sqft
Listing Price History
Date
Event
Price
% Change
$ (+/-)
Nov 03, 2026
Price Changed
$825,000
-3%
-$25,000
Nov 03, 2026
Listed
$850,000
-
-
Additional Listing Info
- Buyer Brokerage Compensation: 3.0
Buyer's Brokerage Compensation not binding unless confirmed by separate agreement among applicable parties.
Estimated Monthly Mortgage Payment
*Based on Fixed Interest Rate withe a 30 year term, principal and interest only
Listing price
Down payment
%
Interest rate
%Mortgage calculator estimates are provided by Windermere Real Estate and are intended for information use only. Your payments may be higher or lower and all loans are subject to credit approval.
Disclaimer: IDX information is provided exclusively for consumers' personal, noncommercial use. It may not be used for any purpose other than to identify prospective properties consumers may be interested in purchasing. The data is deemed reliable but is not guaranteed by MLS GRID. Use of the MLS GRID Data may be subject to an end user license agreement prescribed by the Member Participant's applicable MLS, if any, and as amended from time to time.
Based on information submitted to the MLS GRID as of 11/5/2026 06:06. All data is obtained from various sources and may not have been verified by broker or MLS GRID. Supplied Open House Information is subject to change without notice. All information should be independently reviewed and verified for accuracy. Properties may or may not be listed by the office/agent presenting the information.