Listing Courtesy of:  Northwest MLS as distributed by MLS GRID / Listed By: Scott Monroe, Windermere West Metro; Molly Kemper, Seattle-West Seattle
 Northwest MLS as distributed by MLS GRID / Listed By: Scott Monroe, Windermere West Metro; Molly Kemper, Seattle-West Seattle
12276 Marine View Drive SW Burien, WA 98146
Active (1 Days)
$1,195,000 (USD)
OPEN HOUSE TIMES
-
OPENSat, Nov 141:00 pm - 3:00 pm
-
OPENSun, Nov 1512 noon - 2:00 pm
Description
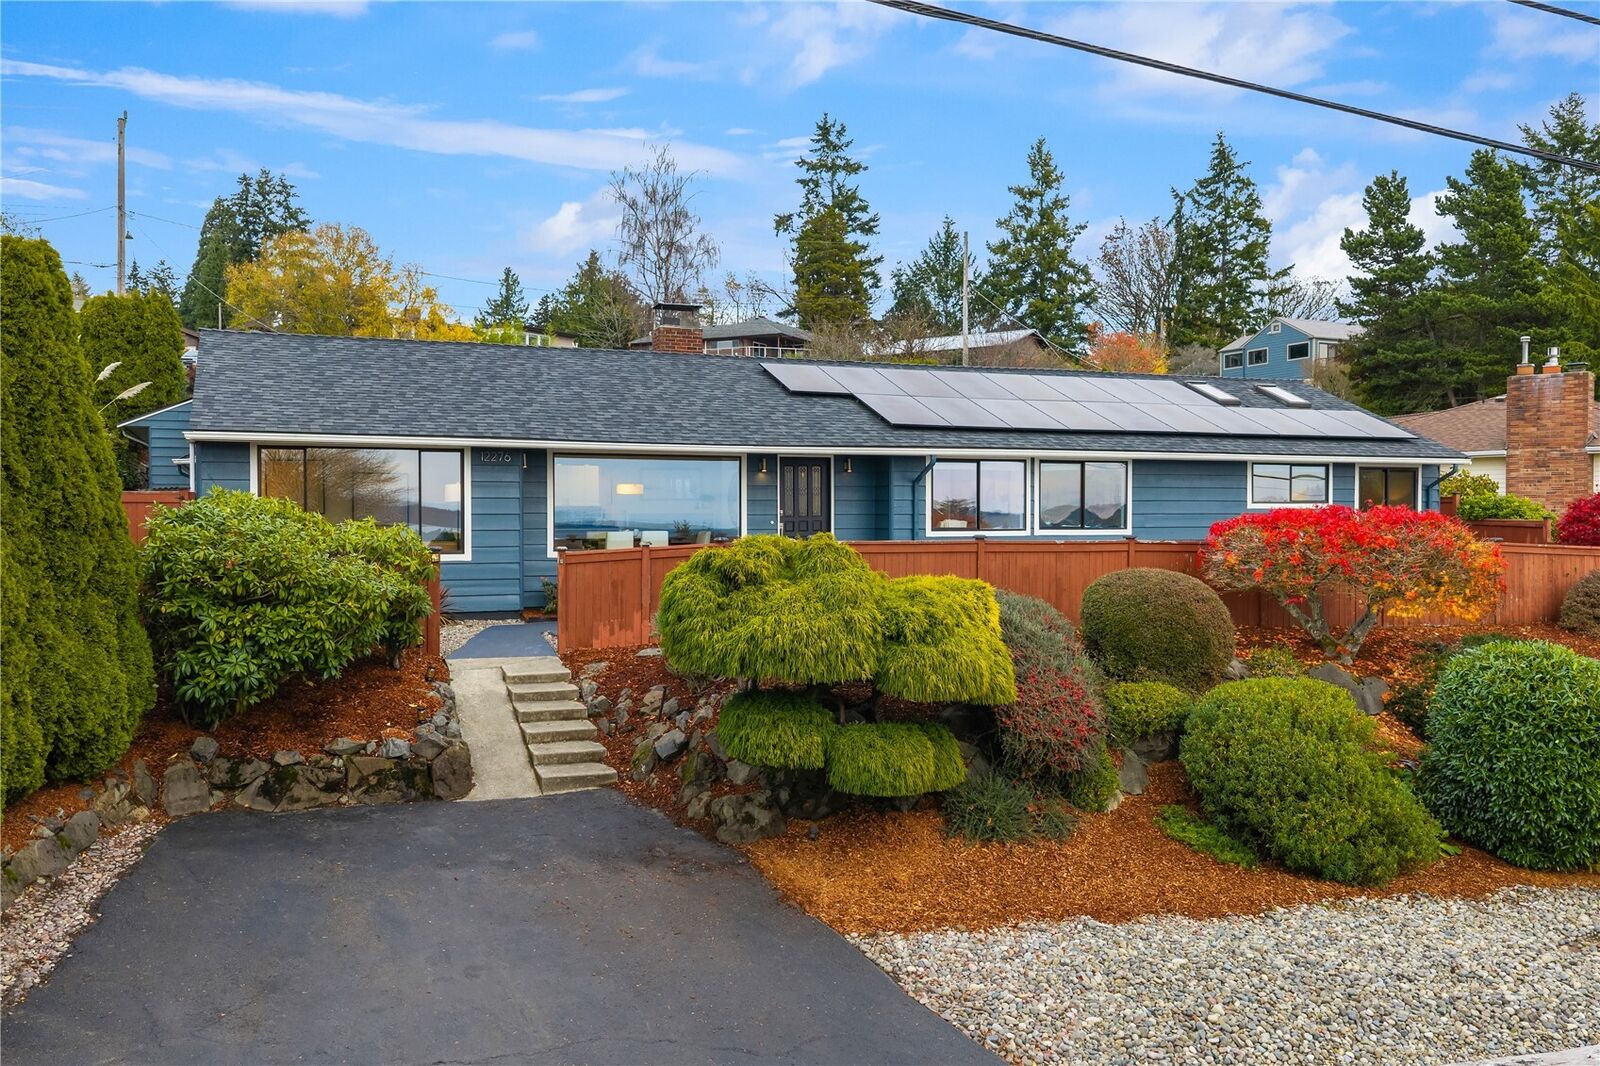
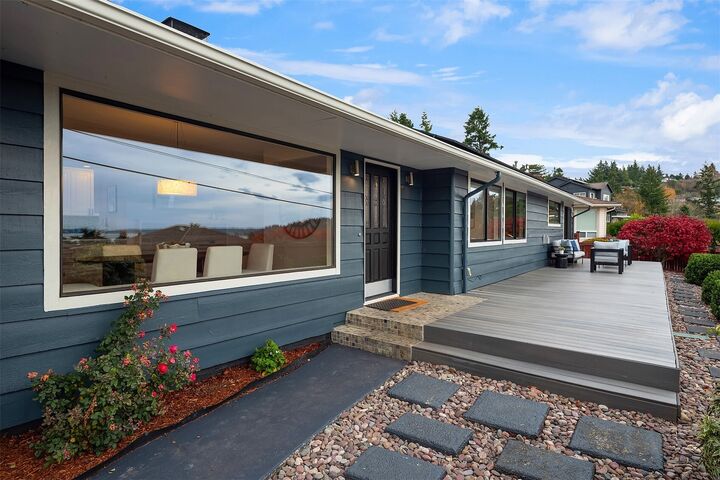
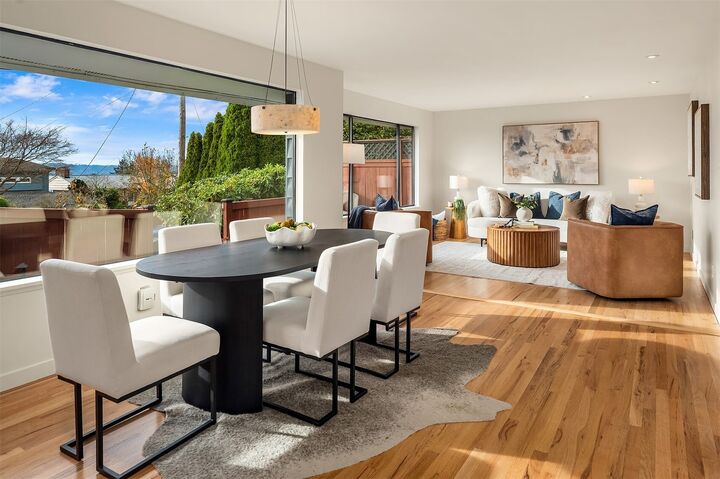
A rare find in coveted Shorewood on the Sound, this sprawling mid-century rambler with stunning views of the Puget Sound offers an exceptional blend of space, timeless appeal, and modern comforts. Boasting an impressive 2,220 square feet with 4 bedrooms, this rambler is thoughtfully designed for effortless living and entertaining, with multiple lounge areas that flow seamlessly into the inviting eat-in kitchen, complete with slab countertops and abundant cabinetry. Refinished hardwood floors, fresh interior paint, and oversized windows fill the home with gorgeous natural light while capturing gorgeous water vistas. The spacious primary suite is a true retreat, featuring a gas fireplace, expansive walk-in closet, and oversized bath. Outside you’ll discover a setting made for enjoying the best of Pacific Northwest living, with expansive front and back decks, a covered gazebo, and plenty of room to take in spectacular sunsets. The oversized yard offers endless possibilities for gardening, play, and outdoor gatherings. Adding to its appeal, this rare street-to-street property features double driveways, a detached two-car garage with additional storage, and numerous thoughtful system updates, including copper plumbing, a newer roof, solar panels, new gas furnace, air conditioning and so much more. And as a bonus, enjoy access to the private community beach. Welcome home!
MLS #:
2603159
2603159
Taxes
$11,977(2026)
$11,977(2026)
Lot Size
0.35 acres
0.35 acres
Type
Single-Family Home
Single-Family Home
Year Built
1950
1950
Style
1 Story
1 Story
Views
Sound
Sound
School District
Highline
Highline
County
King County
King County
Community
Shorewood
Shorewood
Listed By
Scott Monroe, Windermere West Metro
Molly Kemper, Windermere West Metro
Molly Kemper, Windermere West Metro
Source
Northwest MLS as distributed by MLS Grid
Last checked Nov 13 2026 at 8:27 AM PST
Northwest MLS as distributed by MLS Grid
Last checked Nov 13 2026 at 8:27 AM PST
Bathroom Details
- Full Bathroom: 1
- 3/4 Bathroom: 1
- Half Bathroom: 1
Interior Features
- Dishwasher
- Fireplace
- Refrigerator
- Dryer
- Washer
- Dbl Pane/Storm Window
- Bath Off Primary
- Vaulted Ceiling(s)
- Ceiling Fan(s)
- Water Heater
- Walk-In Closet(s)
- Skylight(s)
- Dining Room
- Stove(s)/Range(s)
Subdivision
- Shorewood
Lot Information
- Paved
Property Features
- Cabana/Gazebo
- Deck
- Fenced-Fully
- Gas Available
- Hot Tub/Spa
- Fireplace: Gas
- Fireplace: Wood Burning
- Fireplace: 2
- Foundation: Poured Concrete
Heating and Cooling
- Forced Air
- 90%+ High Efficiency
Flooring
- Hardwood
- Slate
- Granite
Exterior Features
- Wood
- Cement Planked
- Roof: Composition
Utility Information
- Sewer: Sewer Connected
- Fuel: Solar Pv, Natural Gas
- Energy: Green Generation: Solar
School Information
- Elementary School: Shorewood Elem
- Middle School: Cascade Mid
- High School: Evergreen High
Parking
- Driveway
- Detached Garage
Stories
- 1
Living Area
- 2,220 sqft
Additional Listing Info
- Buyer Brokerage Compensation: 2.5
Buyer's Brokerage Compensation not binding unless confirmed by separate agreement among applicable parties.
Estimated Monthly Mortgage Payment
*Based on Fixed Interest Rate withe a 30 year term, principal and interest only
Listing price
Down payment
%
Interest rate
%Mortgage calculator estimates are provided by Windermere Real Estate and are intended for information use only. Your payments may be higher or lower and all loans are subject to credit approval.
Disclaimer: IDX information is provided exclusively for consumers' personal, noncommercial use. It may not be used for any purpose other than to identify prospective properties consumers may be interested in purchasing. The data is deemed reliable but is not guaranteed by MLS GRID. Use of the MLS GRID Data may be subject to an end user license agreement prescribed by the Member Participant's applicable MLS, if any, and as amended from time to time.
Based on information submitted to the MLS GRID as of 11/13/2026 00:27. All data is obtained from various sources and may not have been verified by broker or MLS GRID. Supplied Open House Information is subject to change without notice. All information should be independently reviewed and verified for accuracy. Properties may or may not be listed by the office/agent presenting the information.