Listing Courtesy of:  Northwest MLS as distributed by MLS GRID / Listed By: Matthew J Harding, Windermere Real Estate East, Inc.
 Northwest MLS as distributed by MLS GRID / Listed By: Matthew J Harding, Windermere Real Estate East, Inc.
19806 34th Drive SE Bothell, WA 98012
Active (4 Days)
$799,000 (USD)
OPEN HOUSE TIMES
-
OPENSat, Nov 71:00 pm - 3:00 pm
Description
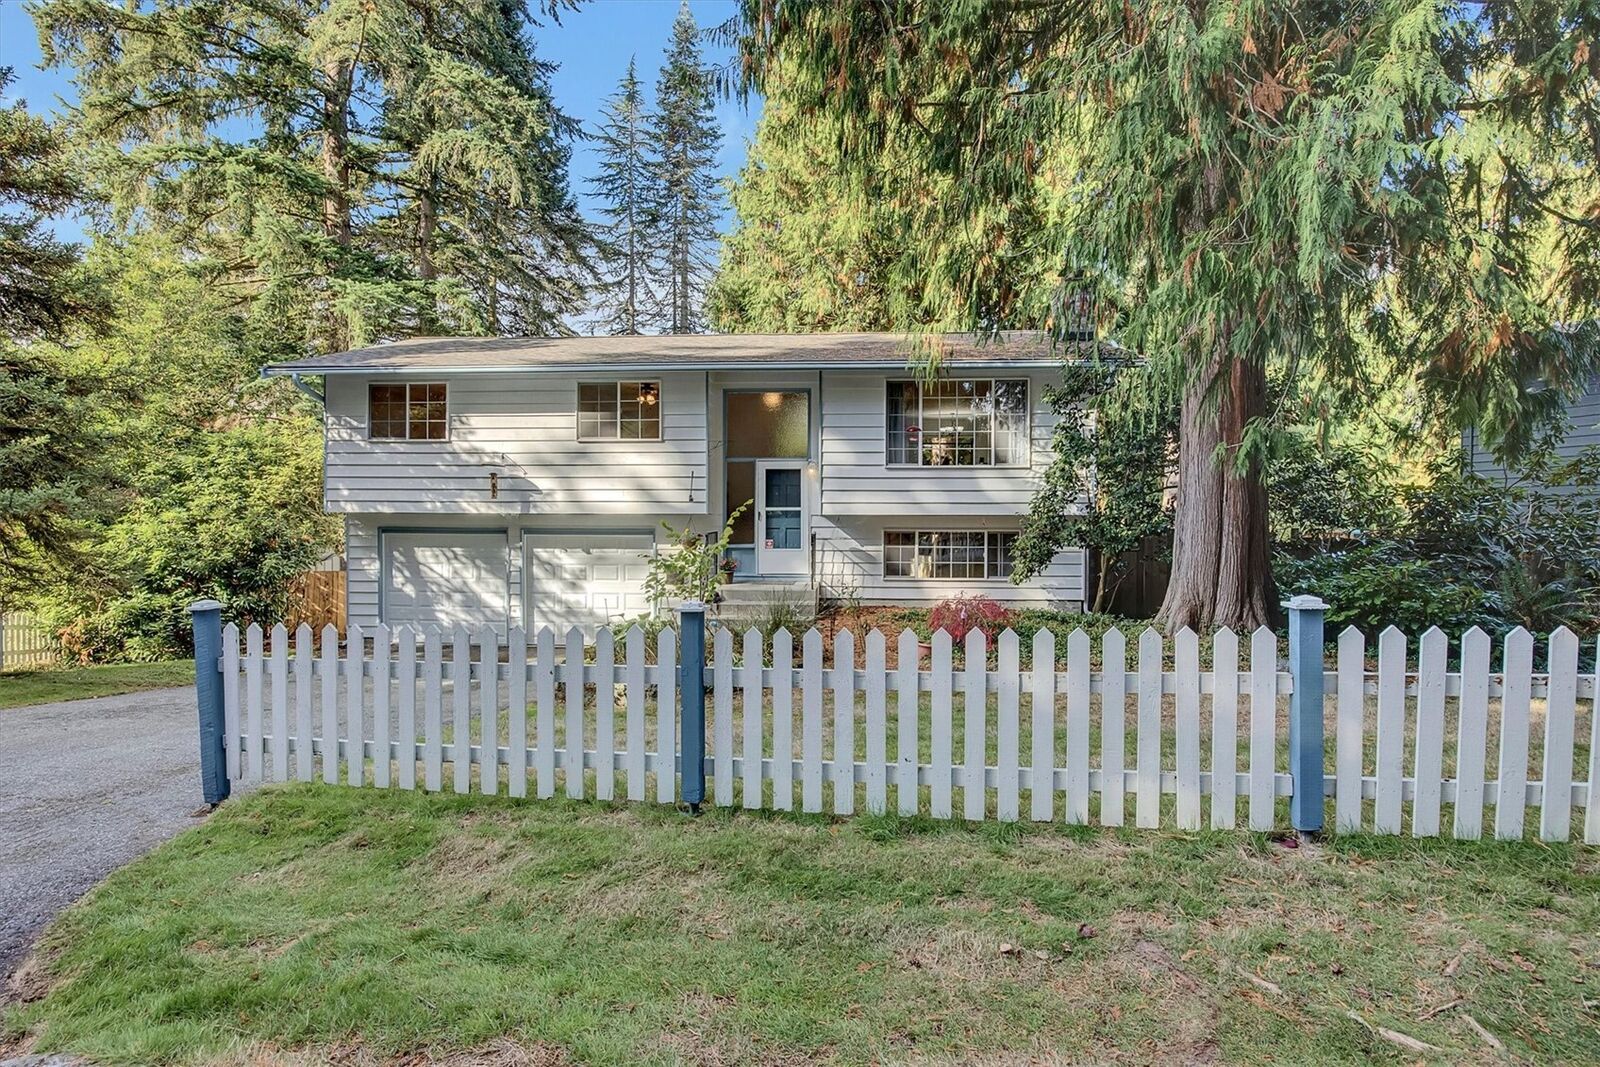
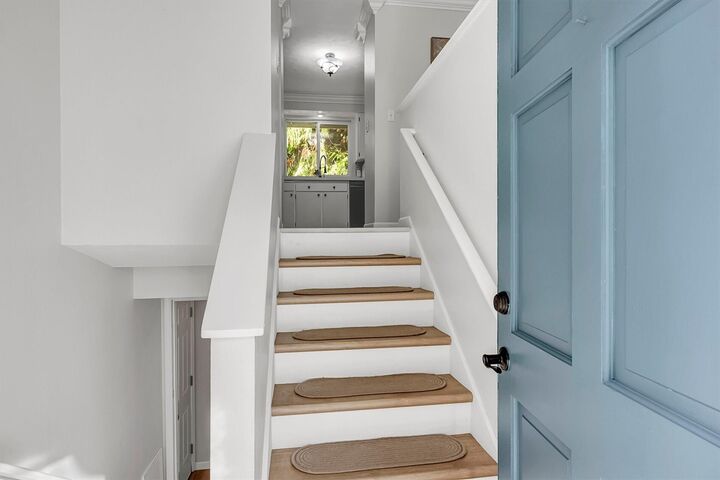
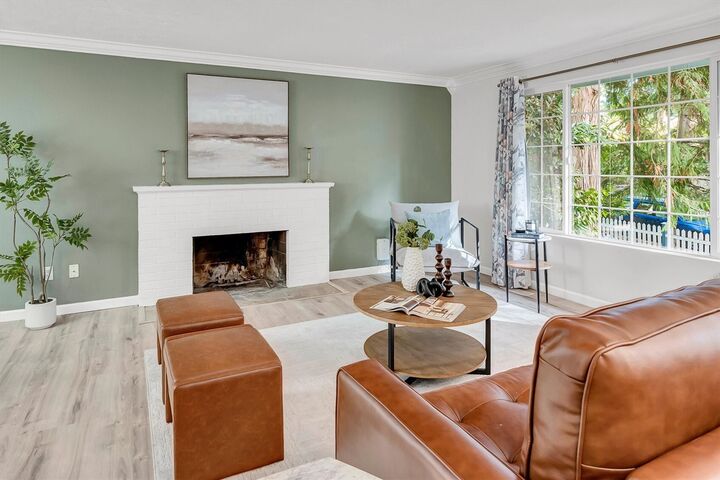
Fresh Updates, Timeless Charm, and a Place to Call Home! Enjoy comfort, style, and everyday living in this well-cared-for home featuring charming curb appeal—even a classic white picket fence! Recent updates include new flooring, fresh interior and exterior paint, a beautiful quartz countertop, and a new high-efficiency furnace. Thoughtful features throughout include ceiling fans, a garden window, two fireplaces, and a relaxing jetted soaking tub in the primary bedroom. the 3/4 bath, rec room and wet bar down stairs could be an additional bedroom/apartment. Step outside and discover your own private retreat! The new secluded back deck and covered patio overlook a large, private lot, creating the perfect setting to unwind, enjoy peaceful surroundings, or entertain friends. Whether you're savoring a quiet morning or hosting a summer gathering, this home offers inviting spaces to relax and enjoy. And, of course, it's all about Location, Location, Location! Conveniently located near freeway access, shopping, and schools, this home combines comfort, privacy, and accessibility. Come discover the charm, enjoy the updates, and make yourself at home! Pre-inspected, so you don't have to!
MLS #:
2598001
2598001
Taxes
$6,735(2025)
$6,735(2025)
Lot Size
9,583 SQFT
9,583 SQFT
Type
Single-Family Home
Single-Family Home
Building Name
Park Ridge
Park Ridge
Year Built
1973
1973
Style
Split Entry
Split Entry
Views
Territorial
Territorial
School District
Northshore
Northshore
County
Snohomish County
Snohomish County
Community
Thrashers Corner
Thrashers Corner
Listed By
Matthew J Harding, Windermere Real Estate East, Inc.
Source
Northwest MLS as distributed by MLS Grid
Last checked Nov 2 2026 at 9:19 PM PST
Northwest MLS as distributed by MLS Grid
Last checked Nov 2 2026 at 9:19 PM PST
Bathroom Details
- Full Bathrooms: 2
- 3/4 Bathroom: 1
Interior Features
- Solarium/Atrium
- Dishwasher
- Disposal
- Fireplace
- Refrigerator
- Dbl Pane/Storm Window
- Bath Off Primary
- Ceiling Fan(s)
- Water Heater
- Jetted Tub
- Dining Room
Subdivision
- Thrashers Corner
Lot Information
- Curbs
- Paved
- Secluded
Property Features
- Dock
- Outbuildings
- Cable Tv
- High Speed Internet
- Fenced-Partially
- Fireplace: Wood Burning
- Fireplace: 2
- Foundation: Poured Concrete
Heating and Cooling
- Forced Air
- 90%+ High Efficiency
Basement Information
- Finished
Flooring
- Vinyl
- Carpet
- Vinyl Plank
Exterior Features
- Wood
- Roof: Composition
Utility Information
- Sewer: Septic Tank
- Fuel: Electric
School Information
- Elementary School: Fernwood Elem
- Middle School: Skyview Middle School
- High School: North Creek High School
Parking
- Driveway
- Attached Garage
Living Area
- 1,634 sqft
Additional Listing Info
- Buyer Brokerage Compensation: 2.5
Buyer's Brokerage Compensation not binding unless confirmed by separate agreement among applicable parties.
Estimated Monthly Mortgage Payment
*Based on Fixed Interest Rate withe a 30 year term, principal and interest only
Listing price
Down payment
%
Interest rate
%Mortgage calculator estimates are provided by Windermere Real Estate and are intended for information use only. Your payments may be higher or lower and all loans are subject to credit approval.
Disclaimer: IDX information is provided exclusively for consumers' personal, noncommercial use. It may not be used for any purpose other than to identify prospective properties consumers may be interested in purchasing. The data is deemed reliable but is not guaranteed by MLS GRID. Use of the MLS GRID Data may be subject to an end user license agreement prescribed by the Member Participant's applicable MLS, if any, and as amended from time to time.
Based on information submitted to the MLS GRID as of 11/2/2026 13:19. All data is obtained from various sources and may not have been verified by broker or MLS GRID. Supplied Open House Information is subject to change without notice. All information should be independently reviewed and verified for accuracy. Properties may or may not be listed by the office/agent presenting the information.