
Listing Courtesy of:  Northwest MLS as distributed by MLS GRID / Listed By: Realogics Sotheby's Int'l Rlty
 Northwest MLS as distributed by MLS GRID / Listed By: Realogics Sotheby's Int'l Rlty
 1025 Granary Avenue 501 Bellingham, WA 98225
Active (529 Days)
$1,869,000 (USD)
OPEN HOUSE TIMES
-
OPENTue, Sep 152:00 pm - 5:00 pm
-
OPENThu, Sep 172:00 pm - 5:00 pm

Description
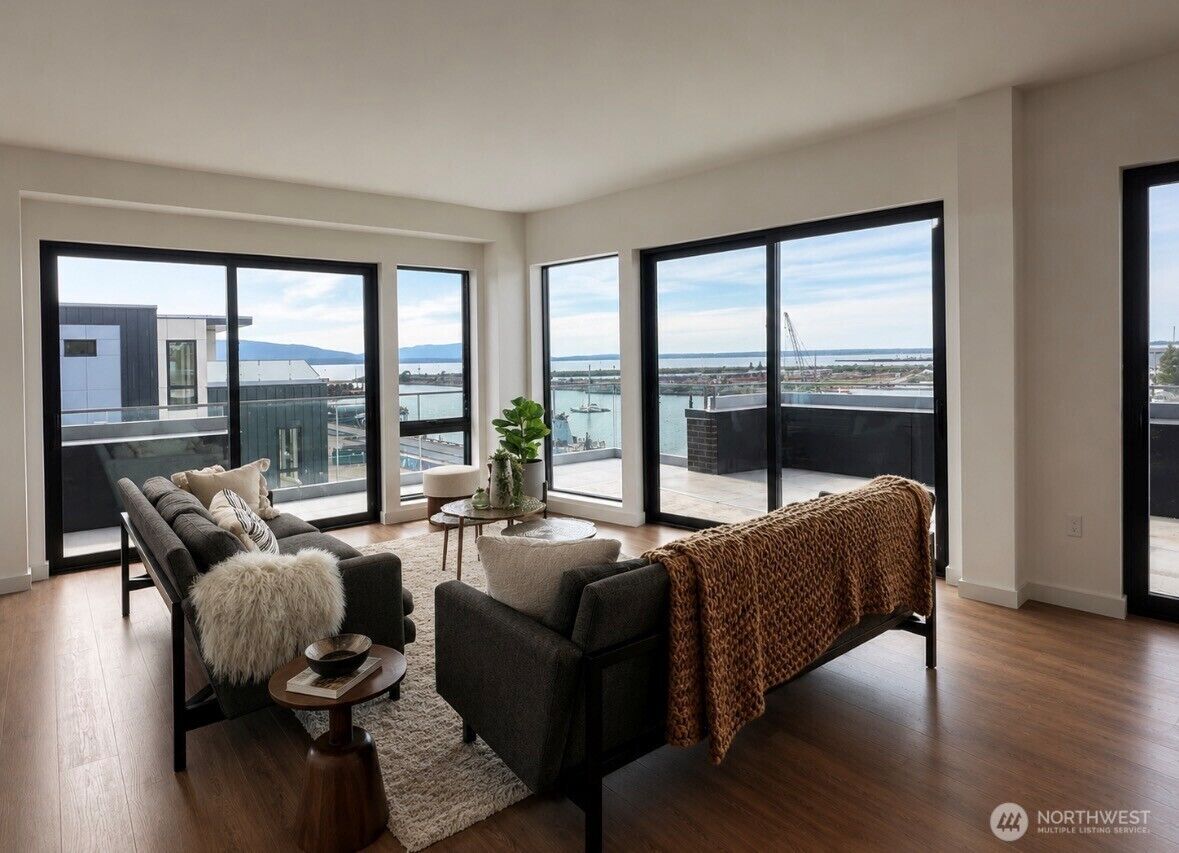
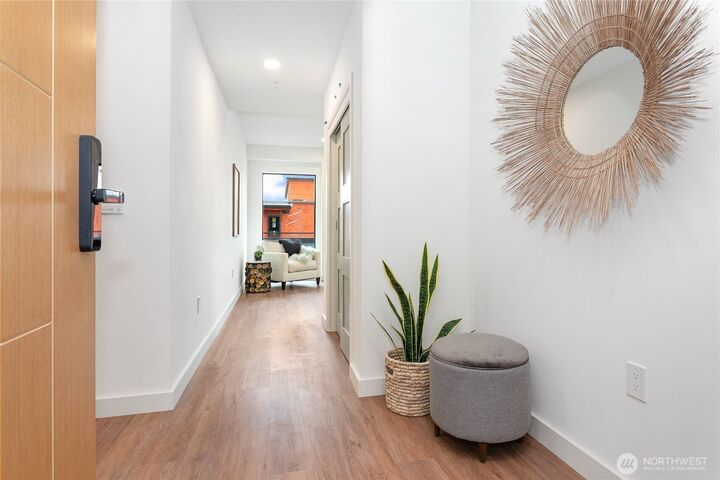
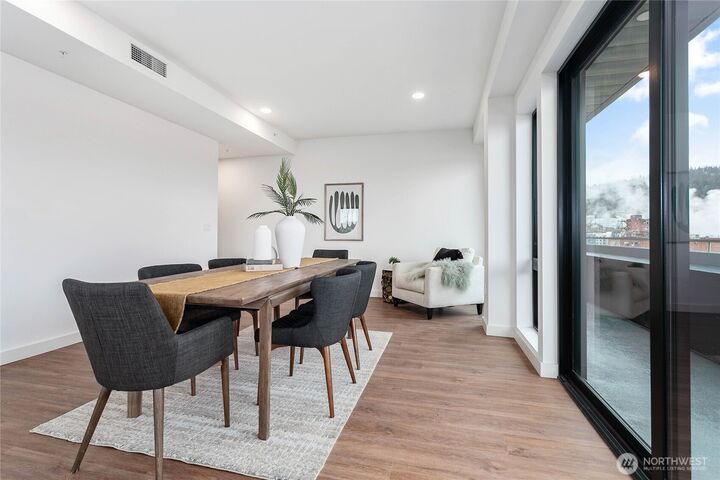
Lower payments and lower interest rates may be available through a preferred lender on this move-in ready 3 bed, 3.25 bath, one-level city view penthouse condominium. Discover elevated living in Bellingham just steps from Waypoint Park and the waterfront. This beautifully finished condo showcases premium materials, fine craftsmanship, and thoughtful design throughout. Beyond the comfort of home, enjoy a lifestyle rich with recreation, walkability, and stunning scenery. Take in majestic sunsets, expansive views of Bellingham Bay and the San Juan Islands, and easy access to parks, trails, the marina, restaurants, breweries, and entertainment. Spend evenings at Kulshan Trackside or gather around bonfires nearby. Book your tour today and experience the vibrant waterfront lifestyle that awaits.
MLS #:
2237238
2237238
Taxes
$4,426(2023)
$4,426(2023)
Type
Condo
Condo
Building Name
The Waypoint Residence
The Waypoint Residence
Year Built
2024
2024
Style
Condo (1 Level)
Condo (1 Level)
Views
Bay, City, Territorial, Ocean, Mountains
Bay, City, Territorial, Ocean, Mountains
School District
Bellingham
Bellingham
County
Whatcom County
Whatcom County
Community
Bellingham
Bellingham
Listed By
Chris Erdmann, Realogics Sotheby's International Realty
Source
Northwest MLS as distributed by MLS Grid
Last checked Sep 15 2026 at 6:37 AM PDT
Northwest MLS as distributed by MLS Grid
Last checked Sep 15 2026 at 6:37 AM PDT
Bathroom Details
- Full Bathrooms: 2
- 3/4 Bathroom: 1
- Half Bathroom: 1
Interior Features
- End Unit
- Dishwasher
- Insulated Windows
- Microwave
- Top Floor
- Penthouse
- Soaking Tub
- Walk-In Closet(s)
- Sprinkler System
- Stove(s)/Range(s)
- Primary Bathroom
Subdivision
- Bellingham
Lot Information
- Sidewalk
- Paved
Property Features
- Fireplace: 0
Heating and Cooling
- Hrv/Erv System
Homeowners Association Information
- Dues: $1068/Monthly
Flooring
- Vinyl Plank
- Ceramic Tile
Exterior Features
- Brick
- Metal/Vinyl
- Roof: Flat
Utility Information
- Fuel: Electric
- Energy: Green Efficiency: Insulated Windows
School Information
- Elementary School: Parkview Elem
- Middle School: Whatcom Mid
- High School: Bellingham High
Parking
- Common Garage
Stories
- 1
Listing Price History
Date
Event
Price
% Change
$ (+/-)
Jun 02, 2026
Price Changed
$1,869,000
1%
$19,000
May 14, 2024
Listed
$1,850,000
-
-
Estimated Monthly Mortgage Payment
*Based on Fixed Interest Rate withe a 30 year term, principal and interest only
Listing price
Down payment
%
Interest rate
%Mortgage calculator estimates are provided by Windermere Real Estate and are intended for information use only. Your payments may be higher or lower and all loans are subject to credit approval.
Disclaimer: IDX information is provided exclusively for consumers' personal, noncommercial use. It may not be used for any purpose other than to identify prospective properties consumers may be interested in purchasing. The data is deemed reliable but is not guaranteed by MLS GRID. Use of the MLS GRID Data may be subject to an end user license agreement prescribed by the Member Participant's applicable MLS, if any, and as amended from time to time.
Based on information submitted to the MLS GRID as of 9/14/2026 23:37. All data is obtained from various sources and may not have been verified by broker or MLS GRID. Supplied Open House Information is subject to change without notice. All information should be independently reviewed and verified for accuracy. Properties may or may not be listed by the office/agent presenting the information.



