
Listing Courtesy of:  Northwest MLS as distributed by MLS GRID / Listed By: Karen Balkin, Windermere Real Estate East, Inc.
 Northwest MLS as distributed by MLS GRID / Listed By: Karen Balkin, Windermere Real Estate East, Inc.
 3040 164th Place NE Bellevue, WA 98008
Active (70 Days)
$1,475,000 (USD)
OPEN HOUSE TIMES
-
OPENSun, Oct 1112 noon - 3:00 pm
Description
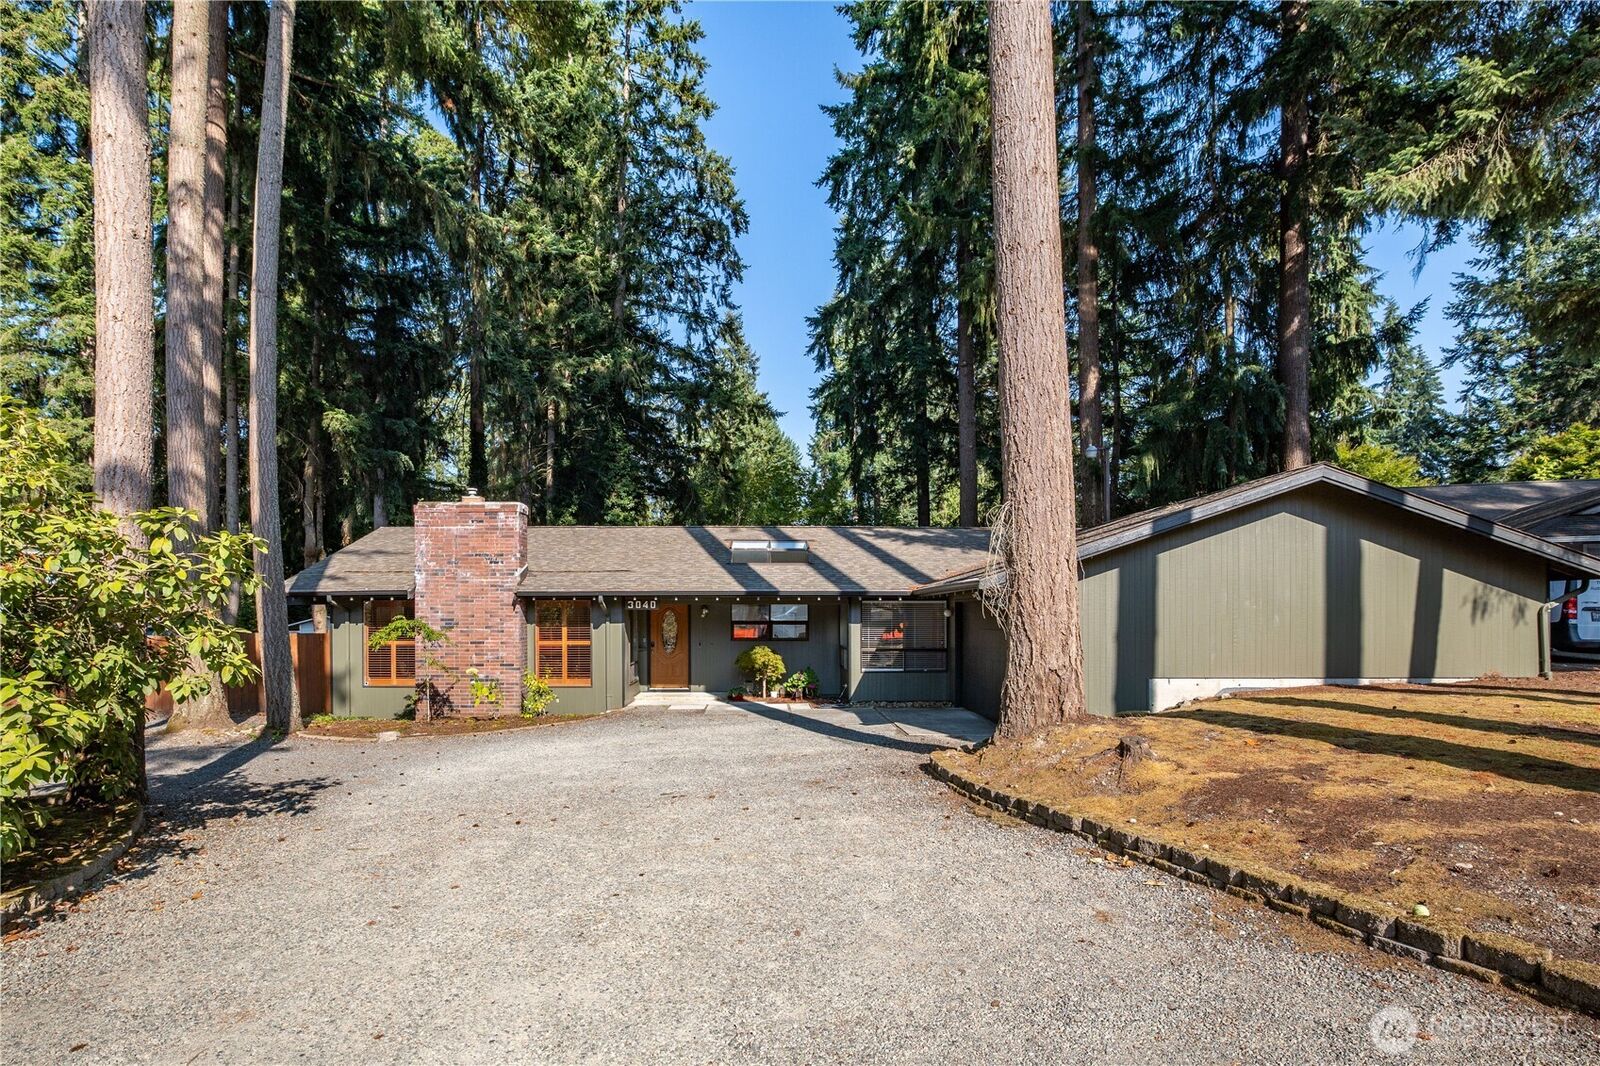
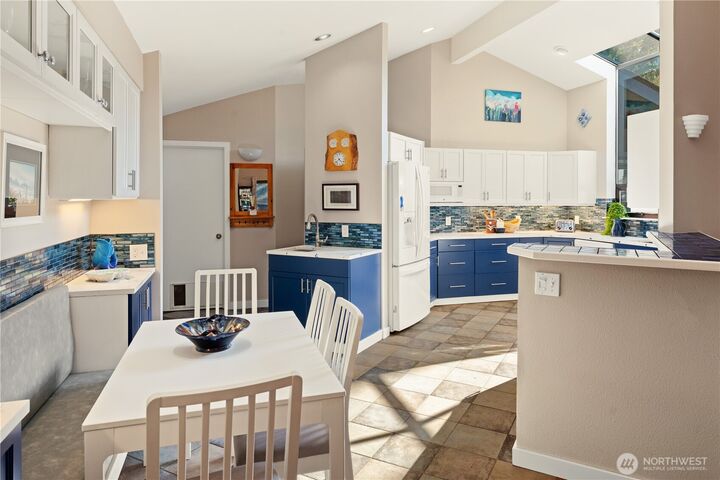
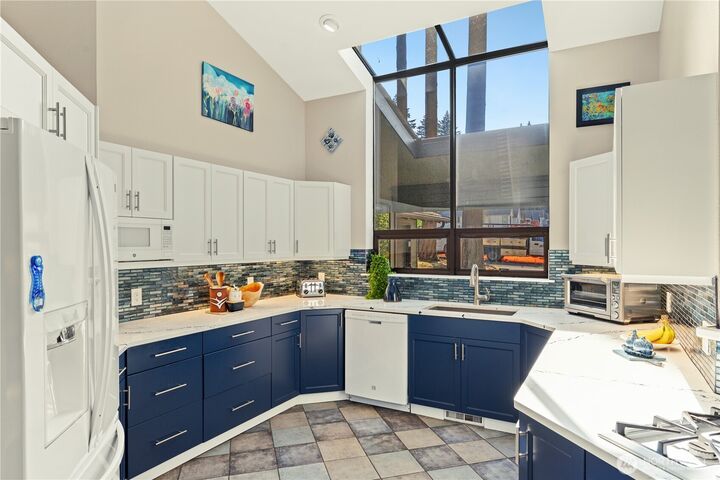
LOCATION, LOCATION, LOCATION! Relish a private Bellevue retreat in this rare, parklike setting walkable to Microsoft and moments to shopping, dining, major freeways, and the Link Light Rail. Nestled on 1/3 acre (15,246 SF), this beautifully remodeled and sunlit one-level home offers 4 bedrooms, 2.75 bathrooms, and 2,290 SF of open design living. Soaring vaulted ceilings, skylights, fresh interior and exterior paint, new carpeting, and hardwood floors are sure to please. The spacious bonus room with an en-suite 3/4 bathroom is an ideal guest suite, home office, or recreation space. The sunny kitchen features expansive quartz countertops, a gas range, a prep sink station, abundant custom cabinetry, and a charming breakfast nook with booth seating. The large Primary Suite enjoys an en-suite, spa-inspired 5-piece bathroom with a jetted soaking tub, zero-threshold glassed-in shower, and a generous walk-in closet. The backyard's custom flagstone patio is surrounded by lush landscaping, ideal for entertaining and grilling. How would you use the second, enormous fenced area? Plant a garden in raised beds, an amazing dog play area, or park your RV & boat? Home highlights include: storage space galore, a newer roof, a heat pump, A/C, and a custom catio. The spacious circular driveway offers ample guest parking for 13+ cars. RV & boat parking. An exceptional combination of comfort and versatility in an ideal location with award-winning Bellevue schools! Pre-inspected. Zoned SR-4.
MLS #:
2561819
2561819
Taxes
$10,812(2026)
$10,812(2026)
Lot Size
0.35 acres
0.35 acres
Type
Single-Family Home
Single-Family Home
Year Built
1969
1969
Style
1 Story
1 Story
Views
Territorial
Territorial
School District
Bellevue
Bellevue
County
King County
King County
Community
Microsoft
Microsoft
Listed By
Karen Balkin, Windermere Real Estate East, Inc.
Source
Northwest MLS as distributed by MLS Grid
Last checked Oct 10 2026 at 6:28 AM PDT
Northwest MLS as distributed by MLS Grid
Last checked Oct 10 2026 at 6:28 AM PDT
Bathroom Details
- Full Bathrooms: 2
- 3/4 Bathroom: 1
Interior Features
- Dishwasher
- Microwave
- Disposal
- Fireplace
- Refrigerator
- Dryer
- Washer
- Dbl Pane/Storm Window
- Vaulted Ceiling(s)
- Ceiling Fan(s)
- Walk-In Closet(s)
- Jetted Tub
- Skylight(s)
- Dining Room
Subdivision
- Microsoft
Lot Information
- Cul-De-Sac
Property Features
- Fenced-Fully
- Gas Available
- Patio
- Rv Parking
- Electric Car Charging
- Cable Tv
- High Speed Internet
- Dog Run
- Fireplace: Gas
- Fireplace: 1
- Foundation: Poured Concrete
Heating and Cooling
- Forced Air
Flooring
- Hardwood
- Carpet
- Ceramic Tile
Exterior Features
- Wood
- Roof: Composition
Utility Information
- Sewer: Available, Septic Tank
- Fuel: Natural Gas
School Information
- Elementary School: Ardmore Elem
- Middle School: Highland Mid
- High School: Interlake Snr High
Parking
- Rv Parking
- Driveway
- Off Street
- Attached Garage
Stories
- 1
Living Area
- 2,290 sqft
Additional Listing Info
- Buyer Brokerage Compensation: 2.5
Buyer's Brokerage Compensation not binding unless confirmed by separate agreement among applicable parties.
Estimated Monthly Mortgage Payment
*Based on Fixed Interest Rate withe a 30 year term, principal and interest only
Listing price
Down payment
%
Interest rate
%Mortgage calculator estimates are provided by Windermere Real Estate and are intended for information use only. Your payments may be higher or lower and all loans are subject to credit approval.
Disclaimer: IDX information is provided exclusively for consumers' personal, noncommercial use. It may not be used for any purpose other than to identify prospective properties consumers may be interested in purchasing. The data is deemed reliable but is not guaranteed by MLS GRID. Use of the MLS GRID Data may be subject to an end user license agreement prescribed by the Member Participant's applicable MLS, if any, and as amended from time to time.
Based on information submitted to the MLS GRID as of 10/9/2026 23:28. All data is obtained from various sources and may not have been verified by broker or MLS GRID. Supplied Open House Information is subject to change without notice. All information should be independently reviewed and verified for accuracy. Properties may or may not be listed by the office/agent presenting the information.



