Listing Courtesy of:  Northwest MLS as distributed by MLS GRID / Listed By: Sol Simmers, Windermere Real Estate Central, Inc.
 Northwest MLS as distributed by MLS GRID / Listed By: Sol Simmers, Windermere Real Estate Central, Inc.
2657 W Lake Sammamish Parkway SE Bellevue, WA 98008
First Look
$1,895,000 (USD)
OPEN HOUSE TIMES
-
OPENSat, Nov 211:00 pm - 3:00 pm
-
OPENSun, Nov 221:00 pm - 3:00 pm
Description
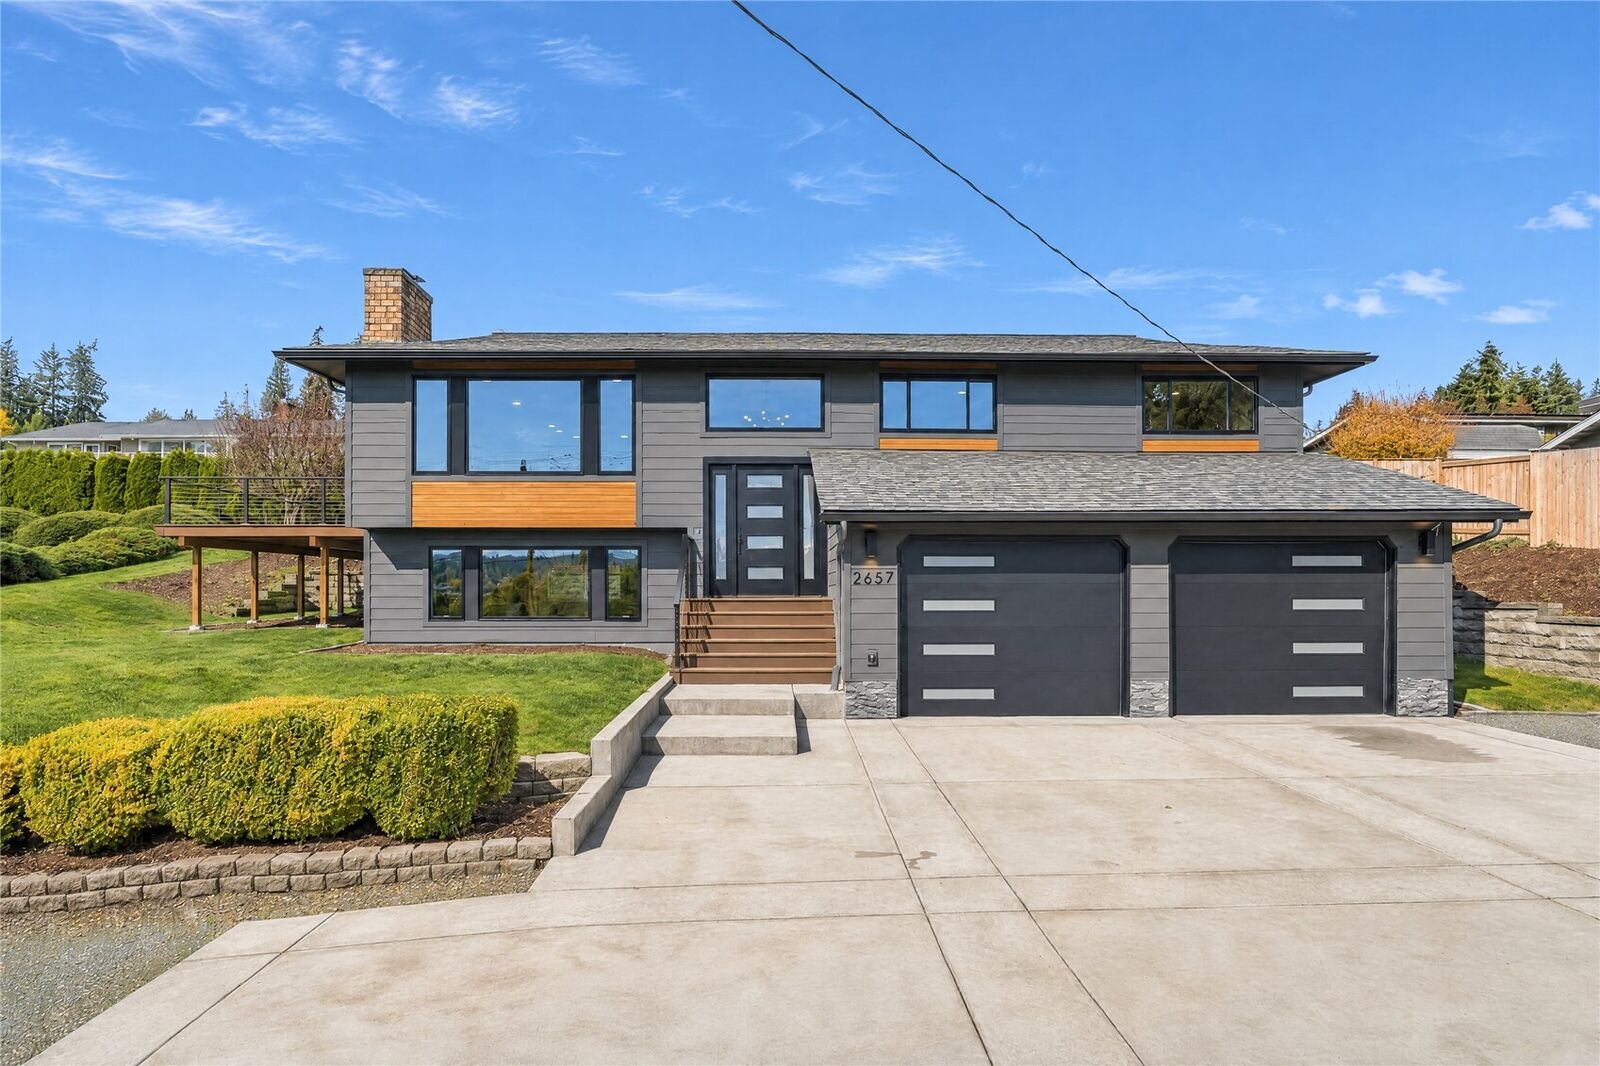
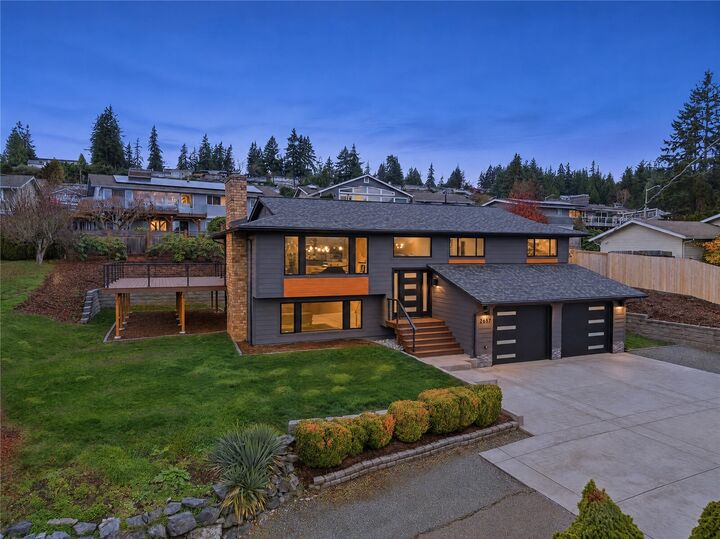
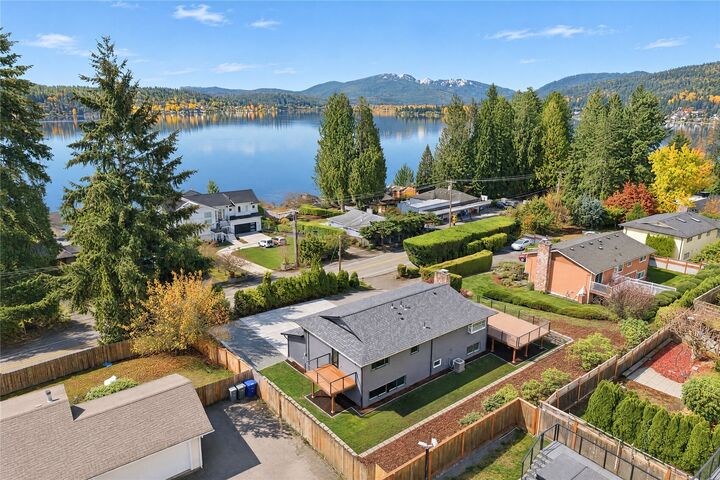
Set on West Lake Sammamish with access to the private Sammamish Beach Club, this lake-view mid-century residence pairs original character with a thoughtful, contemporary remodel. Rebuilt from the studs out, the 2,290 SF split-entry home is finished to a standard well beyond typical high-end construction. The chef’s kitchen, with Wolf, Sub-Zero, Asko, and Zephyr appliances, is made for cooking and entertaining. Baths feature Kohler fixtures and Toto one-piece toilets. Rockwool insulation in the walls and floors, paired with sound-dampening lake-side windows, creates a remarkably quiet retreat. Every system is new, from plumbing and electrical to the furnace, heat pump, and A/C. Each room is wired with CAT6 and coax and is 10-Gig ready, complemented by smart appliances and Z-Wave smart lighting. The home offers 4 bedrooms and 2.75 baths. The main floor holds three bedrooms, including the primary, along with a gas fireplace. Downstairs, a bedroom with its own ensuite makes an ideal second primary suite, joined by a wood-burning fireplace and a wet bar-ready space for guests. The roof, siding, decks, stamped concrete driveway, and hardscaping are all new, and the insulated garage includes smart openers and EV charging. A new survey with marked corners is complete. All of this sits minutes from I-90 and downtown Bellevue, just a few stoplights from Microsoft. Pre-Inspected and ready to move in.
MLS #:
2604863
2604863
Taxes
$9,416(2026)
$9,416(2026)
Lot Size
0.26 acres
0.26 acres
Type
Single-Family Home
Single-Family Home
Year Built
1977
1977
Style
Split Entry
Split Entry
Views
Lake
Lake
School District
Bellevue
Bellevue
County
King County
King County
Community
West Lake Sammamish
West Lake Sammamish
Listed By
Sol Simmers, Windermere Real Estate Central, Inc.
Source
Northwest MLS as distributed by MLS Grid
Last checked Nov 21 2026 at 8:29 PM PST
Northwest MLS as distributed by MLS Grid
Last checked Nov 21 2026 at 8:29 PM PST
Bathroom Details
- Full Bathrooms: 2
- 3/4 Bathroom: 1
Interior Features
- High Tech Cabling
- Dishwasher
- Microwave
- Disposal
- Fireplace
- French Doors
- Refrigerator
- Dryer
- Washer
- Dbl Pane/Storm Window
- Smart Wired
- Bath Off Primary
- Second Primary Bedroom
- Water Heater
- Wet Bar
- Double Oven
- Dining Room
- Stove(s)/Range(s)
- Wine/Beverage Refrigerator
Subdivision
- West Lake Sammamish
Property Features
- Deck
- Gas Available
- Rv Parking
- Electric Car Charging
- Cable Tv
- High Speed Internet
- Fenced-Partially
- Fireplace: Gas
- Fireplace: Wood Burning
- Fireplace: 2
- Foundation: Poured Concrete
Heating and Cooling
- Forced Air
- Heat Pump
- 90%+ High Efficiency
- Recirculation Pump
Homeowners Association Information
- Dues: $250/Annually
Flooring
- Vinyl Plank
- Ceramic Tile
Exterior Features
- Cement Planked
- Roof: Composition
Utility Information
- Sewer: Sewer Connected
- Fuel: Electric, Wood, Natural Gas
School Information
- Elementary School: Spiritridge Elem
- Middle School: Buyer to Verify
- High School: Buyer to Verify
Parking
- Rv Parking
- Attached Garage
Living Area
- 2,290 sqft
Estimated Monthly Mortgage Payment
*Based on Fixed Interest Rate withe a 30 year term, principal and interest only
Listing price
Down payment
%
Interest rate
%Mortgage calculator estimates are provided by Windermere Real Estate and are intended for information use only. Your payments may be higher or lower and all loans are subject to credit approval.
Disclaimer: IDX information is provided exclusively for consumers' personal, noncommercial use. It may not be used for any purpose other than to identify prospective properties consumers may be interested in purchasing. The data is deemed reliable but is not guaranteed by MLS GRID. Use of the MLS GRID Data may be subject to an end user license agreement prescribed by the Member Participant's applicable MLS, if any, and as amended from time to time.
Based on information submitted to the MLS GRID as of 11/21/2026 12:29. All data is obtained from various sources and may not have been verified by broker or MLS GRID. Supplied Open House Information is subject to change without notice. All information should be independently reviewed and verified for accuracy. Properties may or may not be listed by the office/agent presenting the information.