Listing Courtesy of:  Northwest MLS as distributed by MLS GRID / Listed By: John Cowan, Windermere Real Estate Co.; Stephanie Schuessler, Seattle-Wedgwood
 Northwest MLS as distributed by MLS GRID / Listed By: John Cowan, Windermere Real Estate Co.; Stephanie Schuessler, Seattle-Wedgwood
16654 NE 12th Street Bellevue, WA 98008
Active (271 Days)
$1,729,950 (USD)
OPEN HOUSE TIMES
-
OPENSun, Nov 2212 noon - 2:00 pm
Description
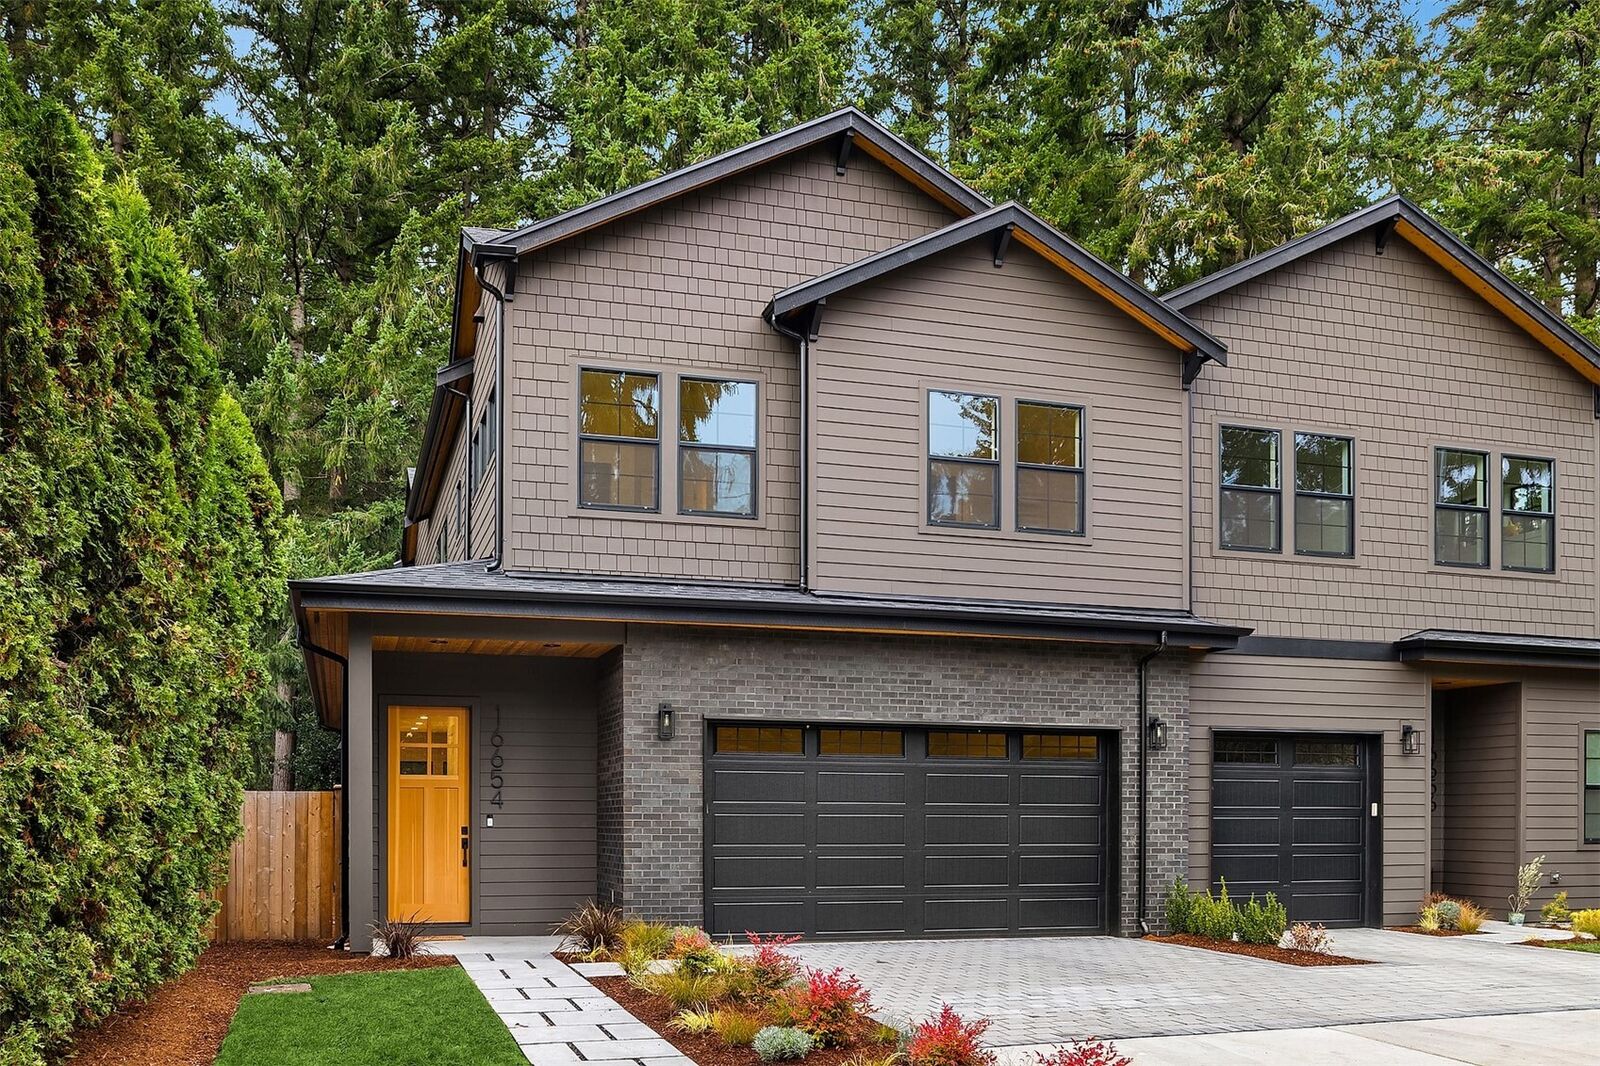
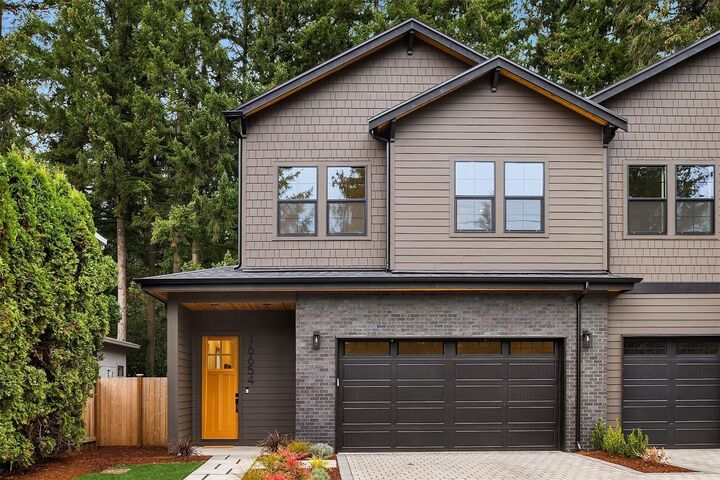
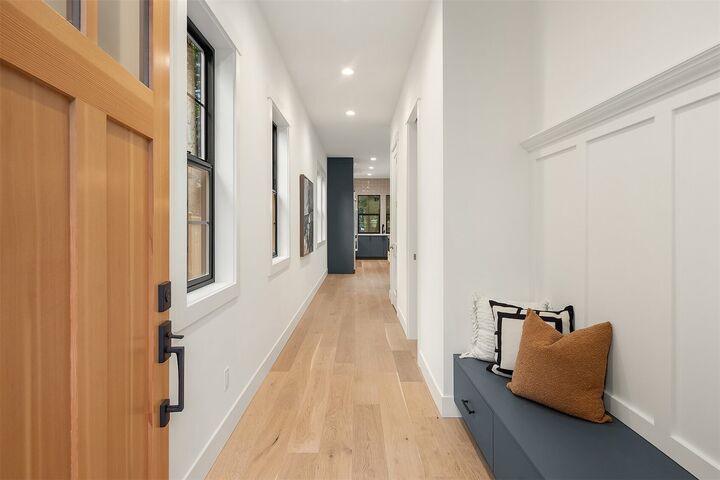
Brand-new home in Northeast Bellevue, just minutes the west shore of Lake Sammamish and Lake-to-Lake Trailhead. Enter into your bright and open main floor. The kitchen includes a generous island, gas range, custom cabinets, and plenty of room to gather at both bar seating and dining area. The living room centers on a gas fireplace and steps out to a fenced backyard with covered patio, ready for open air dinners, gardening, or play. Office or playroom with French doors and sweet powder room with ceiling-height tile complete the well-appointed main level. Upstairs, all four bedrooms share one floor, including a primary suite with a walk-in closet and a bath with soaking tub. Dedicated laundry with utility sink and room for storage conveniently located near bedrooms. An attached two-car garage and a mudroom keep coats, shoes, and gear organized. Commuters will appreciate quick access to Microsoft, downtown Bellevue, and major routes, with shopping, dining, and parks close by, including Ivanhoe Sports Field just across the street.
MLS #:
2605183
2605183
Taxes
$1(2026)
$1(2026)
Lot Size
3,572 SQFT
3,572 SQFT
Type
Condo
Condo
Building Name
6654 NE 12th St Condominium
6654 NE 12th St Condominium
Year Built
2026
2026
Style
Condo (2 Levels)
Condo (2 Levels)
School District
Bellevue
Bellevue
County
King County
King County
Community
East Bellevue
East Bellevue
Listed By
John Cowan, Windermere Real Estate Co.
Stephanie Schuessler, Windermere Real Estate Co.
Stephanie Schuessler, Windermere Real Estate Co.
Source
Northwest MLS as distributed by MLS Grid
Last checked Nov 22 2026 at 7:42 AM PST
Northwest MLS as distributed by MLS Grid
Last checked Nov 22 2026 at 7:42 AM PST
Bathroom Details
- Full Bathrooms: 3
- Half Bathroom: 1
Interior Features
- End Unit
- Dishwasher
- Insulated Windows
- Microwave
- Fireplace
- Refrigerator
- Dryer
- Washer
- Electric Dryer Hookup
- Washer Hookup
- Cooking-Gas
- Walk-In Closet(s)
- Stove(s)/Range(s)
- Dryer-Electric
- Primary Bathroom
Subdivision
- East Bellevue
Lot Information
- Paved
Property Features
- Fireplace: Gas
- Fireplace: 1
Heating and Cooling
- Ductless
Homeowners Association Information
- Dues: $124/Monthly
Flooring
- Carpet
- Ceramic Tile
- Engineered Hardwood
Exterior Features
- Brick
- Wood
- Wood Products
- Cement Planked
- Roof: Composition
Utility Information
- Fuel: Electric, Natural Gas
- Energy: Green Efficiency: Insulated Windows
School Information
- Elementary School: Sherwood Forest Elem
- Middle School: Highland Mid
- High School: Interlake Snr High
Parking
- Individual Garage
- Off Street
Stories
- 2
Additional Listing Info
- Buyer Brokerage Compensation: 2.5
Buyer's Brokerage Compensation not binding unless confirmed by separate agreement among applicable parties.
Estimated Monthly Mortgage Payment
*Based on Fixed Interest Rate withe a 30 year term, principal and interest only
Listing price
Down payment
%
Interest rate
%Mortgage calculator estimates are provided by Windermere Real Estate and are intended for information use only. Your payments may be higher or lower and all loans are subject to credit approval.
Disclaimer: IDX information is provided exclusively for consumers' personal, noncommercial use. It may not be used for any purpose other than to identify prospective properties consumers may be interested in purchasing. The data is deemed reliable but is not guaranteed by MLS GRID. Use of the MLS GRID Data may be subject to an end user license agreement prescribed by the Member Participant's applicable MLS, if any, and as amended from time to time.
Based on information submitted to the MLS GRID as of 11/21/2026 23:42. All data is obtained from various sources and may not have been verified by broker or MLS GRID. Supplied Open House Information is subject to change without notice. All information should be independently reviewed and verified for accuracy. Properties may or may not be listed by the office/agent presenting the information.