
Listing Courtesy of:  Northwest MLS as distributed by MLS GRID / Listed By: Amanda Bredlow, Windermere Real Estate Central, Inc.
 Northwest MLS as distributed by MLS GRID / Listed By: Amanda Bredlow, Windermere Real Estate Central, Inc.
 14508 SE 50th Street Bellevue, WA 98006
Active (96 Days)
$1,662,500 (USD)
OPEN HOUSE TIMES
-
OPENSun, Oct 182:00 pm - 4:00 pm
Description
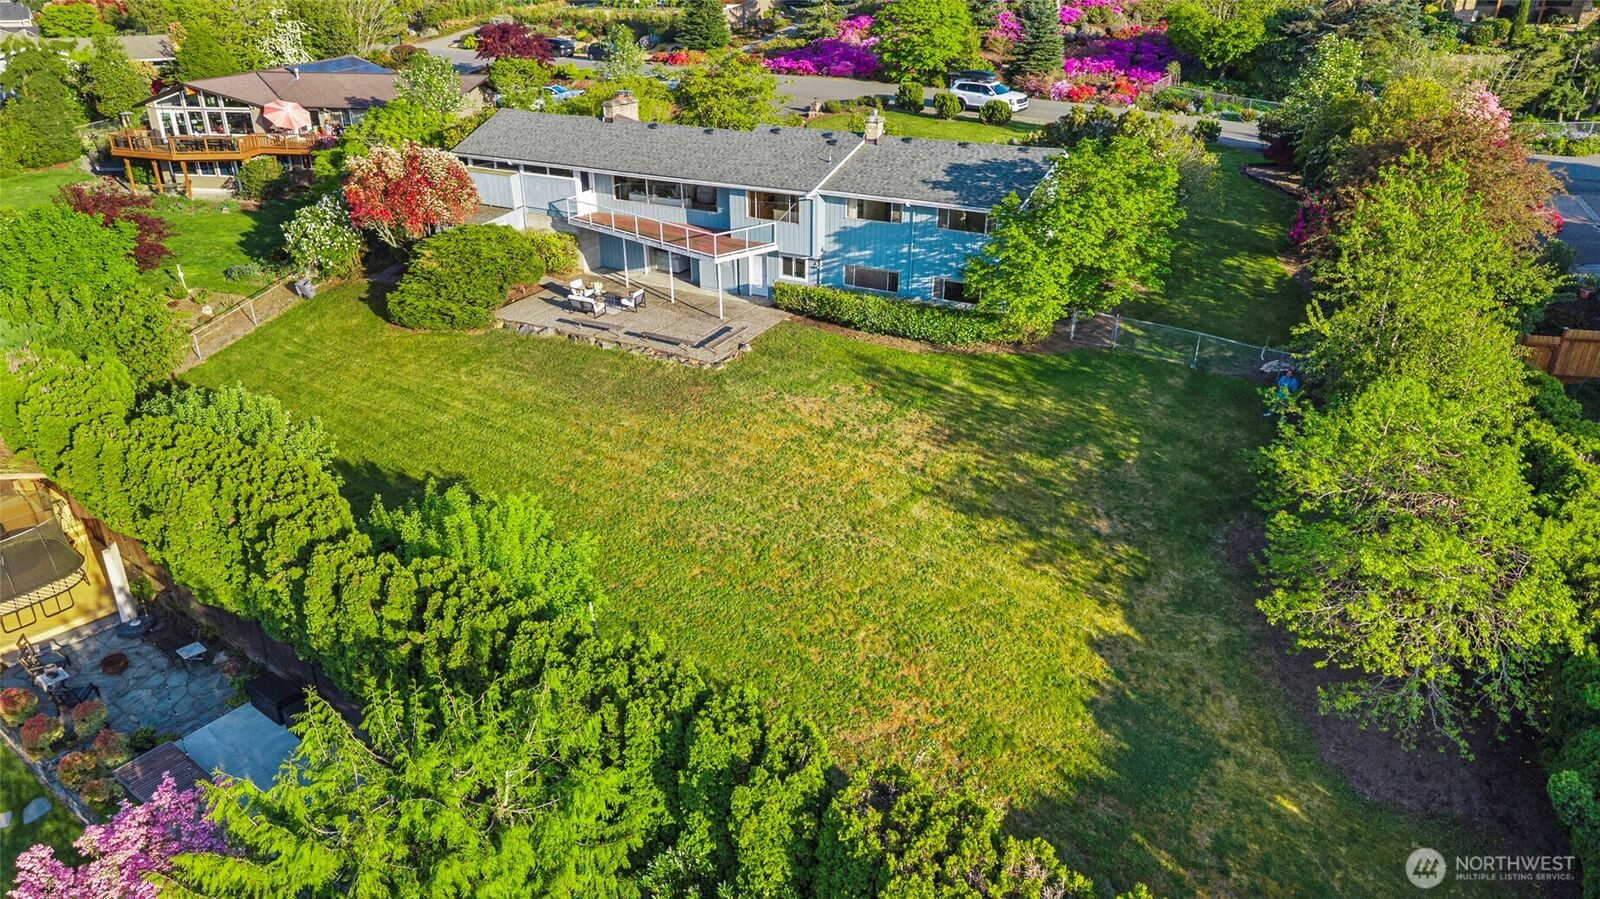
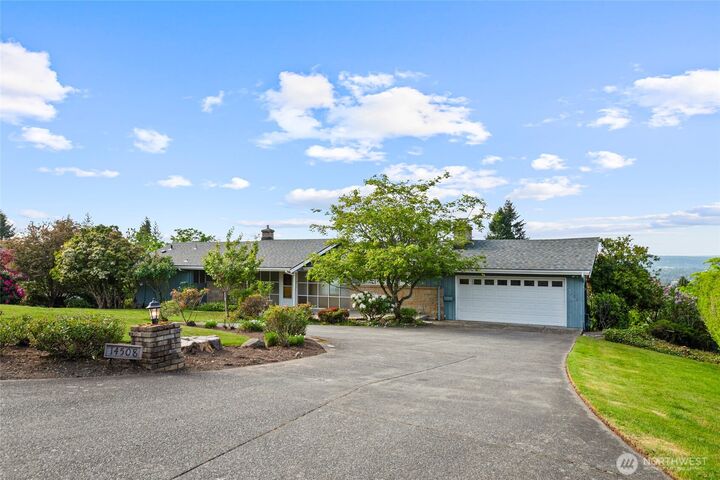
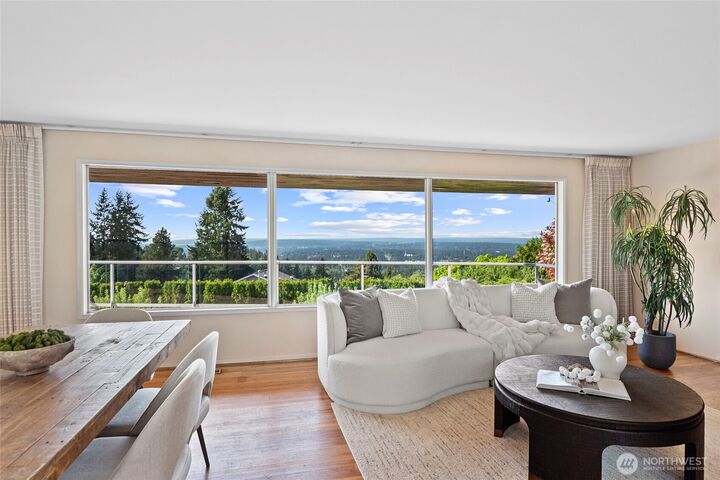
Perched above Bellevue with elevated views, enjoy a quiet, peaceful hillside setting in the Horizon View neighborhood. Bring your vision and tools. A rare opportunity to own a mid-century original, available for the first time ever on the market since construction, owned by the same owners. Designed by a Boeing engineer, this classic 1956 daylight rambler blends timeless character with unforgettable views, with a lower level that opens to the grounds and maximizes livable space. Sited on a rare and oversized 0.517-acre lot in the Horizon View neighborhood, next to the Hilltop community and bordered by Somerset, the property offers exceptional privacy and space—an uncommon find in this coveted location. Great opportunity to build your own dream home or renovate- no building height restrictions. Large lot is completely enclosed with mature trees, hedges and privacy landscaping including 2 fruit bearing apple trees. The home captures sweeping 180-degree panoramas spanning Mount Baker, Lake Washington, Lake Sammamish, downtown Seattle, Bellevue, and the surrounding Cascade Range and Olympic Mountains. With an entrance on the main floor, attached 2 car garage, 4 bedrooms, 2 bathrooms, and 2,600 sq ft, the home retains many original mid-century details—ideal for restoration, renovation, or enjoying as-is. Located in the award-winning Bellevue School District. Seller procured inspection report, geo tech study and attic insulation invoice available. Excellent value for the area.
MLS #:
2587209
2587209
Taxes
$12,752(2025)
$12,752(2025)
Lot Size
0.52 acres
0.52 acres
Type
Single-Family Home
Single-Family Home
Year Built
1956
1956
Style
1 Story W/Bsmnt.
1 Story W/Bsmnt.
School District
Bellevue
Bellevue
County
King County
King County
Community
Hilltop
Hilltop
Listed By
Amanda Bredlow, Windermere Real Estate Central, Inc.
Source
Northwest MLS as distributed by MLS Grid
Last checked Oct 17 2026 at 4:53 AM PDT
Northwest MLS as distributed by MLS Grid
Last checked Oct 17 2026 at 4:53 AM PDT
Bathroom Details
- Full Bathroom: 1
- 3/4 Bathroom: 1
Interior Features
- Dishwasher
- Microwave
- Disposal
- Fireplace
- Refrigerator
- Dryer
- Washer
- Dining Room
- Stove(s)/Range(s)
Subdivision
- Hilltop
Lot Information
- Paved
Property Features
- Patio
- Fireplace: Gas
- Fireplace: Wood Burning
- Fireplace: 2
- Foundation: Poured Concrete
Heating and Cooling
- Forced Air
Basement Information
- Daylight
- Finished
Flooring
- Hardwood
- Vinyl
- Carpet
Exterior Features
- Stone
- Wood
- Roof: Composition
Utility Information
- Sewer: Sewer Connected
- Fuel: Electric
Parking
- Attached Garage
Stories
- 1
Living Area
- 2,600 sqft
Additional Listing Info
- Buyer Brokerage Compensation: 2.5
Buyer's Brokerage Compensation not binding unless confirmed by separate agreement among applicable parties.
Estimated Monthly Mortgage Payment
*Based on Fixed Interest Rate withe a 30 year term, principal and interest only
Listing price
Down payment
%
Interest rate
%Mortgage calculator estimates are provided by Windermere Real Estate and are intended for information use only. Your payments may be higher or lower and all loans are subject to credit approval.
Disclaimer: IDX information is provided exclusively for consumers' personal, noncommercial use. It may not be used for any purpose other than to identify prospective properties consumers may be interested in purchasing. The data is deemed reliable but is not guaranteed by MLS GRID. Use of the MLS GRID Data may be subject to an end user license agreement prescribed by the Member Participant's applicable MLS, if any, and as amended from time to time.
Based on information submitted to the MLS GRID as of 10/16/2026 21:53. All data is obtained from various sources and may not have been verified by broker or MLS GRID. Supplied Open House Information is subject to change without notice. All information should be independently reviewed and verified for accuracy. Properties may or may not be listed by the office/agent presenting the information.



