
Listing Courtesy of:  Northwest MLS as distributed by MLS GRID / Listed By: David Croppi, Windermere Real Estate East, Inc.; Jason Cook, Bellevue South
 Northwest MLS as distributed by MLS GRID / Listed By: David Croppi, Windermere Real Estate East, Inc.; Jason Cook, Bellevue South
 12426 SE 30th Street A-2 Bellevue, WA 98005
Active
$649,000 (USD)
OPEN HOUSE TIMES
-
OPENSat, Jul 2512 noon - 2:00 pm

Description
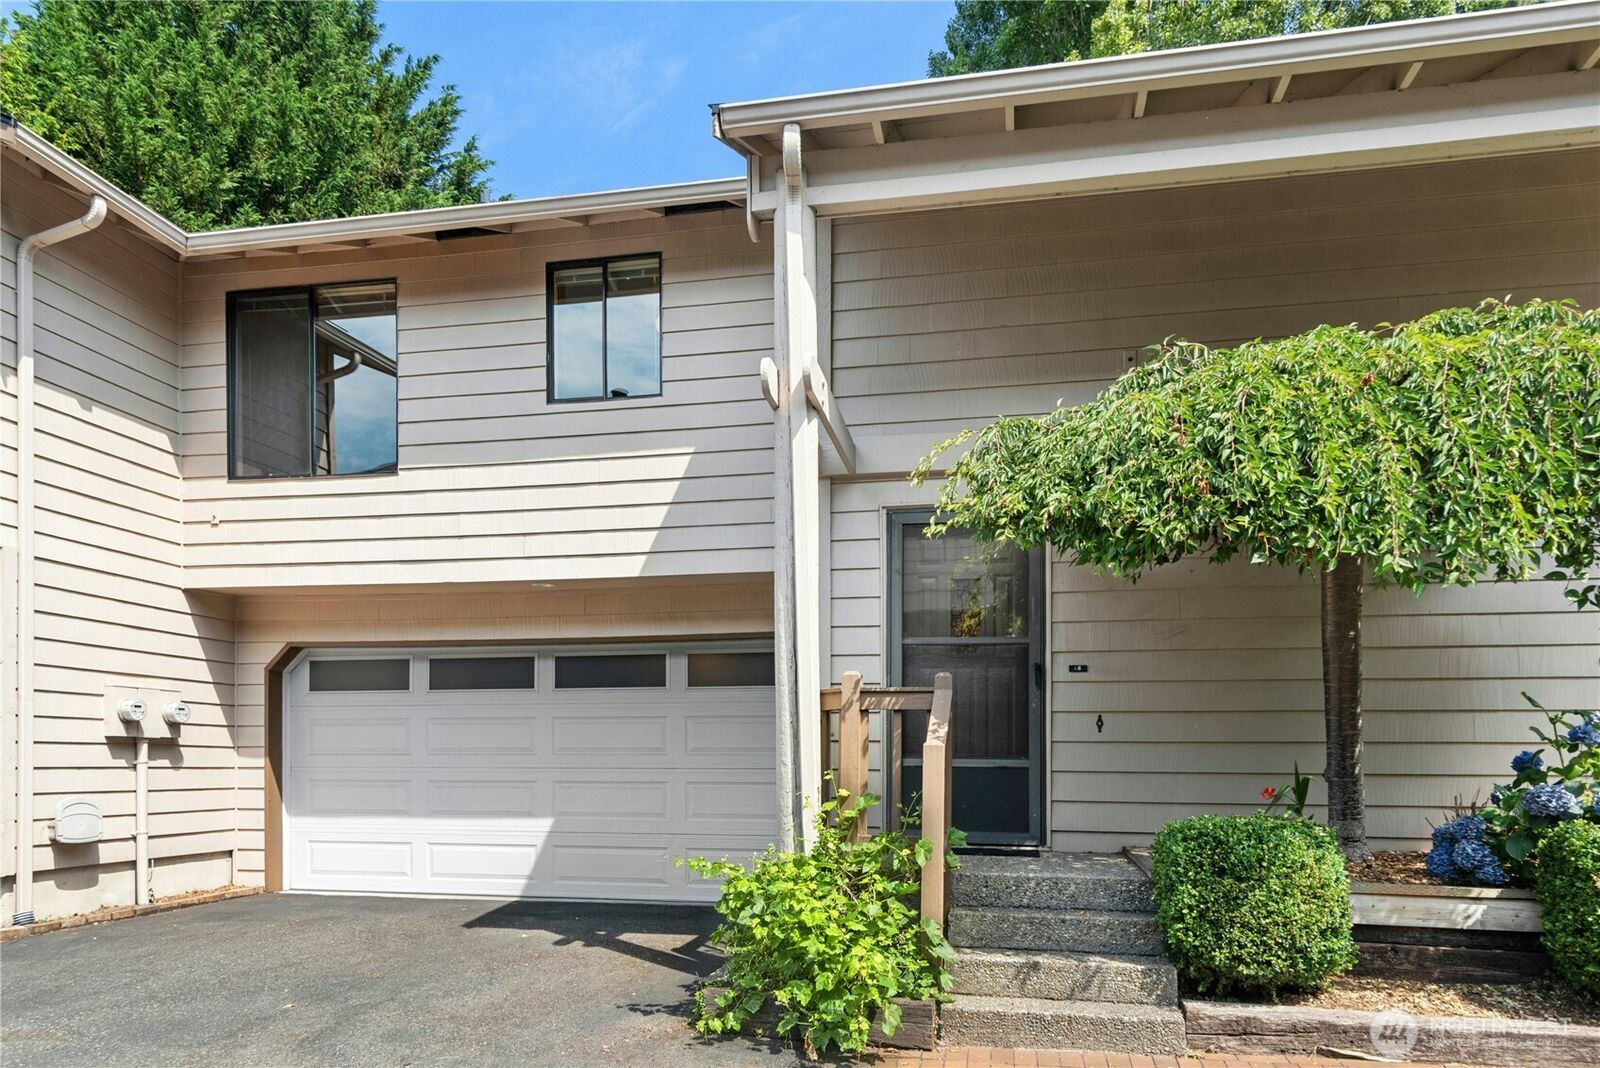
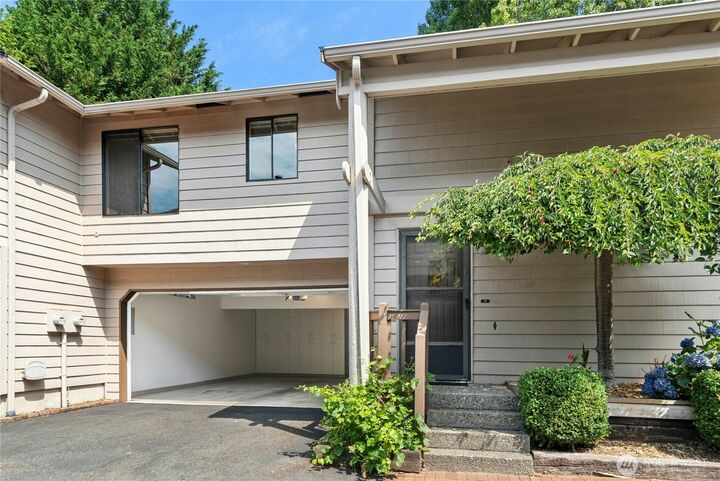
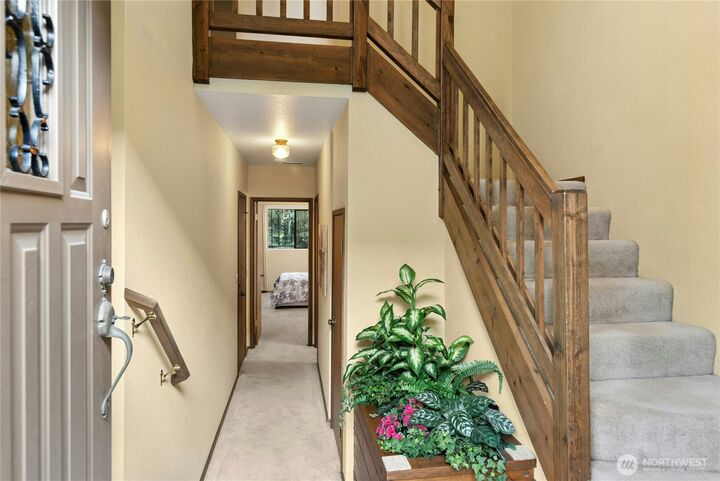
Charming 2-bedroom, 1.75-bath townhouse-style condo in the sought-after Factoria Station community, tucked into Bellevue's Woodridge neighborhood. This 1,426-square-foot home offers a functional split-level layout with the primary bedroom conveniently located on the main floor, and a second bedroom and additional bathroom on the lower level — ideal for a home office, guest suite, or media room. Enjoy a cozy wood-burning fireplace, private deck/patio, and a fenced yard — standout features for condo living. A 2-car side-by-side garage provides rare, covered parking for a community this size. HOA dues cover common area maintenance, garbage, sewer, and water — simplifying monthly costs. South-facing exposure brings in great natural light throughout the day. Located minutes from I-90 and I-405 with Metro routes 203, 226, and 240 nearby, this home offers easy access to Bellevue, Factoria, and Seattle. Zoned for Bellevue School District (Woodridge Elementary, Chinook Middle, Bellevue High). Vacant and easy to show — schedule today.
MLS #:
2559319
2559319
Taxes
$286(2026)
$286(2026)
Type
Condo
Condo
Building Name
Factoria Station Condo
Factoria Station Condo
Year Built
1981
1981
Style
Townhouse
Townhouse
School District
Bellevue
Bellevue
County
King County
King County
Community
Woodridge
Woodridge
Listed By
David Croppi, Windermere Real Estate East, Inc.
Jason Cook, Windermere Real Estate East, Inc.
Jason Cook, Windermere Real Estate East, Inc.
Source
Northwest MLS
Last checked Jul 24 2026 at 1:52 AM PDT
Northwest MLS
Last checked Jul 24 2026 at 1:52 AM PDT
Bathroom Details
- Full Bathroom: 1
- 3/4 Bathroom: 1
Interior Features
- Dishwasher
- Insulated Windows
- Microwave
- Disposal
- Fireplace
- Refrigerator
- Dryer
- Blinds
- Water Heater
- Stove(s)/Range(s)
Subdivision
- Woodridge
Lot Information
- Sidewalk
- Paved
Property Features
- Fireplace: Wood Burning
- Fireplace: 1
Heating and Cooling
- Forced Air
Homeowners Association Information
- Dues: $595/Monthly
Flooring
- Vinyl
- Carpet
Exterior Features
- Wood
- Roof: Composition
Utility Information
- Fuel: Electric
- Energy: Green Efficiency: Insulated Windows
School Information
- Elementary School: Woodridge Elem
- Middle School: Chinook Mid
- High School: Bellevue High
Parking
- Individual Garage
Additional Listing Info
- Buyer Brokerage Compensation: 3
Buyer's Brokerage Compensation not binding unless confirmed by separate agreement among applicable parties.
Estimated Monthly Mortgage Payment
*Based on Fixed Interest Rate withe a 30 year term, principal and interest only
Listing price
Down payment
%
Interest rate
%Mortgage calculator estimates are provided by Windermere Real Estate and are intended for information use only. Your payments may be higher or lower and all loans are subject to credit approval.
Disclaimer: Square footage is based on information available to agent, including County records. Information has not been verified by agent and should be verified by buyer.
Based on information submitted to the MLS GRID as of 7/23/2026 18:52. All data is obtained from various sources and may not have been verified by broker or MLS GRID. Supplied Open House Information is subject to change without notice. All information should be independently reviewed and verified for accuracy. Properties may or may not be listed by the office/agent presenting the information.



