
Listing Courtesy of:  RMLS / Listed By: Brandy Pettet, Windermere Northwest Living; Husten & Brandy Pettet, Vancouver Felida - Contact: 360-521-8031
 RMLS / Listed By: Brandy Pettet, Windermere Northwest Living; Husten & Brandy Pettet, Vancouver Felida - Contact: 360-521-8031
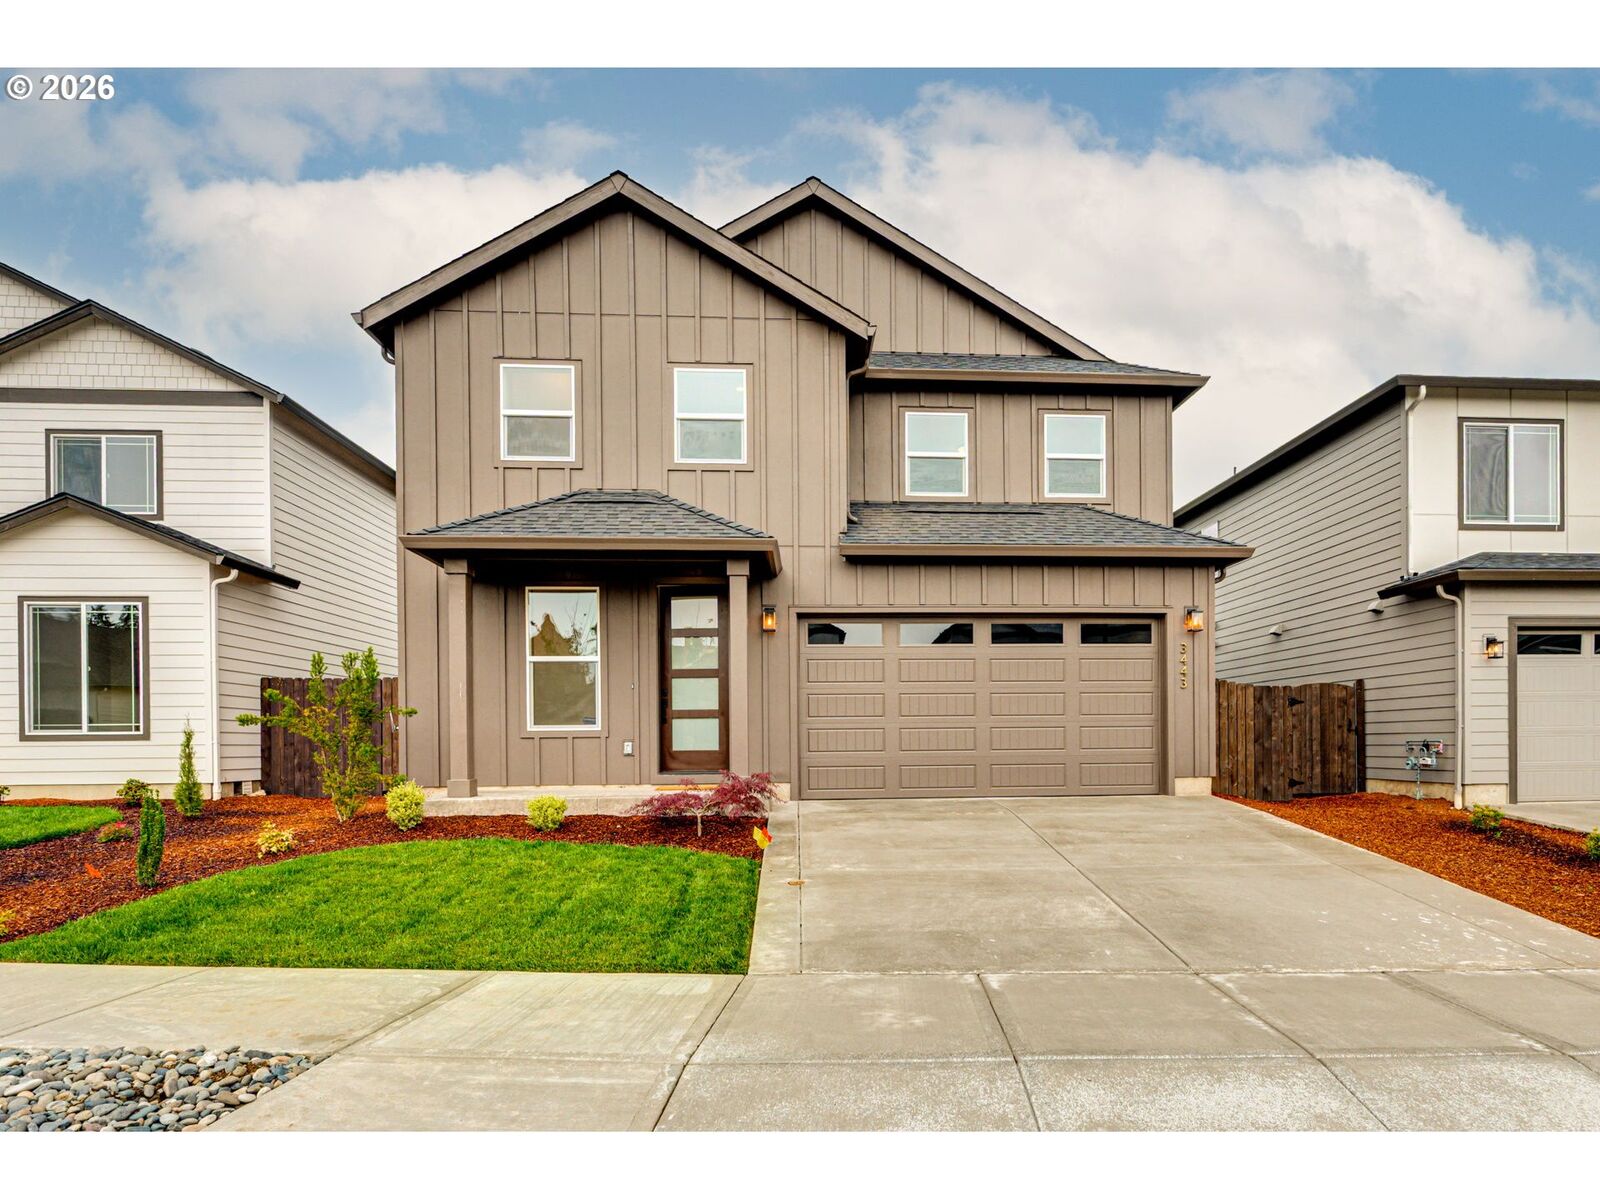
 3443 SE 8th Ave Battle Ground, WA 98604
Active (1 Days)
$630,000 (USD)
OPEN HOUSE TIMES
-
OPENFri, Jul 1011:00 am - 2:00 pm
-
OPENSat, Jul 1110:00 am - 2:00 pm
-
OPENSun, Jul 1212 noon - 3:00 pm
show more

Description
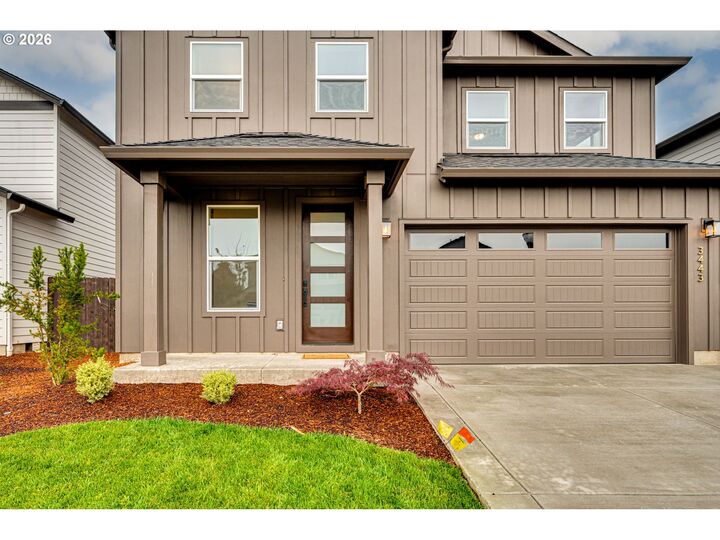
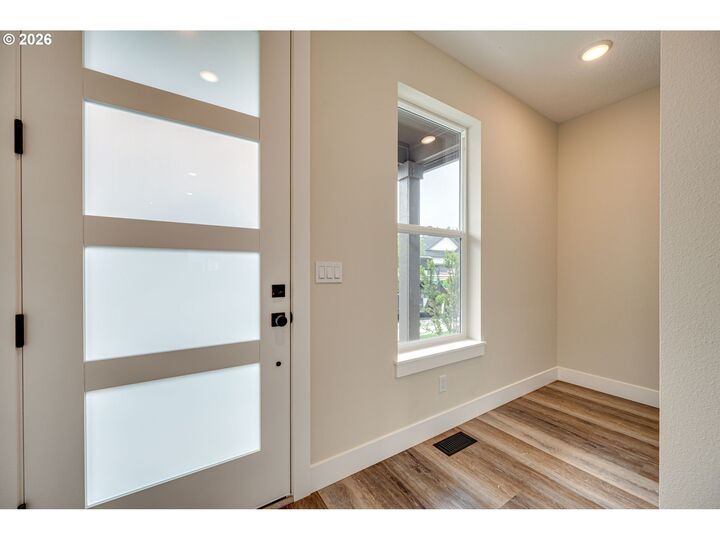
Beautifully designed new construction in desirable Cedar Heights North, offering the perfect blend of style, comfort, and quality craftsmanship. The open concept layout flows seamlessly into a chef inspired kitchen with quartz countertops, full tile backsplash, soft close cabinetry, under cabinet lighting, and a workstation sink. The spacious primary suite features a walk-in closet, tiled shower, and LED backlit mirror. Enjoy a covered stamped concrete patio, fully landscaped and fenced backyard, plus energy-efficient HVAC, central A/C, and Aerobarrier construction. Builder incentives available, with additional special incentives offered during the home's first week on the market!
MLS #:
387788490
387788490
Taxes
$997(2025)
$997(2025)
Lot Size
5,227 SQFT
5,227 SQFT
Type
Single-Family Home
Single-Family Home
Year Built
2025
2025
Style
2 Story
2 Story
County
Clark County
Clark County
Listed By
Brandy Pettet, Windermere Northwest Living, Contact: 360-521-8031
Husten & Brandy Pettet, Windermere Northwest Living
Husten & Brandy Pettet, Windermere Northwest Living
Source
RMLS
Last checked Jul 9 2026 at 8:19 AM PDT
RMLS
Last checked Jul 9 2026 at 8:19 AM PDT
Bathroom Details
- Full Bathrooms: 2
- Partial Bathroom: 1
Interior Features
- Wall to Wall Carpet
- Quartz
- Windows: Double Pane Windows
- Appliance: Dishwasher
- Appliance: Pantry
- Appliance: Quartz
- Appliance: Island
- Appliance: Microwave
- Appliance: Free-Standing Gas Range
- Appliance: Disposal
- Appliance: Stainless Steel Appliance(s)
- Appliance: Plumbed for Ice Maker
- Appliance: Energy Star Qualified Appliances
Kitchen
- Island
- Pantry
- Quartz
Lot Information
- Level
Property Features
- Foundation: Concrete Perimeter
Heating and Cooling
- Forced Air
- Energy Star Qualified Equipment
- Central Air
Basement Information
- Crawl Space
Homeowners Association Information
- Dues: $40/Monthly
Exterior Features
- Lap Siding
- Board & Batten Siding
- Roof: Composition
Utility Information
- Utilities: Utilities-Internet/Tech: Cable
- Sewer: Public Sewer
- Fuel: Gas, Electricity
School Information
- Elementary School: Tukes Valley
- Middle School: Tukes Valley
- High School: Battle Ground
Garage
- Attached
Parking
- Driveway
Stories
- 2
Living Area
- 2,014 sqft
Additional Information: Vancouver Felida | 360-521-8031
Estimated Monthly Mortgage Payment
*Based on Fixed Interest Rate withe a 30 year term, principal and interest only
Listing price
Down payment
%
Interest rate
%Mortgage calculator estimates are provided by Windermere Real Estate and are intended for information use only. Your payments may be higher or lower and all loans are subject to credit approval.
Disclaimer: The content relating to real estate for sale on this web site comes in part from the IDX program of the RMLS of Portland, Oregon. Real estate listings held by brokerage firms other than Windermere Real Estate Services Company, Inc. are marked with the RMLS logo, and detailed information about these properties includes the names of the listing brokers.
Listing content is copyright © 2026 RMLS, Portland, Oregon.
All information provided is deemed reliable but is not guaranteed and should be independently verified.
Last updated on (7/9/26 01:19).
Some properties which appear for sale on this web site may subsequently have sold or may no longer be available.



