
Listing Courtesy of:  Northwest MLS as distributed by MLS GRID / Listed By: Susan Grosten, Windermere Real Estate Bi, Inc.
 Northwest MLS as distributed by MLS GRID / Listed By: Susan Grosten, Windermere Real Estate Bi, Inc.
 610 Vineyard Lane A302 Bainbridge Island, WA 98110
Active (110 Days)
$925,000 (USD)
OPEN HOUSE TIMES
-
OPENThu, Jul 3010:00 am - 1:00 pm
-
OPENSat, Aug 11:00 pm - 3:00 pm
-
OPENSun, Aug 21:00 pm - 3:00 pm
show more

Description
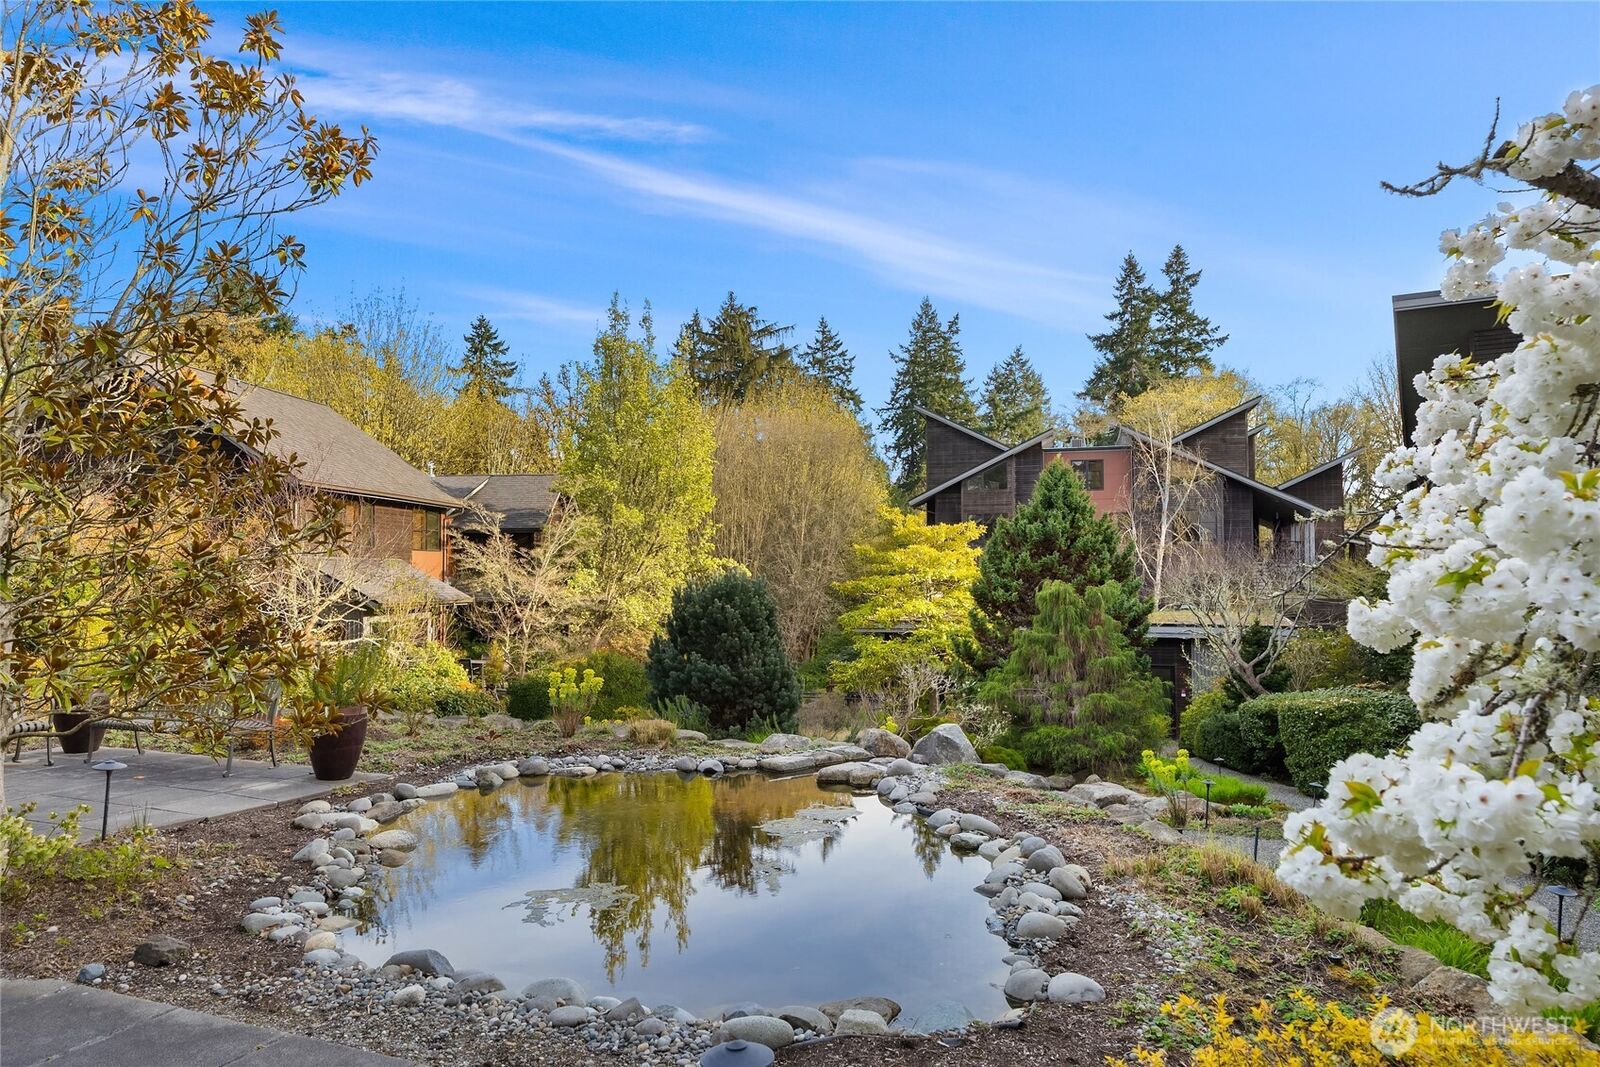
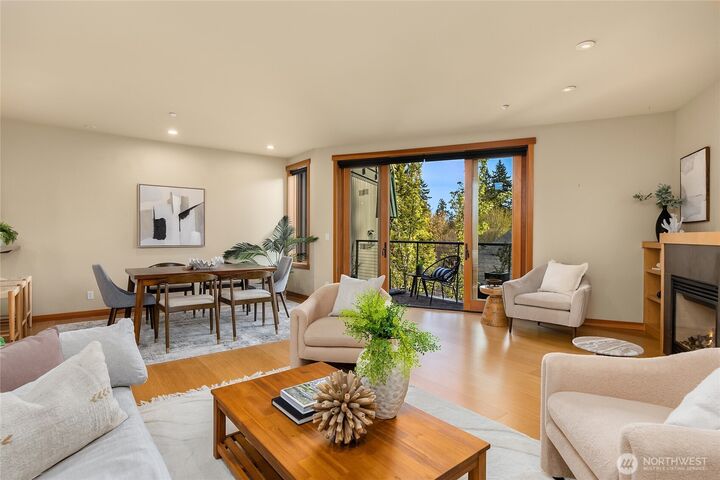
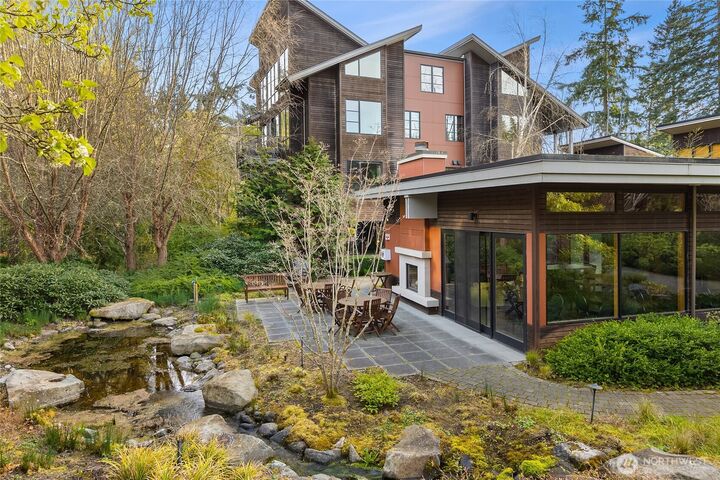
Motivated Seller! Seller has taken 100K in price reductions AND will credit buyer 12 months of HOA dues at closing! Take a look at this sophisticated 2 story condominium home boasting over 1,700 square feet, south facing sunlight and 2 large decks. Two bedrooms plus den/home office. One bedroom and bath located on the main floor and bedroom/bath/ walk-in closet and den on the upper level. Built to accommodate the addition of an in-home elevator. Open floor plan with state of the art kitchen and abundant storage. Cozy gas fireplace for the winter and sunny decks for the summer. The main level has a n open floor plan with bamboo floors throughout. Enjoy a free lifestyle, close to all the amenities you could hope for. So many parks and trails nearby. Enjoy the natural beauty of Bainbridge Island with its bustling art and music community- so close to Seattle. You can downsize- and still live with beauty, comfort and accessibility. Only .7 miles to the Bainbridge to Seattle ferry, connected by established paths. Stroll through the certified wildlife sanctuary gardens and trails on your own property. A community center is a great place to gather.
MLS #:
2503431
2503431
Taxes
$6,163(2026)
$6,163(2026)
Type
Condo
Condo
Building Name
Vineyard Lane
Vineyard Lane
Year Built
2006
2006
Style
Condo (2 Levels)
Condo (2 Levels)
Views
Partial, Territorial
Partial, Territorial
School District
Bainbridge Island
Bainbridge Island
County
Kitsap County
Kitsap County
Community
Bainbridge Island
Bainbridge Island
Listed By
Susan Grosten, Windermere Real Estate Bi, Inc.
Source
Northwest MLS
Last checked Jul 28 2026 at 4:53 AM PDT
Northwest MLS
Last checked Jul 28 2026 at 4:53 AM PDT
Bathroom Details
- Full Bathroom: 1
- 3/4 Bathroom: 1
Interior Features
- Dishwasher
- Insulated Windows
- Microwave
- Fireplace
- Top Floor
- French Doors
- Refrigerator
- Penthouse
- Dryer
- Washer
- Cooking-Electric
- Electric Dryer Hookup
- Washer Hookup
- Custom Blinds
- Water Heater
- Walk-In Closet(s)
- Stove(s)/Range(s)
- Dryer-Electric
- Primary Bathroom
Subdivision
- Bainbridge Island
Lot Information
- Dead End Street
- Paved
Property Features
- Fireplace: Gas
- Fireplace: 1
Heating and Cooling
- High Efficiency (Unspecified)
Homeowners Association Information
- Dues: $1347/Monthly
Flooring
- Bamboo/Cork
- Carpet
- Ceramic Tile
Exterior Features
- Wood
- Roof: Flat
Utility Information
- Fuel: Propane
- Energy: Green Efficiency: Insulated Windows
School Information
- Elementary School: Buyer to Verify
- Middle School: Woodward Mid
- High School: Bainbridge Isl
Parking
- Common Garage
- Off Street
Stories
- 2
Listing Price History
Date
Event
Price
% Change
$ (+/-)
Jul 15, 2026
Price Changed
$925,000
-3%
-$25,000
Jun 22, 2026
Price Changed
$950,000
-3%
-$25,000
May 14, 2026
Price Changed
$975,000
-5%
-$50,000
Apr 08, 2026
Listed
$1,025,000
-
-
Additional Listing Info
- Buyer Brokerage Compensation: 3
Buyer's Brokerage Compensation not binding unless confirmed by separate agreement among applicable parties.
Estimated Monthly Mortgage Payment
*Based on Fixed Interest Rate withe a 30 year term, principal and interest only
Listing price
Down payment
%
Interest rate
%Mortgage calculator estimates are provided by Windermere Real Estate and are intended for information use only. Your payments may be higher or lower and all loans are subject to credit approval.
Disclaimer: Square footage is based on information available to agent, including County records. Information has not been verified by agent and should be verified by buyer.
Based on information submitted to the MLS GRID as of 7/27/2026 21:53. All data is obtained from various sources and may not have been verified by broker or MLS GRID. Supplied Open House Information is subject to change without notice. All information should be independently reviewed and verified for accuracy. Properties may or may not be listed by the office/agent presenting the information.



