
Listing Courtesy of:  Northwest MLS as distributed by MLS GRID / Listed By: Terri Reade, Windermere Real Estate South Sound, Inc.
 Northwest MLS as distributed by MLS GRID / Listed By: Terri Reade, Windermere Real Estate South Sound, Inc.
 2203 28th Court SE Auburn, WA 98002
Active (1 Days)
$779,000 (USD)
OPEN HOUSE TIMES
-
OPENSat, Aug 1511:00 am - 1:30 pm
-
OPENSun, Aug 162:00 pm - 4:00 pm

Description
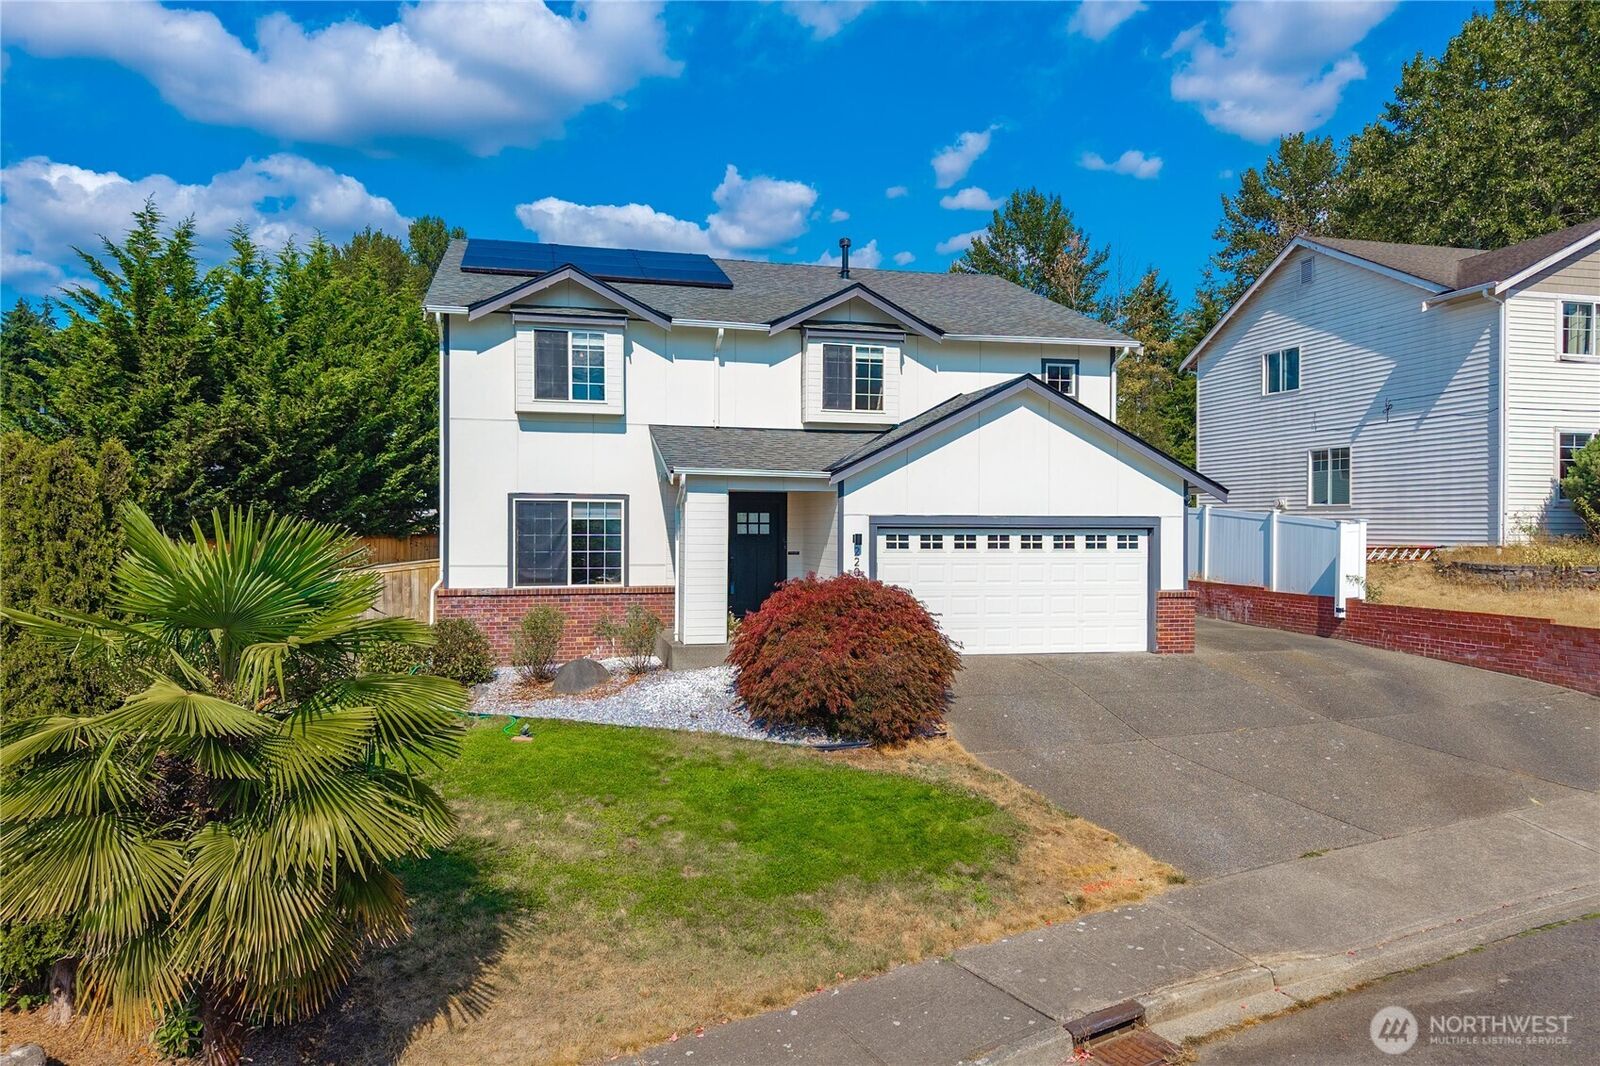
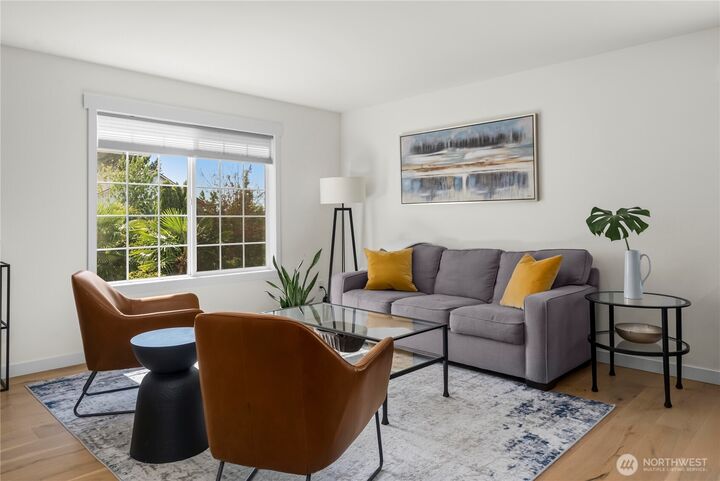
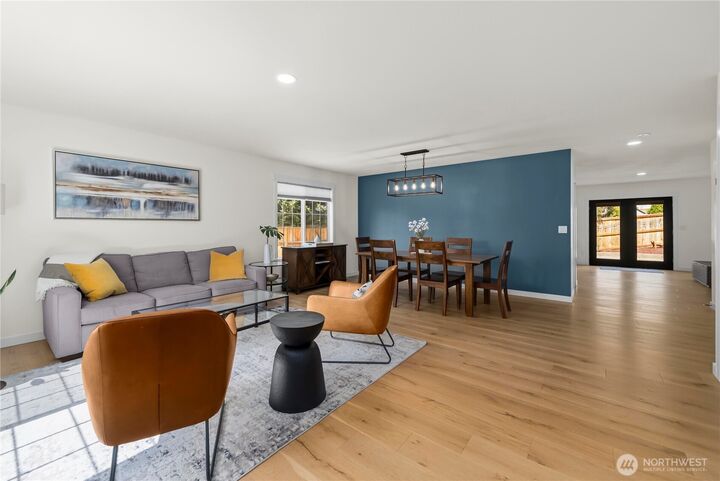
Welcome home to this beautifully remodeled 4-bedroom, 2.5-bath residence in Auburn's desirable Riverwalk community! Offering nearly 2,900 sq. ft., this move-in-ready home showcases quality finishes throughout, including rich hardwood flooring with no carpet anywhere. The stunning kitchen features white shaker cabinetry, quartz countertops, a dramatic waterfall-edge island, farmhouse sink, stainless steel appliances, designer range hood, and an oversized walk-in pantry. Major updates include a new roof, owned solar panels, EV charging, and updated bathroom plumbing for efficiency and peace of mind. Upstairs, all four bedrooms offer walk-in closets, including a spacious primary suite with a luxurious 5-piece bath. A versatile loft provides the perfect space for a home office, media room, or potential fifth bedroom. Enjoy multiple living areas, a cozy gas fireplace, and an entertainment-sized patio overlooking the fully fenced backyard with fresh landscaping. RV parking, an oversized 2-car garage, low HOA dues, and a quiet cul-de-sac complete the package. Just steps from a neighborhood park and minutes from Highways 18 and 167, this truly turnkey home offers style, comfort, and thoughtful upgrades throughout.
MLS #:
2563032
2563032
Taxes
$8,364(2025)
$8,364(2025)
Lot Size
7,741 SQFT
7,741 SQFT
Type
Single-Family Home
Single-Family Home
Year Built
1999
1999
Style
2 Story
2 Story
Views
Territorial
Territorial
School District
Auburn
Auburn
County
King County
King County
Community
Auburn
Auburn
Listed By
Terri Reade , Windermere Real Estate South Sound, Inc.
Source
Northwest MLS
Last checked Aug 14 2026 at 11:05 AM PDT
Northwest MLS
Last checked Aug 14 2026 at 11:05 AM PDT
Bathroom Details
- Full Bathrooms: 2
- Half Bathroom: 1
Interior Features
- Pantry
- Dishwasher
- Microwave
- Disposal
- Refrigerator
- Dbl Pane/Storm Window
- Bath Off Primary
- Water Heater
- Walk-In Closet(s)
- Dining Room
- Stove(s)/Range(s)
Subdivision
- Auburn
Lot Information
- Curbs
- Dead End Street
- Sidewalk
- Paved
Property Features
- Fenced-Fully
- Gas Available
- Patio
- Fireplace: Gas
- Fireplace: 0
- Foundation: Poured Concrete
Heating and Cooling
- Forced Air
Homeowners Association Information
- Dues: $110/Annually
Flooring
- Hardwood
Exterior Features
- Brick
- Wood Products
- Roof: Composition
Utility Information
- Sewer: Sewer Connected
- Fuel: Solar Pv, Natural Gas
- Energy: Green Generation: Solar
School Information
- Elementary School: Buyer to Verify
- Middle School: Buyer to Verify
- High School: Buyer to Verify
Parking
- Attached Garage
Stories
- 2
Living Area
- 2,880 sqft
Additional Listing Info
- Buyer Brokerage Compensation: 2.5
Buyer's Brokerage Compensation not binding unless confirmed by separate agreement among applicable parties.
Estimated Monthly Mortgage Payment
*Based on Fixed Interest Rate withe a 30 year term, principal and interest only
Listing price
Down payment
%
Interest rate
%Mortgage calculator estimates are provided by Windermere Real Estate and are intended for information use only. Your payments may be higher or lower and all loans are subject to credit approval.
Disclaimer: Square footage is based on information available to agent, including County records. Information has not been verified by agent and should be verified by buyer.
Based on information submitted to the MLS GRID as of 8/14/2026 04:05. All data is obtained from various sources and may not have been verified by broker or MLS GRID. Supplied Open House Information is subject to change without notice. All information should be independently reviewed and verified for accuracy. Properties may or may not be listed by the office/agent presenting the information.



