
Listing Courtesy of:  Northwest MLS as distributed by MLS GRID / Listed By: Holly Harbrige, Windermere Real Estate Cir
 Northwest MLS as distributed by MLS GRID / Listed By: Holly Harbrige, Windermere Real Estate Cir
 4017 165th Place NE B Arlington, WA 98223
Active (30 Days)
$469,500 (USD)
OPEN HOUSE TIMES
-
OPENSun, Oct 1811:00 am - 1:00 pm
Description
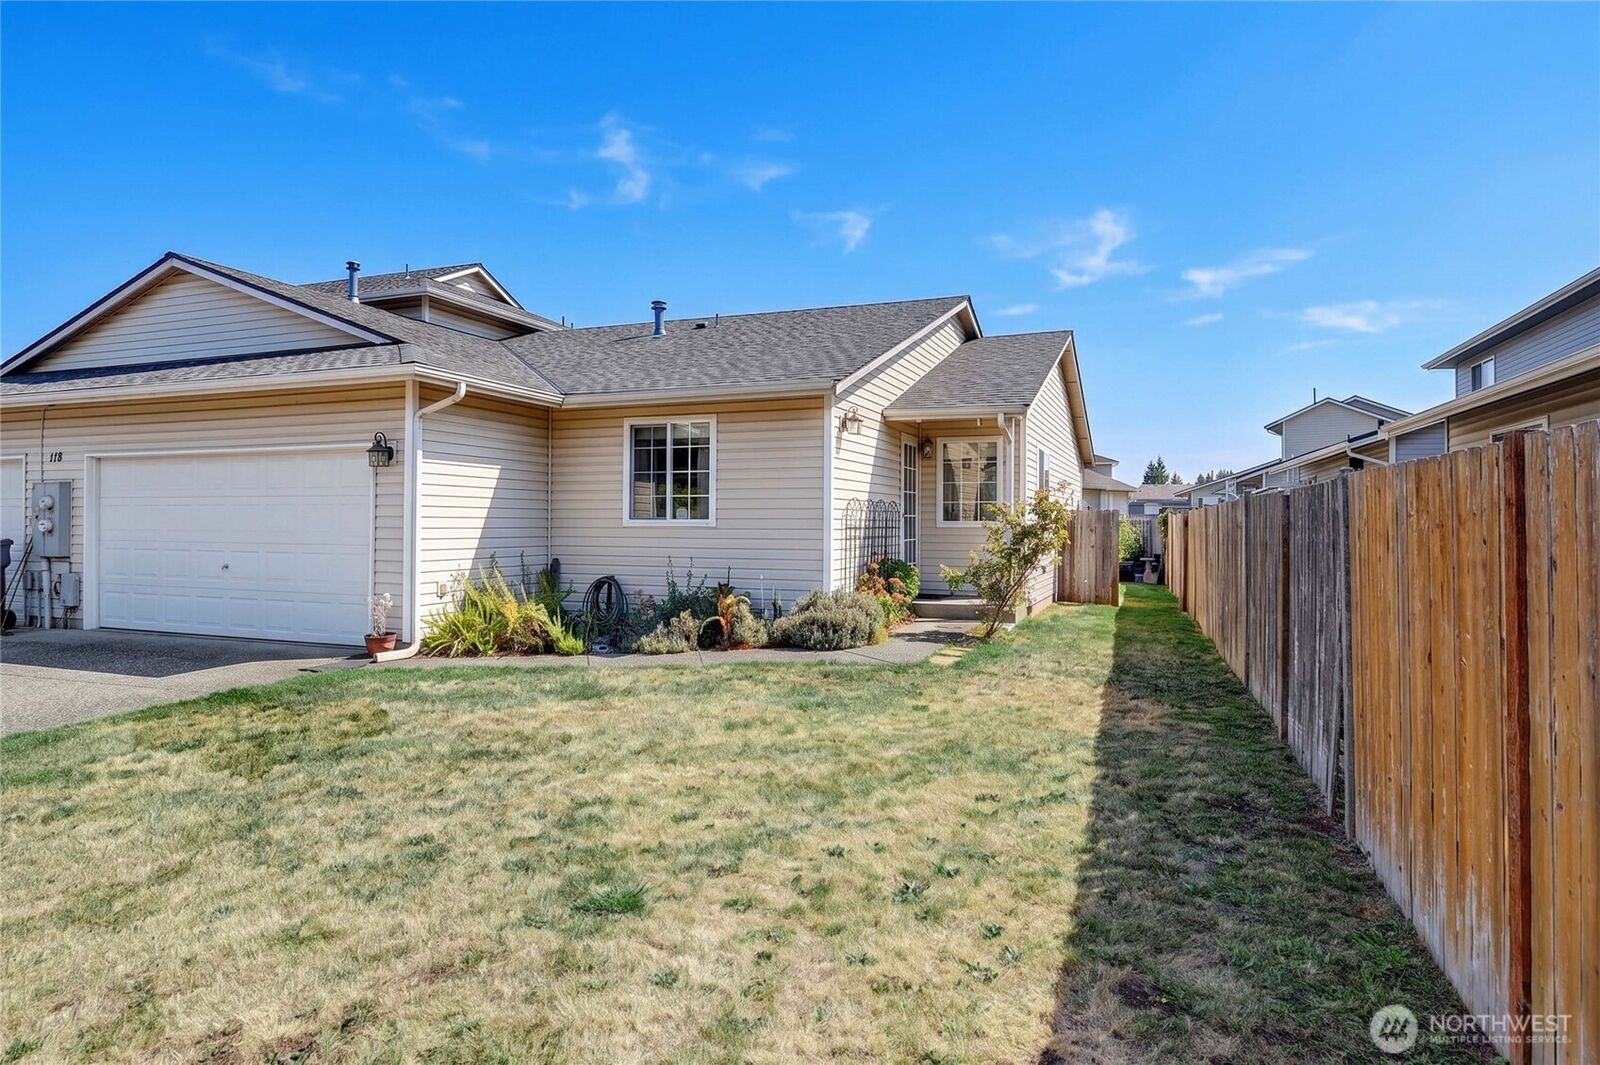
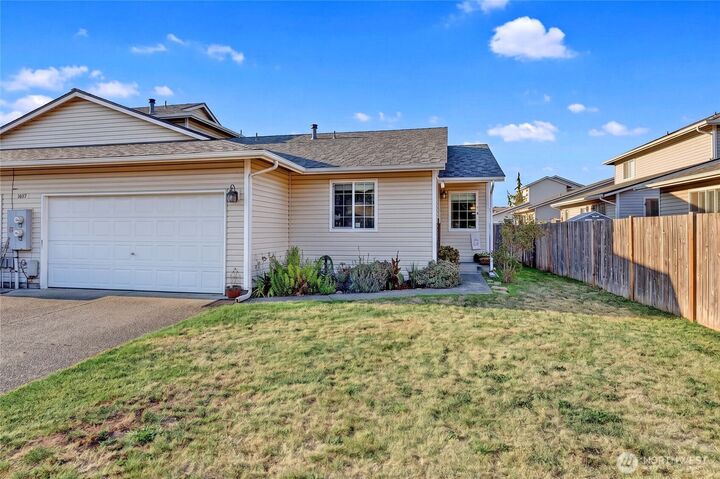
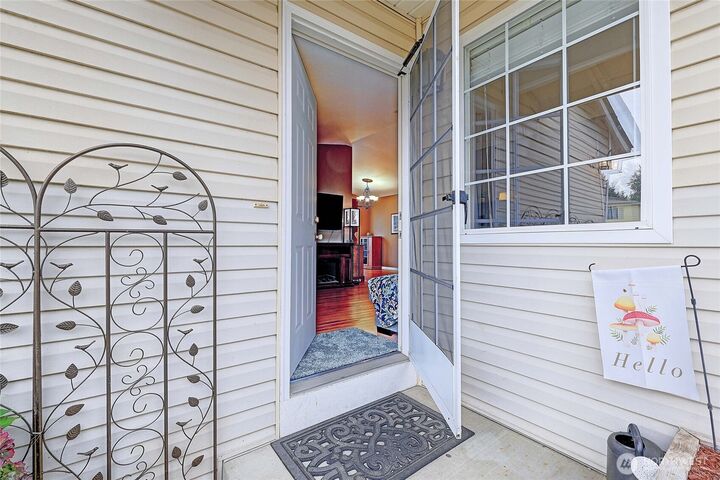
PRICE IMPROVEMENT!!!! Welcome home to this thoughtfully designed 3-bedroom rambler, filled with natural light and enhanced by vaulted ceilings, ceiling fans, and a spacious, comfortable layout. The large living room offers plenty of room to relax or gather, flowing easily into a generous kitchen with excellent workspace and storage. A dedicated laundry area adds everyday convenience. Enjoy seamless indoor-outdoor living with a fully fenced backyard featuring a hidden entertainment deck—perfect for BBQs, gatherings, or quiet evenings outdoors. The large dining room includes a slider that opens directly to the private deck and garden area, creating an ideal space for hosting. A two-car garage provides ample parking, extra storage, and direct entry into the kitchen for easy unloading. Located in a highly convenient area close to Amazon, Seattle Premium Outlets, Walmart, and just minutes to I-5, this home offers comfort, functionality, and unbeatable access to major amenities. Country Manor features multiple parks and walking trails as well as two basketball courts.
MLS #:
2583760
2583760
Taxes
$3,837(2026)
$3,837(2026)
Lot Size
5,119 SQFT
5,119 SQFT
Type
Townhouse
Townhouse
Building Name
Country Manor
Country Manor
Year Built
1997
1997
Style
Townhouse
Townhouse
School District
Lakewood
Lakewood
County
Snohomish County
Snohomish County
Community
Arlington
Arlington
Listed By
Holly Harbrige, Windermere Real Estate Cir
Source
Northwest MLS as distributed by MLS Grid
Last checked Oct 18 2026 at 5:05 AM PDT
Northwest MLS as distributed by MLS Grid
Last checked Oct 18 2026 at 5:05 AM PDT
Bathroom Details
- Full Bathroom: 1
- 3/4 Bathroom: 1
Interior Features
- Dishwasher
- Refrigerator
- Dryer
- Washer
- Dbl Pane/Storm Window
- Bath Off Primary
- Vaulted Ceiling(s)
- Ceiling Fan(s)
- Walk-In Closet(s)
- Dining Room
- Stove(s)/Range(s)
Subdivision
- Arlington
Property Features
- Deck
- Fenced-Partially
- Fireplace: 0
- Foundation: Poured Concrete
Heating and Cooling
- Forced Air
Homeowners Association Information
- Dues: $59/Monthly
Flooring
- Laminate
- Vinyl Plank
Exterior Features
- Metal/Vinyl
- Roof: Composition
Utility Information
- Sewer: Sewer Connected
- Fuel: Natural Gas
School Information
- Elementary School: Buyer to Verify
- Middle School: Lakewood Mid
- High School: Lakewood High
Parking
- Attached Garage
Living Area
- 1,173 sqft
Listing Price History
Date
Event
Price
% Change
$ (+/-)
Oct 06, 2026
Price Changed
$469,500
-3%
-$15,000
Sep 17, 2026
Listed
$484,500
-
-
Additional Listing Info
- Buyer Brokerage Compensation: 2.5
Buyer's Brokerage Compensation not binding unless confirmed by separate agreement among applicable parties.
Estimated Monthly Mortgage Payment
*Based on Fixed Interest Rate withe a 30 year term, principal and interest only
Listing price
Down payment
%
Interest rate
%Mortgage calculator estimates are provided by Windermere Real Estate and are intended for information use only. Your payments may be higher or lower and all loans are subject to credit approval.
Disclaimer: IDX information is provided exclusively for consumers' personal, noncommercial use. It may not be used for any purpose other than to identify prospective properties consumers may be interested in purchasing. The data is deemed reliable but is not guaranteed by MLS GRID. Use of the MLS GRID Data may be subject to an end user license agreement prescribed by the Member Participant's applicable MLS, if any, and as amended from time to time.
Based on information submitted to the MLS GRID as of 10/17/2026 22:05. All data is obtained from various sources and may not have been verified by broker or MLS GRID. Supplied Open House Information is subject to change without notice. All information should be independently reviewed and verified for accuracy. Properties may or may not be listed by the office/agent presenting the information.



