
Listing Courtesy of:  Northwest MLS as distributed by MLS GRID / Listed By: Katie Foster, Windermere Real Estate Arlington
 Northwest MLS as distributed by MLS GRID / Listed By: Katie Foster, Windermere Real Estate Arlington
26614 5th Avenue NE Arlington, WA 98223
Active (5 Days)
$795,000 (USD)
OPEN HOUSE TIMES
-
OPENSun, Nov 11:00 pm - 3:00 pm
Description
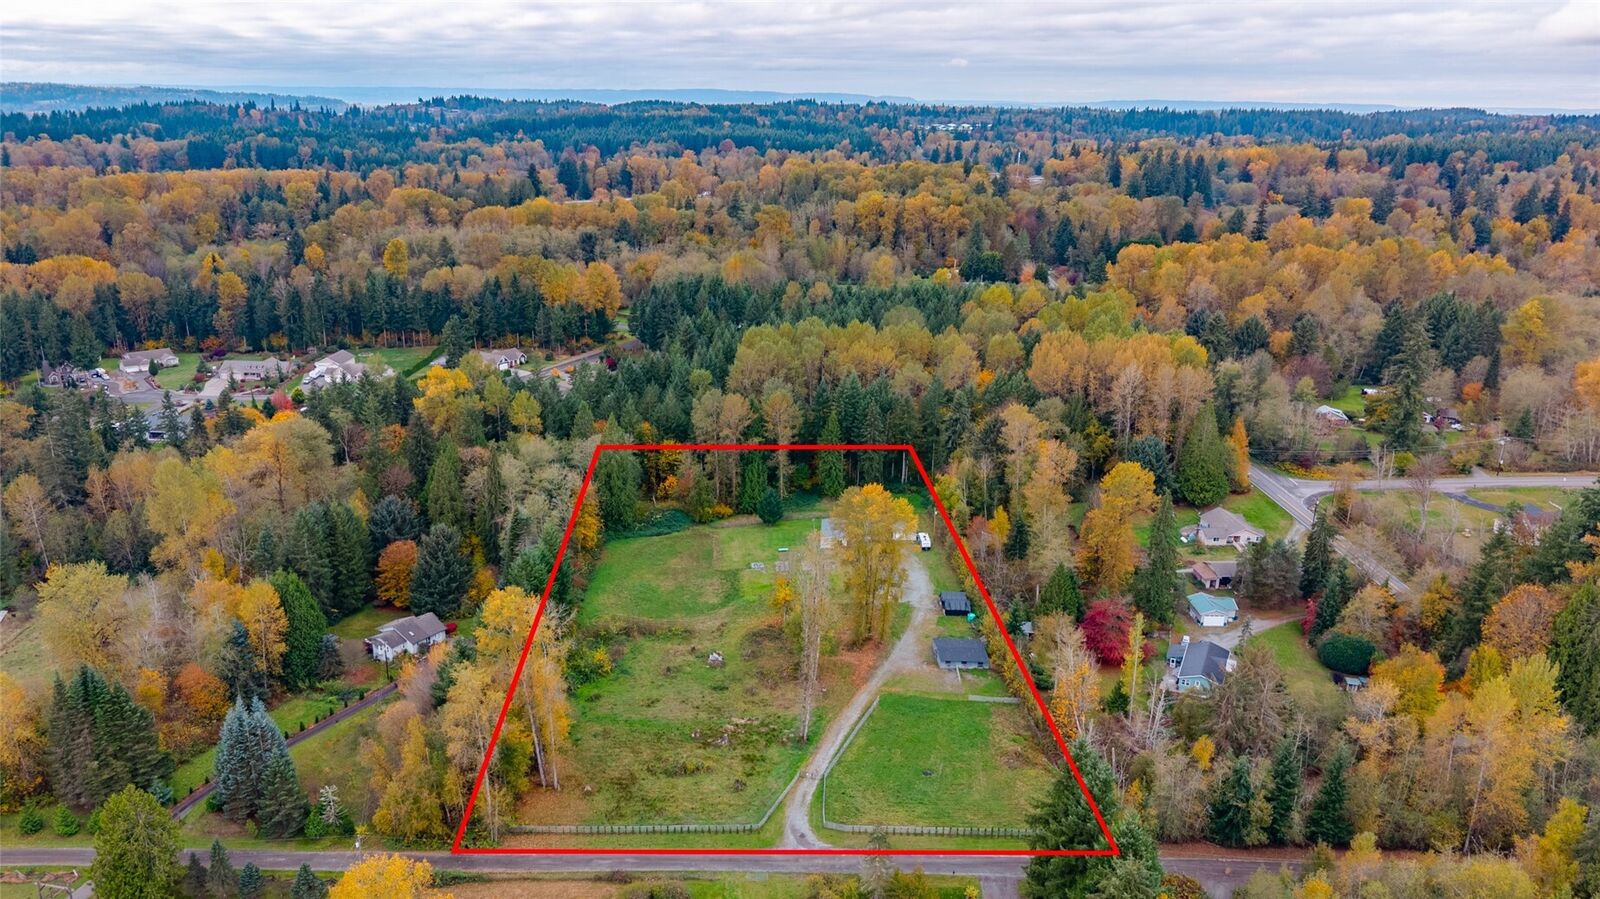
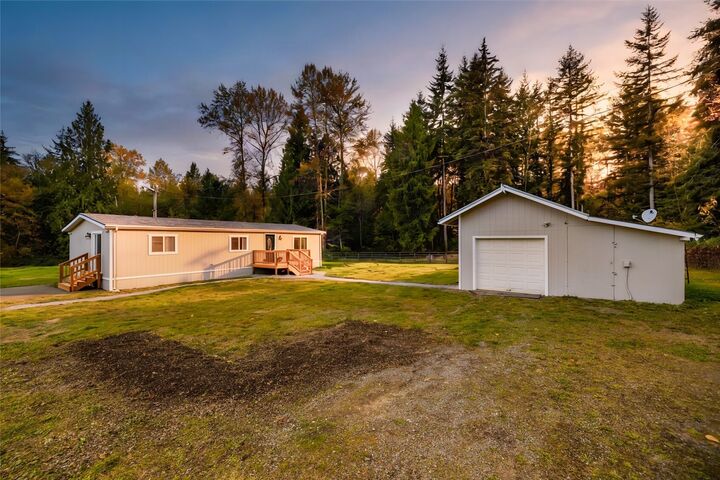
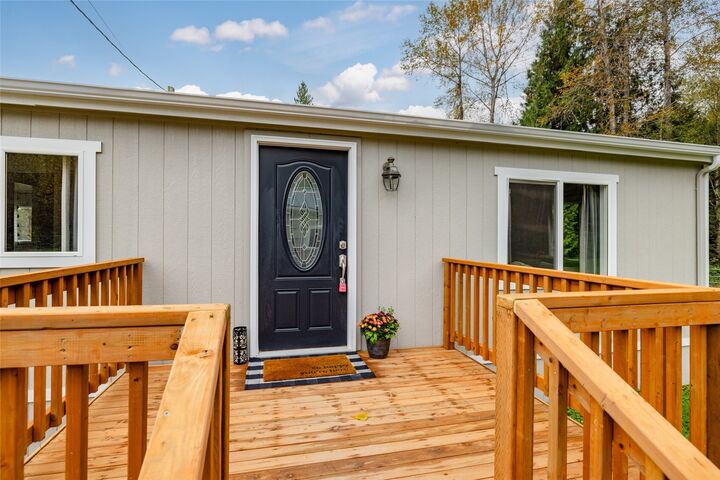
Equestrian Estate on 5 acres ~ Practically Brand New! Two minutes from I5! A full renovation from top to bottom, you won't want to miss the six stall horse barn, detached shop with workbench and storage space in loft! Enter into the open living room with lots of natural light, dining area with slider to side yard and great flow into the large kitchen which features Stainless Steel appliances, tile countertops & backsplash + a great view from the kitchen window over looking the backyard! The main bathroom has a brand new bathtub with shower combo, Slate tile floors, large vanity and oversized mirror. Primary bedroom is a good size and has a slider to patio plus a lovely attached bathroom with huge walk-in shower and Slate tile flooring. Two additional bedrooms and utility/ mudroom with door to backyard! This property is beautiful and offers tons of privacy with a greenbelt behind, while still being close to everything! Back SW corner of the property was previously an outdoor, laser leveled, 200x100 arena and could easily be converted back to its full potential from pasture should you want to! Upgrades include brand new roof, flooring, plumbing, electrical, windows, crawlspace, insulation throughout, siding, front deck & new stairs, paint on interior + exterior! Heat Pump with AC installed 2019! This property is fully useable with endless possibilities! 1,500 LF +/- of galvanized steel fencing. Don't miss out on all the comfort and convenience this property has to offer!!!
MLS #:
2599184
2599184
Taxes
$4,046(2026)
$4,046(2026)
Lot Size
5 acres
5 acres
Type
Mfghome
Mfghome
Year Built
1979
1979
Style
Manuf-Double Wide
Manuf-Double Wide
Views
Territorial
Territorial
School District
Arlington
Arlington
County
Snohomish County
Snohomish County
Community
Stanwood-Bryant
Stanwood-Bryant
Listed By
Katie Foster, Windermere Real Estate Arlington
Source
Northwest MLS as distributed by MLS Grid
Last checked Nov 1 2026 at 12:46 PM PST
Northwest MLS as distributed by MLS Grid
Last checked Nov 1 2026 at 12:46 PM PST
Bathroom Details
- Full Bathroom: 1
- 3/4 Bathroom: 1
Interior Features
- Wired for Generator
- Dishwasher
- Microwave
- Disposal
- Refrigerator
- Dryer
- Washer
- Dbl Pane/Storm Window
- Bath Off Primary
- Water Heater
- Stove(s)/Range(s)
Subdivision
- Stanwood-Bryant
Lot Information
- Dead End Street
Property Features
- Barn
- Deck
- Gated Entry
- Patio
- Propane
- Rv Parking
- Shop
- Outbuildings
- High Speed Internet
- Fenced-Partially
- Fireplace: 0
- Foundation: Tie Down
- Foundation: See Remarks
- Foundation: Pillar/Post/Pier
Heating and Cooling
- Forced Air
- Heat Pump
Flooring
- Slate
- Vinyl
- Vinyl Plank
Exterior Features
- Wood Products
- See Remarks
- Roof: Composition
Utility Information
- Sewer: Septic Tank
- Fuel: Electric
School Information
- High School: Arlington High
Parking
- Rv Parking
- Driveway
- Detached Garage
Stories
- 1
Living Area
- 1,248 sqft
Additional Listing Info
- Buyer Brokerage Compensation: 2.5
Buyer's Brokerage Compensation not binding unless confirmed by separate agreement among applicable parties.
Estimated Monthly Mortgage Payment
*Based on Fixed Interest Rate withe a 30 year term, principal and interest only
Listing price
Down payment
%
Interest rate
%Mortgage calculator estimates are provided by Windermere Real Estate and are intended for information use only. Your payments may be higher or lower and all loans are subject to credit approval.
Disclaimer: IDX information is provided exclusively for consumers' personal, noncommercial use. It may not be used for any purpose other than to identify prospective properties consumers may be interested in purchasing. The data is deemed reliable but is not guaranteed by MLS GRID. Use of the MLS GRID Data may be subject to an end user license agreement prescribed by the Member Participant's applicable MLS, if any, and as amended from time to time.
Based on information submitted to the MLS GRID as of 11/1/2026 04:46. All data is obtained from various sources and may not have been verified by broker or MLS GRID. Supplied Open House Information is subject to change without notice. All information should be independently reviewed and verified for accuracy. Properties may or may not be listed by the office/agent presenting the information.



