Listing Courtesy of: UTAH REAL ESTATE / Listed By: Ivory Homes, Ltd
9566 S Bernese Ln Sandy, UT 84092
Active (6 Days)
$2,899,680 (USD)
OPEN HOUSE TIMES
-
OPENSat, Nov 1412 noon - 4:00 pm
Description
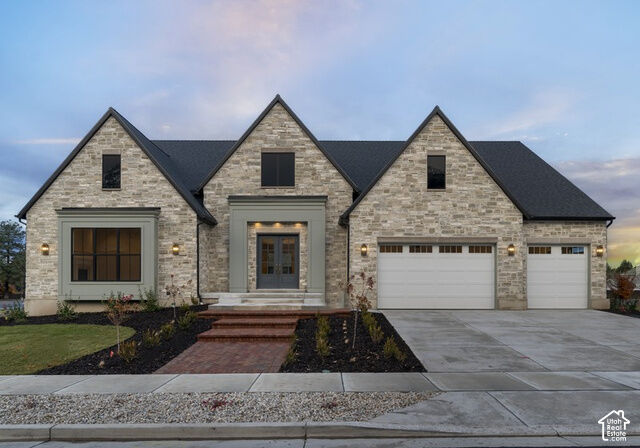
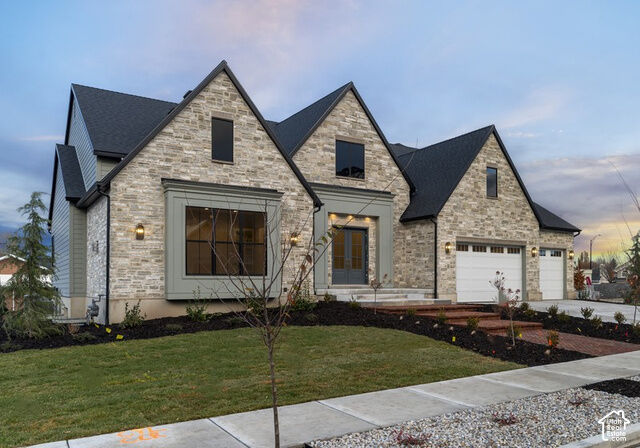
Welcome to this exceptional Butler Traditional home, thoughtfully designed with high-end finishes and custom details throughout. The gourmet kitchen is a true showpiece, featuring custom cabinetry with integrated LED lighting, stunning quartzite countertops, and a full-height quartzite backsplash. A farmhouse sink, stainless steel gas appliances, and elegant pendant lighting above the island complete this beautifully functional space. Rich hardwood flooring is complemented by tile and plush carpet, creating a warm and inviting atmosphere across the home. The spacious layout includes 10-foot foundation basement walls and a finished basement area, offering expanded living space perfect for entertaining, recreation, or relaxation. The great room makes a striking impression with decorative ceiling beams and a cozy gas log fireplace, mirrored by additional fireplaces in the office and owner's bedroom for ultimate comfort and ambiance. Step outside to the expanded covered deck, complete with a gas line for BBQ-ideal for outdoor gatherings year-round. Retreat to the luxurious owner's suite, featuring a spa-inspired bathroom with a freestanding soaking tub and beautiful tile surrounds. Additional highlights include a finished 3-car garage with an exit door, Rockwell window wells, and a dedicated exercise room with a ceiling fan. This home is packed with practical upgrades such as a water softener, humidifier, radon ventilation system, can lighting, and convenient Christmas light outlets. Designer touches shine with black matte hardware, textured walls, sophisticated two-tone paint, and upgraded Watson base and casing throughout. A perfect blend of craftsmanship, comfort, and modern elegance-this home is truly one of a kind!
MLS #:
2194676
2194676
Taxes
$1
$1
Lot Size
0.34 acres
0.34 acres
Type
Single-Family Home
Single-Family Home
Year Built
2026
2026
Views
False
False
School District
Canyons
Canyons
County
Salt Lake County
Salt Lake County
Community
Little Cottonwood Est 2
Little Cottonwood Est 2
Listed By
C Terry Clark, Ivory Homes, Ltd
Source
UTAH REAL ESTATE
Last checked Nov 10 2026 at 11:27 AM PST
UTAH REAL ESTATE
Last checked Nov 10 2026 at 11:27 AM PST
Bathroom Details
- Full Bathrooms: 3
- Half Bathrooms: 2
Interior Features
- Den/Office
- Gas Log
- Disposal
- Vaulted Ceilings
- French Doors
- Range: Gas
- Closet: Walk-In
- Great Room
- Bath: Sep. Tub/Shower
- Oven: Double
- Oven: Gas
- Bath: Primary
Subdivision
- Little Cottonwood Est 2
Lot Information
- Sidewalks
- Road: Paved
- Curb & Gutter
Property Features
- Sidewalks
- Curb & Gutter
- Road: Paved
Heating and Cooling
- Forced Air
- Gas: Central
- Central Air
Basement Information
- Full
Homeowners Association Information
- Dues: $75/Monthly
Flooring
- Tile
- Carpet
- Hardwood
Exterior Features
- Roof: Asphalt
Utility Information
- Utilities: Sewer: Public, Natural Gas Connected, Electricity Connected, Sewer Connected, Water Connected
- Sewer: Sewer: Connected, Sewer: Public
School Information
- Elementary School: Granite
- Middle School: Albion
- High School: Alta
Garage
- Attached Garage
- Garage
Parking
- Opener
- Attached
Stories
- 2
Living Area
- 7,175 sqft
Estimated Monthly Mortgage Payment
*Based on Fixed Interest Rate withe a 30 year term, principal and interest only
Listing price
Down payment
%
Interest rate
%Mortgage calculator estimates are provided by Windermere Real Estate and are intended for information use only. Your payments may be higher or lower and all loans are subject to credit approval.
Disclaimer: Copyright 2026 Utah Real Estate MLS. All rights reserved. This information is deemed reliable, but not guaranteed. The information being provided is for consumers’ personal, non-commercial use and may not be used for any purpose other than to identify prospective properties consumers may be interested in purchasing. Data last updated 11/10/26 03:27