192 E Flicker Dr S Sandy, UT 84070
Listing Courtesy of: UTAH REAL ESTATE / Listed By: Lori and Lisa Sell Team, Windermere Real Estate Utah; Lisa Woodbury, Salt Lake City 9th & 9th

  192 E Flicker Dr S Sandy, UT 84070

Active (1 Days)
$589,900 (USD)

3
BED
2
BATH
2,176
SQFT

Description

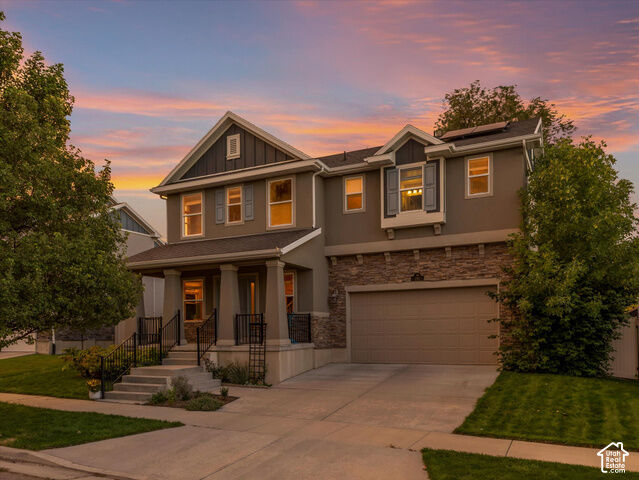
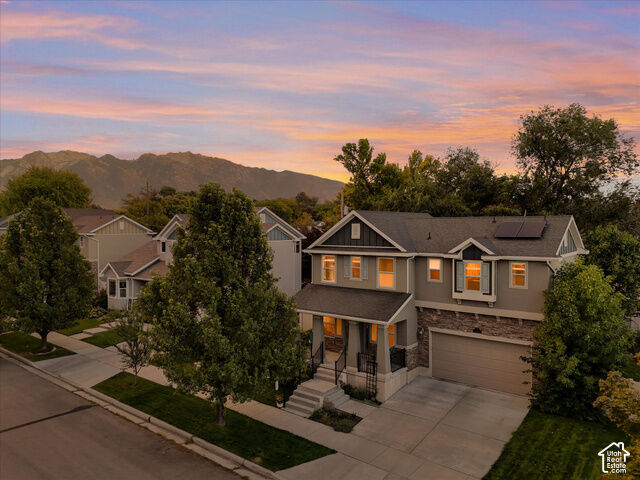
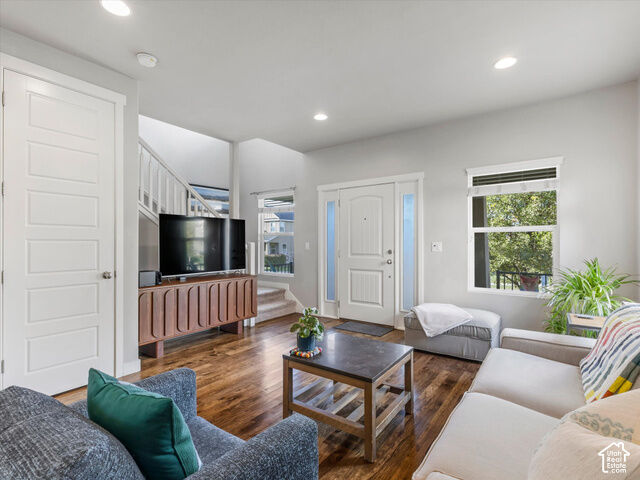
Picture-perfect living awaits in this charming historic Sandy location, offering the character of an established neighborhood with the convenience of a newer home, built in 2011. Move-in ready and thoughtfully designed, this inviting two-story residence is ideally situated near top schools, shopping, dining, trails, and convenient UTA TRAX access. With a welcoming design, thoughtful updates, mountain views, paid-off solar panels, and flexible space to grow, this home offers an exceptional blend of comfort, convenience, and value. The charming exterior immediately impresses with a generous sitting porch, the perfect spot to greet guests, unwind at the end of the day, or enjoy a quiet morning. Stucco, stacked stone, and board-and-batten accents add character and visual interest, while mature landscaping enhances the home's inviting curb appeal. Step inside to a light-filled interior featuring 9-foot ceilings on the main floor, tall doors, graceful arched doorways, striking hardwood floors, stylish paint, an open stair railing, and an abundance of sunny windows. The well-appointed kitchen boasts plentiful cabinet space, granite countertops, black and stainless-steel appliances, a gas range, a pantry, and a sink framed by charming corner windows. The kitchen refrigerator, washer, and dryer are also included in the sale. The adjacent dining area is bright and inviting, with a bay window and a sliding glass door that opens to the backyard. The thoughtfully designed floor plan includes three bedrooms, two bathrooms, and the convenience of a second-floor laundry. The spacious primary suite provides a relaxing retreat with a spa-like bathroom featuring a double-door entry, soaking tub, separate shower, dual-sink vanity, tile flooring, and walk-in closet. Upstairs, beautiful mountain and valley views add an especially appealing backdrop. Paid-off solar panels provide impressive energy savings; the current owners' power bill averages just $16 per month. Major recent improvements include a new furnace and AC installed in 2025, a new hot water heater installed in 2026, a new washer, and a new garbage disposal. The basement offers excellent future potential, with plumbing already in place for a bathroom, space to add a bedroom, a large recreation room, and convenient under-stairs storage. Whether you envision additional living space, recreation, or future expansion, the possibilities are ready to explore. Outside, the park-like backyard creates a peaceful private setting with a privacy fence, veggie garden boxes, lush lawn, mature trees, a sprinkler system, and a storage shed. It is an inviting space for gardening, relaxing, entertaining, and enjoying the outdoors. With its desirable Sandy location, attractive updates, energy-saving features, mountain views, and flexible space for the future, this inviting home is ready to welcome its next owners. Don't miss your chance to make it your own.

MLS #:
2190024
Taxes
$3,212
Lot Size
5,663 SQFT
Type
Single-Family Home
Year Built
2011
Views
True
School District
Canyons
County
Salt Lake County
Community
Garden Glen

Listed By

Lori and Lisa Sell Team, Windermere Real Estate Utah
Lisa Woodbury, Windermere Real Estate Utah
Source
UTAH REAL ESTATE
Last checked Oct 9 2026 at 6:31 AM PDT
Bathroom Details
  • Full Bathrooms: 2
Interior Features
  • Disposal
  • Vaulted Ceilings
  • Range/Oven: Free Stdng.
  • Range: Gas
  • Closet: Walk-In
  • Great Room
  • Bath: Sep. Tub/Shower
  • Granite Countertops
  • Laundry: Electric Dryer Hookup
  • Windows: Blinds
  • Windows: Drapes
  • Appliance: Microwave
  • Appliance: Dryer
  • Appliance: Refrigerator
  • Appliance: Washer
  • Bath: Primary
Subdivision
  • Garden Glen
Lot Information
  • Sidewalks
  • Road: Paved
  • Sprinkler: Auto-Full
  • View: Mountain
  • Fenced: Full
  • Vegetation: Landscaping: Full
  • Vegetation: Fruit Trees
Property Features
  • Terrain
  • Sidewalks
  • Flat
  • Road: Paved
  • Sprinkler: Auto-Full
  • Fenced: Full
  • View: Mountain
Heating and Cooling
  • Forced Air
  • Central Air
Basement Information
  • Full
Homeowners Association Information
  • Dues: $200/Annually
Flooring
  • Tile
  • Carpet
  • Hardwood
Exterior Features
  • Roof: Asphalt
Utility Information
  • Utilities: Sewer: Public, Natural Gas Connected, Electricity Connected, Sewer Connected, Water Connected
  • Sewer: Sewer: Connected, Sewer: Public
  • Energy: Green Energy Generation: Solar
School Information
  • Elementary School: Sandy
  • Middle School: Union
  • High School: Jordan
Garage
  • Attached Garage
  • Garage
Parking
  • Opener
  • Attached
Stories
  • 3
Living Area
  • 2,176 sqft
Powered by Walk Score®

Estimated Monthly Mortgage Payment

*Based on Fixed Interest Rate withe a 30 year term, principal and interest only

Listing price
Down payment
%
Interest rate
%
Mortgage calculator estimates are provided by Windermere Real Estate and are intended for information use only. Your payments may be higher or lower and all loans are subject to credit approval.
Disclaimer: Copyright 2026 Utah Real Estate MLS. All rights reserved. This information is deemed reliable, but not guaranteed. The information being provided is for consumers’ personal, non-commercial use and may not be used for any purpose other than to identify prospective properties consumers may be interested in purchasing. Data last updated 10/8/26 23:31



