
Listing Courtesy of: UTAH REAL ESTATE / Listed By: Michael Egan, Windermere Real Estate Utah; The One Group Utah, Salt Lake City Sugar House
1886 S 500 E Salt Lake City, UT 84105
Active (2 Days)
$539,900 (USD)
OPEN HOUSE TIMES
-
OPENSat, Oct 311:00 pm - 3:00 pm
Description
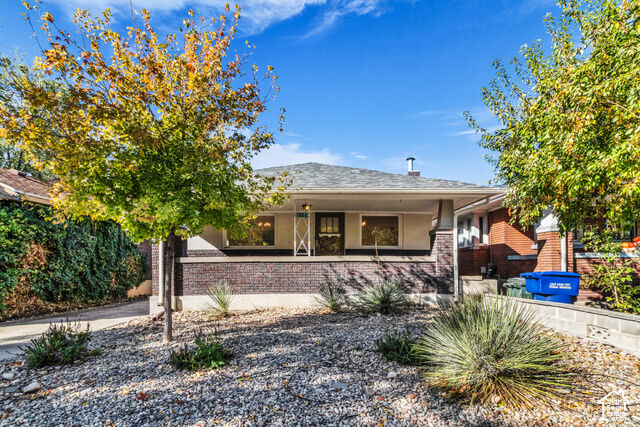
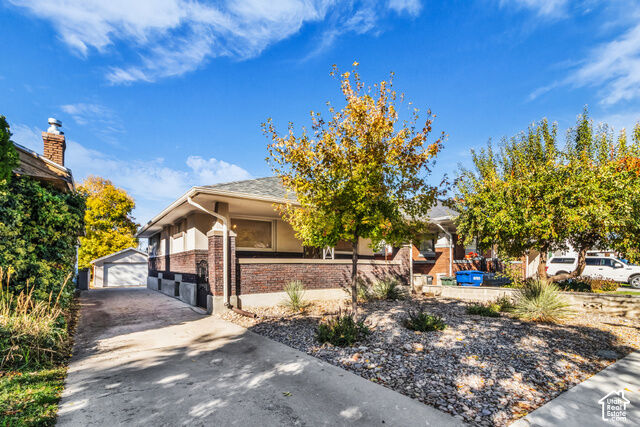
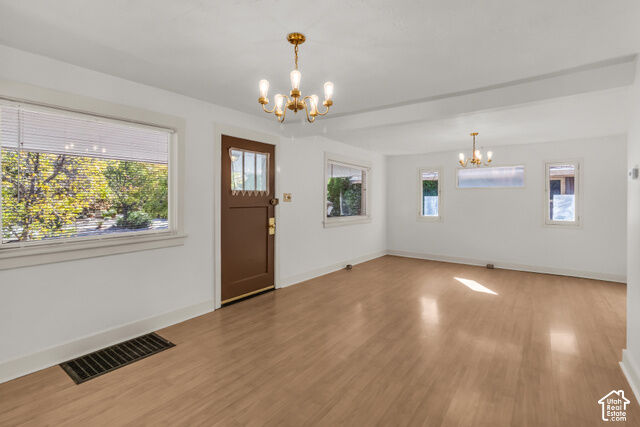
Quintessential 1924 Salt Lake City bungalow nestled in the vibrant heart of Liberty Wells! Move-in ready in one of Salt Lake's most walkable and coveted neighborhoods. Full of timeless character and modern updates, this charming brick bungalow features new quartz countertops, warm hardwood floors, and a functional layout. A finished basement bedroom and 1/2 bath offers versatile bonus space. Step outside to an easy-care, xeriscaped front yard and retreat to a private, partially fenced backyard--perfect for summer barbecues and evening unwinding. Complete with a rare detached 2-car garage and ample driveway parking. Located 10 minutes or less from Sugar House, Liberty Park, Downtown SLC and local coffee shops and dining! Reach resort trailheads in under 30 minutes, including Parleys Canyon and Big & Little Cottonwood. Schedule a showing today!
MLS #:
2193654
2193654
Taxes
$2,272
$2,272
Lot Size
5,227 SQFT
5,227 SQFT
Type
Single-Family Home
Single-Family Home
Year Built
1924
1924
Views
False
False
School District
Salt Lake
Salt Lake
County
Salt Lake County
Salt Lake County
Listed By
Michael Egan, Windermere Real Estate Utah
The One Group Utah, Windermere Real Estate Utah
The One Group Utah, Windermere Real Estate Utah
Source
UTAH REAL ESTATE
Last checked Oct 31 2026 at 5:32 PM PDT
UTAH REAL ESTATE
Last checked Oct 31 2026 at 5:32 PM PDT
Bathroom Details
- 3/4 Bathroom: 1
- Half Bathroom: 1
Interior Features
- Range/Oven: Free Stdng.
- Floor Drains
- Oven: Gas
- Windows: Blinds
- Appliance: Dryer
- Appliance: Refrigerator
- Appliance: Washer
- Windows: Part
Lot Information
- Fenced: Part
- Vegetation: Landscaping: Full
- Vegetation: Mature Trees
- Vegetation: Fruit Trees
Property Features
- Terrain
- Flat
- Fenced: Part
Heating and Cooling
- Forced Air
- Gas: Central
- Central Air
Basement Information
- Partial
- Shelf
Flooring
- Carpet
- Laminate
Exterior Features
- Roof: Asphalt
Utility Information
- Utilities: Natural Gas Connected, Electricity Connected, Sewer Connected, Water Connected
- Sewer: Sewer: Connected
School Information
- Elementary School: Hawthorne
- Middle School: Clayton
- High School: Highland
Garage
- Garage
Parking
- Detached
Stories
- 2
Living Area
- 1,386 sqft
Estimated Monthly Mortgage Payment
*Based on Fixed Interest Rate withe a 30 year term, principal and interest only
Listing price
Down payment
%
Interest rate
%Mortgage calculator estimates are provided by Windermere Real Estate and are intended for information use only. Your payments may be higher or lower and all loans are subject to credit approval.
Disclaimer: Copyright 2026 Utah Real Estate MLS. All rights reserved. This information is deemed reliable, but not guaranteed. The information being provided is for consumers’ personal, non-commercial use and may not be used for any purpose other than to identify prospective properties consumers may be interested in purchasing. Data last updated 10/31/26 10:32



