
Listing Courtesy of: Park City MLS / Listed By: Cameron Boone, Windermere Real Estate Utah
7501 N Promontory Ranch Road Park City, UT 84098
Pending (63 Days)
$12,000,000 (USD)

Description
MLS #:
12603411
12603411
Taxes
$51,498(2025)
$51,498(2025)
Lot Size
3.81 acres
3.81 acres
Type
Single-Family Home
Single-Family Home
Year Built
2007
2007
Style
Mountain Contemporary
Mountain Contemporary
Views
Ski Area, Mountain(s), See Remarks
Ski Area, Mountain(s), See Remarks
School District
South Summit
South Summit
County
Summit County
Summit County
Listed By
Cameron Boone, Windermere Real Estate Utah
Source
Park City MLS
Last checked Sep 28 2026 at 6:32 AM PDT
Park City MLS
Last checked Sep 28 2026 at 6:32 AM PDT
Bathroom Details
- Full Bathrooms: 2
- 3/4 Bathrooms: 4
- Half Bathrooms: 2
Interior Features
- Main Level Master Bedroom
- Ceiling(s) - 9 Ft Plus
- Breakfast Bar
- Wet Bar
- Spa/Hot Tub
- Vaulted Ceiling(s)
- Pantry
Kitchen
- Refrigerator
- Microwave
- Disposal
- Dishwasher
- Washer
- Double Oven
- Freezer
Subdivision
- Aspen Camp
Lot Information
- Gradual Slope
- Secluded
- South Facing
- Other
Property Features
- Fireplace: Gas
- Foundation: Concrete Perimeter
Heating and Cooling
- Forced Air
- Radiant Floor
- Floor Furnace
- Air Conditioning
Homeowners Association Information
- Dues: $500/Monthly
Flooring
- Wood
- Carpet
- Tile
Exterior Features
- Roof: Shingle
- Roof: Asphalt
Utility Information
- Utilities: Natural Gas Connected, High Speed Internet Available, Electricity Connected
- Sewer: Public Sewer
Living Area
- 12,869 sqft
Estimated Monthly Mortgage Payment
*Based on Fixed Interest Rate withe a 30 year term, principal and interest only
Listing price
Down payment
%
Interest rate
%Mortgage calculator estimates are provided by Windermere Real Estate and are intended for information use only. Your payments may be higher or lower and all loans are subject to credit approval.
Disclaimer: Copyright 2026 Park City MLS. All rights reserved. This information is deemed reliable, but not guaranteed. The information being provided is for consumers’ personal, non-commercial use and may not be used for any purpose other than to identify prospective properties consumers may be interested in purchasing. Data last updated 9/27/26 23:32




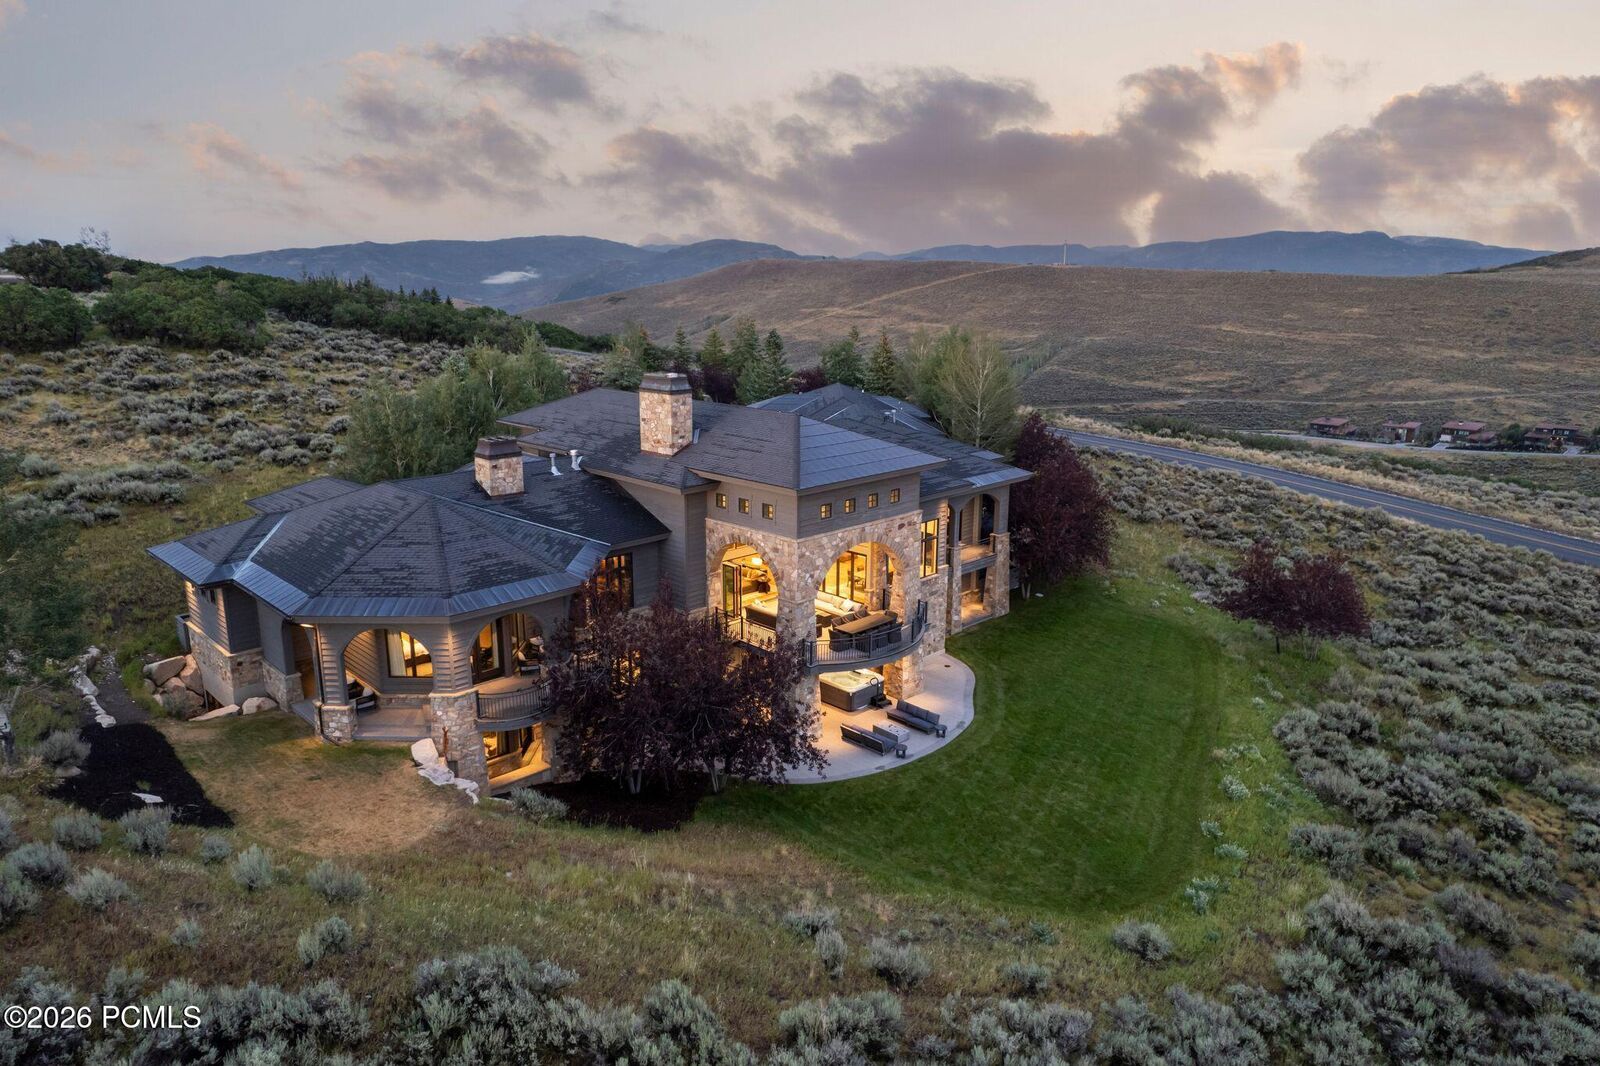
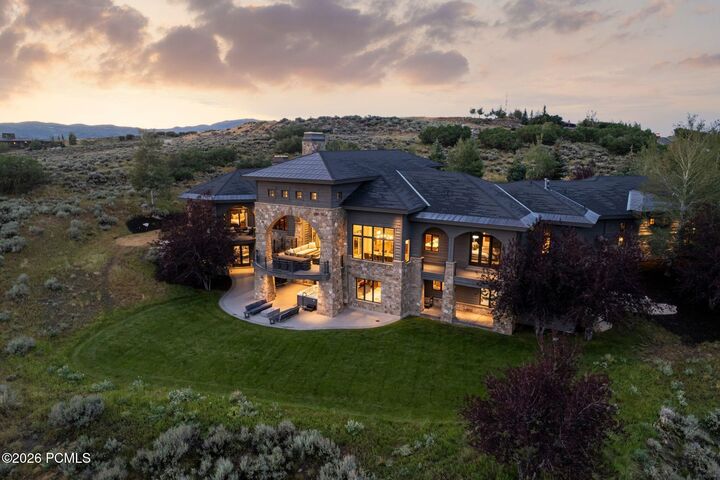
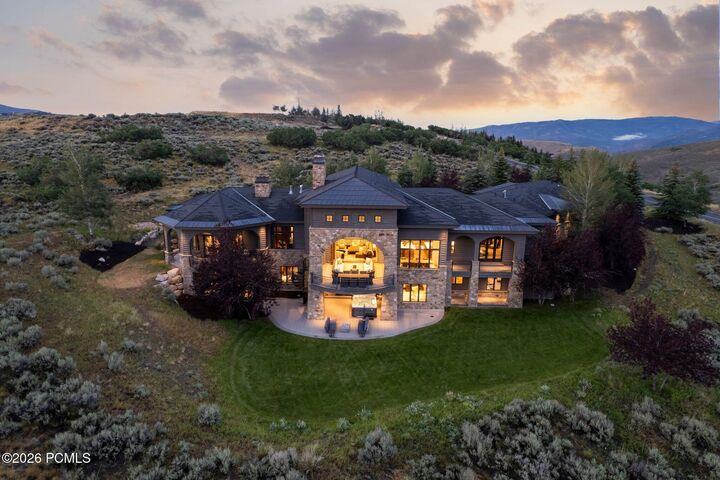
A grand entrance welcomes you into a reimagined living room that flows seamlessly into the double-island kitchen and informal dining room, then spills outside to a covered deck with top-of-the-world views. The kitchen has also been updated with natural quartzite countertops and a La Cornue oven range, and includes a butler's pantry stocked with its own Sub-Zero wine fridge. The main-level primary suite, fully remodeled and tucked into its own wing, is complemented by a private office, while the rest of the main level features a well-appointed guest bedroom, an updated half bathroom, and a laundry room.
The grand staircase leads downstairs to a magnificent living room and game room with a bar, all centered around a stone fireplace hearth. This level is joined by a workout room, four additional en suite bedrooms for guests and children, a state-of-the-art theatre, and a 1,600-square-foot sport court, then opens out to a lower deck with a hot tub and yard sharing the same top-of-the-world views found throughout the home above.
Additional features include an oversized heated 6-car garage, a heated driveway, and radiant floor heat throughout.