
Listing Courtesy of: Park City MLS / Listed By: Christie's Int. Re Vue
33 Payday Drive Park City, UT 84060
Active (106 Days)
$4,574,000 (USD)

Description
MLS #:
12601927
12601927
Taxes
$7,984(2025)
$7,984(2025)
Lot Size
8,712 SQFT
8,712 SQFT
Type
Single-Family Home
Single-Family Home
Year Built
1979
1979
Style
Mountain Contemporary
Mountain Contemporary
Views
Ski Area, Mountain(s), Trees/Woods
Ski Area, Mountain(s), Trees/Woods
School District
Park City
Park City
County
Summit County
Summit County
Listed By
Amy Courage Lineen, Christie's Int. Re Vue
Source
Park City MLS
Last checked Aug 24 2026 at 8:00 PM PDT
Park City MLS
Last checked Aug 24 2026 at 8:00 PM PDT
Bathroom Details
- Full Bathroom: 1
- 3/4 Bathrooms: 3
Interior Features
- Open Floorplan
- Main Level Master Bedroom
- Ceiling(s) - 9 Ft Plus
- Breakfast Bar
- Spa/Hot Tub
- Kitchen Island
- Double Vanity
- Washer Hookup
- Vaulted Ceiling(s)
- Pantry
- Storage
- Gas Dryer Hookup
- Jetted Bath Tub(s)
Kitchen
- Refrigerator
- Microwave
- Gas Range
- Disposal
- Dishwasher
- Washer
- Double Oven
Subdivision
- Thaynes Canyon
Lot Information
- Many Trees
- Adjacent Public Land
- Corner Lot
- Level
- On Bus Route
Property Features
- Fireplace: Gas
- Fireplace: Insert
- Foundation: Concrete Perimeter
Heating and Cooling
- Forced Air
- Fireplace(s)
- Radiant Floor
- Central Air
Basement Information
- Partial
Flooring
- Wood
- Carpet
- Tile
Exterior Features
- Roof: Metal
Utility Information
- Utilities: Phone Available, Natural Gas Connected, High Speed Internet Available, Electricity Connected, Cable Available
- Sewer: Public Sewer
Parking
- Hose Bibs
Living Area
- 3,671 sqft
Listing Price History
Date
Event
Price
% Change
$ (+/-)
Jul 20, 2026
Price Changed
$4,574,000
-3%
-$125,000
Estimated Monthly Mortgage Payment
*Based on Fixed Interest Rate withe a 30 year term, principal and interest only
Listing price
Down payment
%
Interest rate
%Mortgage calculator estimates are provided by Windermere Real Estate and are intended for information use only. Your payments may be higher or lower and all loans are subject to credit approval.
Disclaimer: Copyright 2026 Park City MLS. All rights reserved. This information is deemed reliable, but not guaranteed. The information being provided is for consumers’ personal, non-commercial use and may not be used for any purpose other than to identify prospective properties consumers may be interested in purchasing. Data last updated 8/24/26 13:00





Featuring 4 spacious bedrooms, 4 bathrooms, including an expansive family room with custom bunk space that comfortably sleeps nine, the home is designed for both entertaining and everyday living. Vaulted ceilings and walls of windows flood the main living area with natural light and frame serene wooded views from nearly every angle. Heated bathroom and laundry room floors add an extra touch of everyday luxury and comfort.

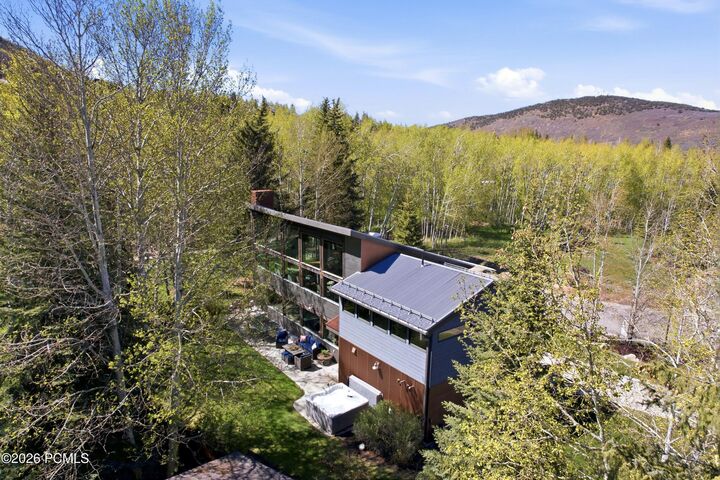
The thoughtfully curated chef's kitchen features premium Viking appliances and a coveted La Cornue oven and range, unique artistic interiors create a stylish yet inviting mountain retreat. Multiple outdoor spaces, including two decks and two patios, invite year-round enjoyment of the peaceful setting.
Ideally located just minutes from Park City Mountain Resort, trails, and Main Street dining, this is a truly one-of-a-kind Park City home