
Listing Courtesy of: Park City MLS / Listed By: Bibi Vladimirova, Windermere Real Estate Utah; Kimberly Drury, Park City Park Ave
2264 Jupiter View Drive 5 Park City, UT 84060
Active (22 Days)
$6,000 (USD)
Description
MLS #:
12603286
12603286
Type
Rental
Rental
Year Built
1998
1998
Style
Mountain Contemporary
Mountain Contemporary
Views
Mountain(s), Trees/Woods, Creek/Stream
Mountain(s), Trees/Woods, Creek/Stream
School District
Park City
Park City
County
Summit County
Summit County
Listed By
Bibi Vladimirova, Windermere Real Estate Utah
Kimberly Drury, Windermere Real Estate Utah
Kimberly Drury, Windermere Real Estate Utah
Source
Park City MLS
Last checked Aug 8 2026 at 6:30 AM PDT
Park City MLS
Last checked Aug 8 2026 at 6:30 AM PDT
Bathroom Details
- Full Bathrooms: 3
- Half Bathroom: 1
Interior Features
- Open Floorplan
- Kitchen Island
- Double Vanity
- Walk-In Closet(s)
- Ceiling Fan(s)
- Granite Counters
Kitchen
- Refrigerator
- Oven
- Microwave
- Gas Range
- Dishwasher
- Washer
Subdivision
- Parkview
Lot Information
- Many Trees
- Secluded
Property Features
- Fireplace: Gas
- Fireplace: Wood Burning
Heating and Cooling
- Forced Air
- None
Flooring
- Wood
- Carpet
- Tile
Exterior Features
- Roof: See Remarks
Utility Information
- Utilities: Natural Gas Connected, High Speed Internet Available, Electricity Connected, Cable Available, Propane
- Sewer: Public Sewer
Parking
- Unassigned
Stories
- Multi-Level Unit
Disclaimer: Copyright 2026 Park City MLS. All rights reserved. This information is deemed reliable, but not guaranteed. The information being provided is for consumers’ personal, non-commercial use and may not be used for any purpose other than to identify prospective properties consumers may be interested in purchasing. Data last updated 8/7/26 23:30




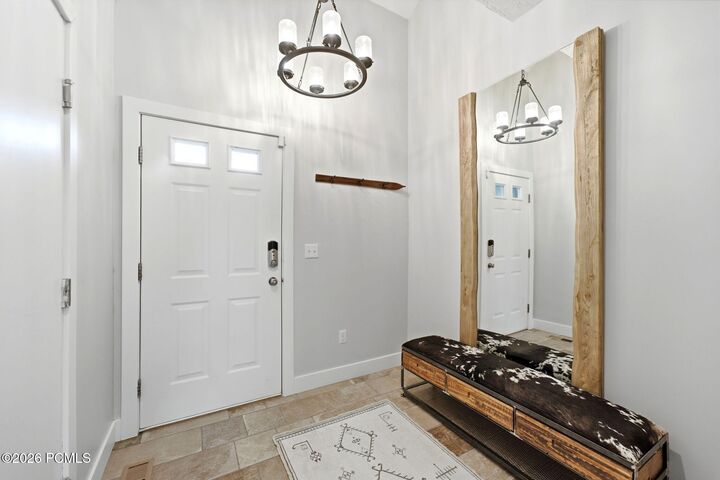
Offered fully furnished and available September 1 with a minimum 12-month lease, this thoughtfully designed residence is move-in ready with high-end furnishings throughout.
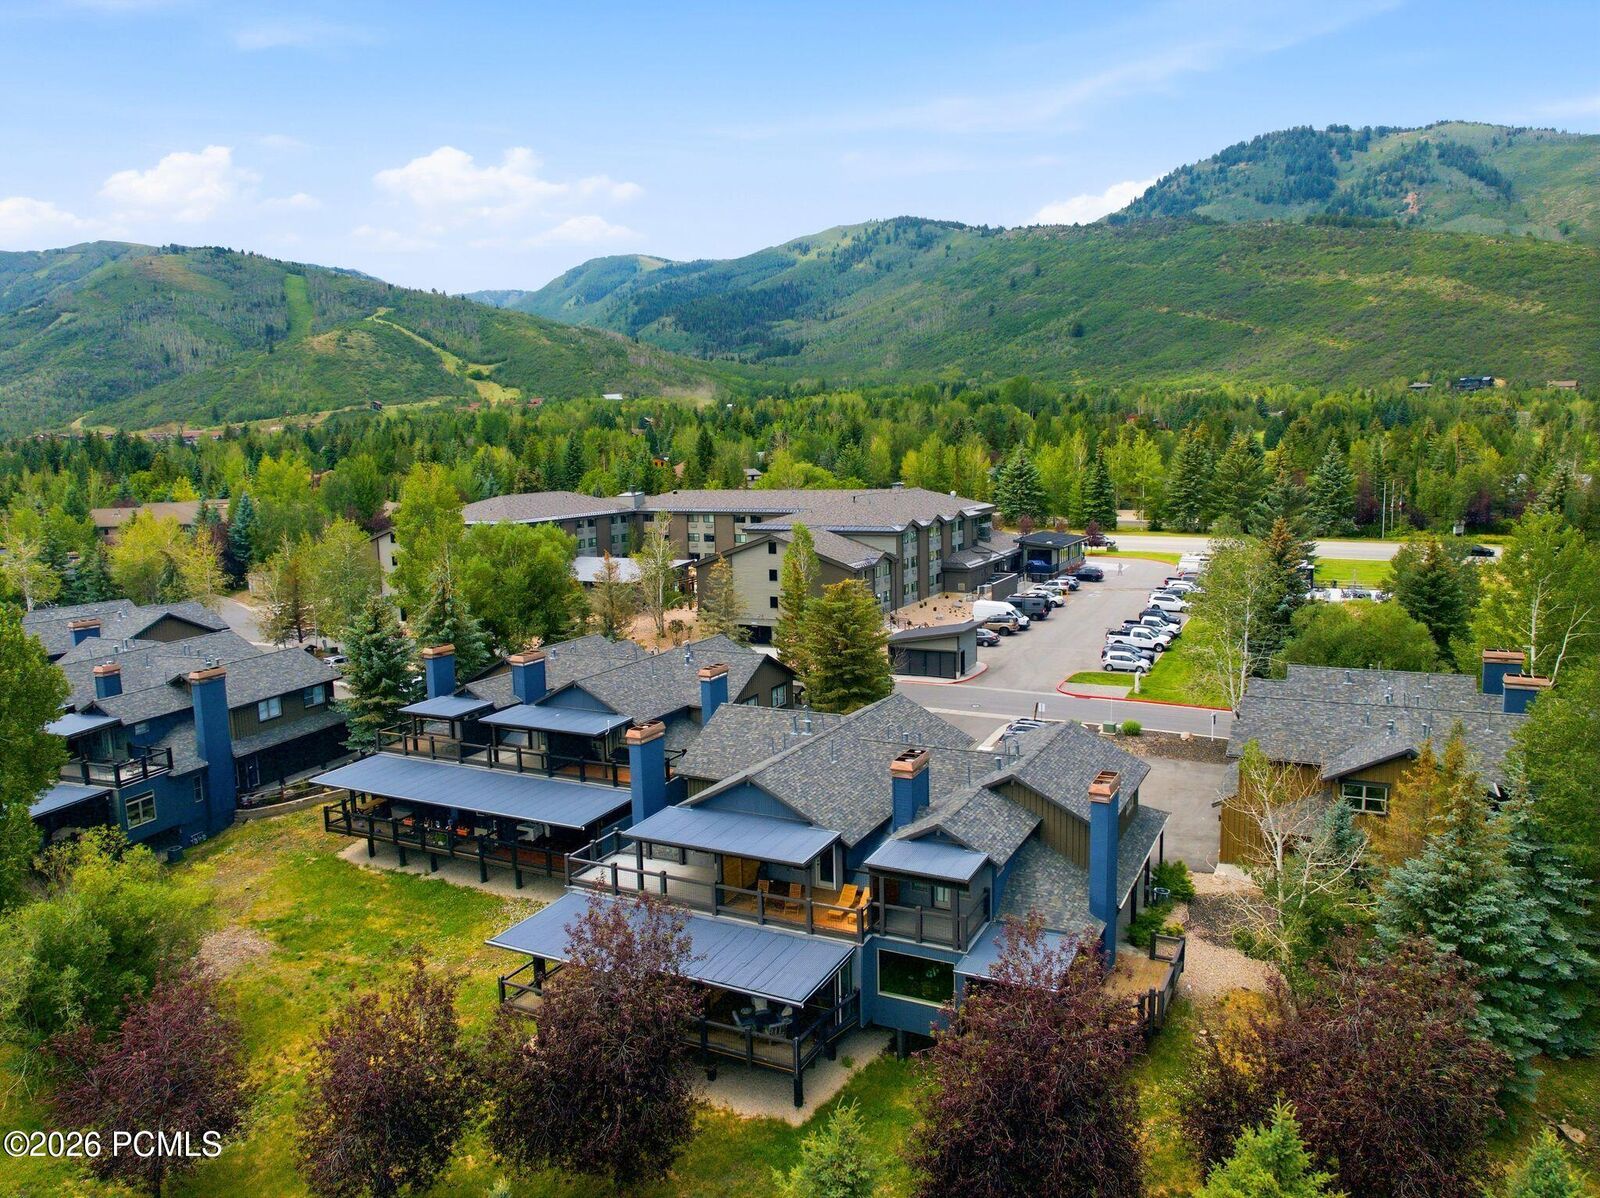
The main level features warm wood flooring, a spacious open-concept living area centered around a charming wood-burning fireplace, and a stunning bi-fold glass door that opens seamlessly onto the expansive creekside deck, creating an effortless indoor-outdoor living experience. Surrounded by mature landscaping and the soothing sounds of the creek, this private outdoor space is perfect for relaxing or entertaining. The well-appointed kitchen offers generous cabinetry, ample counter space, and a gas range, making it ideal for both everyday living and hosting guests. A powder room and dedicated laundry room complete the main level.
Upstairs, the spacious primary suite features a private balcony with Deer Valley views, a double vanity, and an en-suite bathroom. A second en-suite bedroom provides comfortable accommodations for family or guests.
The lower level offers a versatile second living area with a cozy gas fireplace, a pull-out sofa for overnight guests, a full bathroom, and an ideal space for a quiet home office, media room, or additional lounge area.
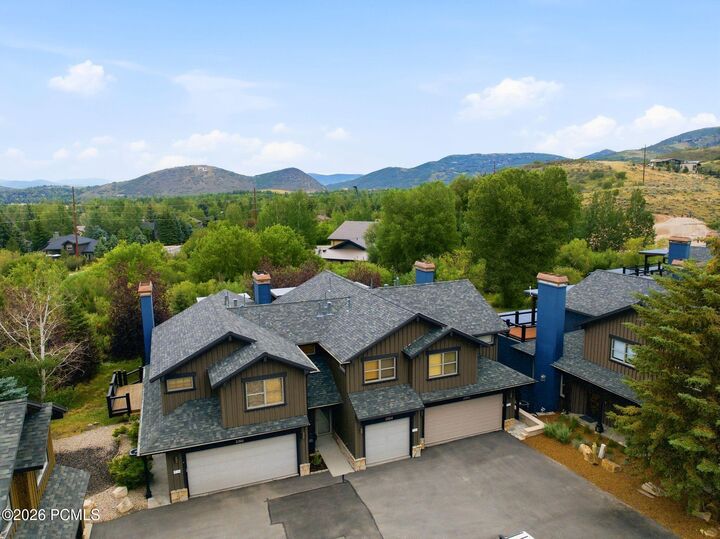
Additional features include a one-car attached garage, premium furnishings throughout, multiple outdoor living spaces and a peaceful creek.