
Listing Courtesy of: Park City MLS / Listed By: Engel & Volkers Park City
2083 Three Kings Court Park City, UT 84060
Active (294 Days)
$7,795,000 (USD)
Description
MLS #:
12504743
12504743
Taxes
$9,048(2024)
$9,048(2024)
Lot Size
8,276 SQFT
8,276 SQFT
Type
Single-Family Home
Single-Family Home
Year Built
2025
2025
Style
Mountain Contemporary
Mountain Contemporary
Views
Ski Area, Mountain(s), Golf Course, Meadow, Trees/Woods
Ski Area, Mountain(s), Golf Course, Meadow, Trees/Woods
School District
Park City
Park City
County
Summit County
Summit County
Listed By
Patrick Van Horn, Engel & Volkers Park City
Source
Park City MLS
Last checked Aug 24 2026 at 8:00 PM PDT
Park City MLS
Last checked Aug 24 2026 at 8:00 PM PDT
Bathroom Details
- Full Bathrooms: 4
- Half Bathrooms: 2
Interior Features
- Open Floorplan
- Ceiling(s) - 9 Ft Plus
- Wet Bar
- Spa/Hot Tub
- Kitchen Island
- Electric Dryer Hookup
- Double Vanity
- Washer Hookup
- Walk-In Closet(s)
- Ceiling Fan(s)
- Vaulted Ceiling(s)
- Pantry
- Ski Storage
- Storage
- Steam Room/Shower
- Sauna
Kitchen
- Refrigerator
- Oven
- Gas Range
- Disposal
- Dishwasher
- Washer
- Double Oven
- Freezer
- Washer/Dryer Stacked
Subdivision
- Thaynes Canyon
Lot Information
- Golf Course Hole # (See Remarks)
- Corner Lot
- Few Trees
- Level
- On Bus Route
Property Features
- Fireplace: Gas
- Fireplace: Wood Burning
- Foundation: Concrete Perimeter
- Foundation: Slab
Heating and Cooling
- Fireplace(s)
- Radiant Floor
- Mini-Split
Basement Information
- Sump Pump
Flooring
- Wood
- Carpet
- Vinyl
- Tile
Exterior Features
- Roof: Metal
- Roof: Flat
Utility Information
- Utilities: Phone Available, Natural Gas Connected, High Speed Internet Available, Electricity Connected, Cable Available, Phone Lines/Additional
- Sewer: Public Sewer
Parking
- Oversized
- Hose Bibs
- Heated Garage
- Rv Garage
- Street
Living Area
- 6,665 sqft
Estimated Monthly Mortgage Payment
*Based on Fixed Interest Rate withe a 30 year term, principal and interest only
Listing price
Down payment
%
Interest rate
%Mortgage calculator estimates are provided by Windermere Real Estate and are intended for information use only. Your payments may be higher or lower and all loans are subject to credit approval.
Disclaimer: Copyright 2026 Park City MLS. All rights reserved. This information is deemed reliable, but not guaranteed. The information being provided is for consumers’ personal, non-commercial use and may not be used for any purpose other than to identify prospective properties consumers may be interested in purchasing. Data last updated 8/24/26 13:00




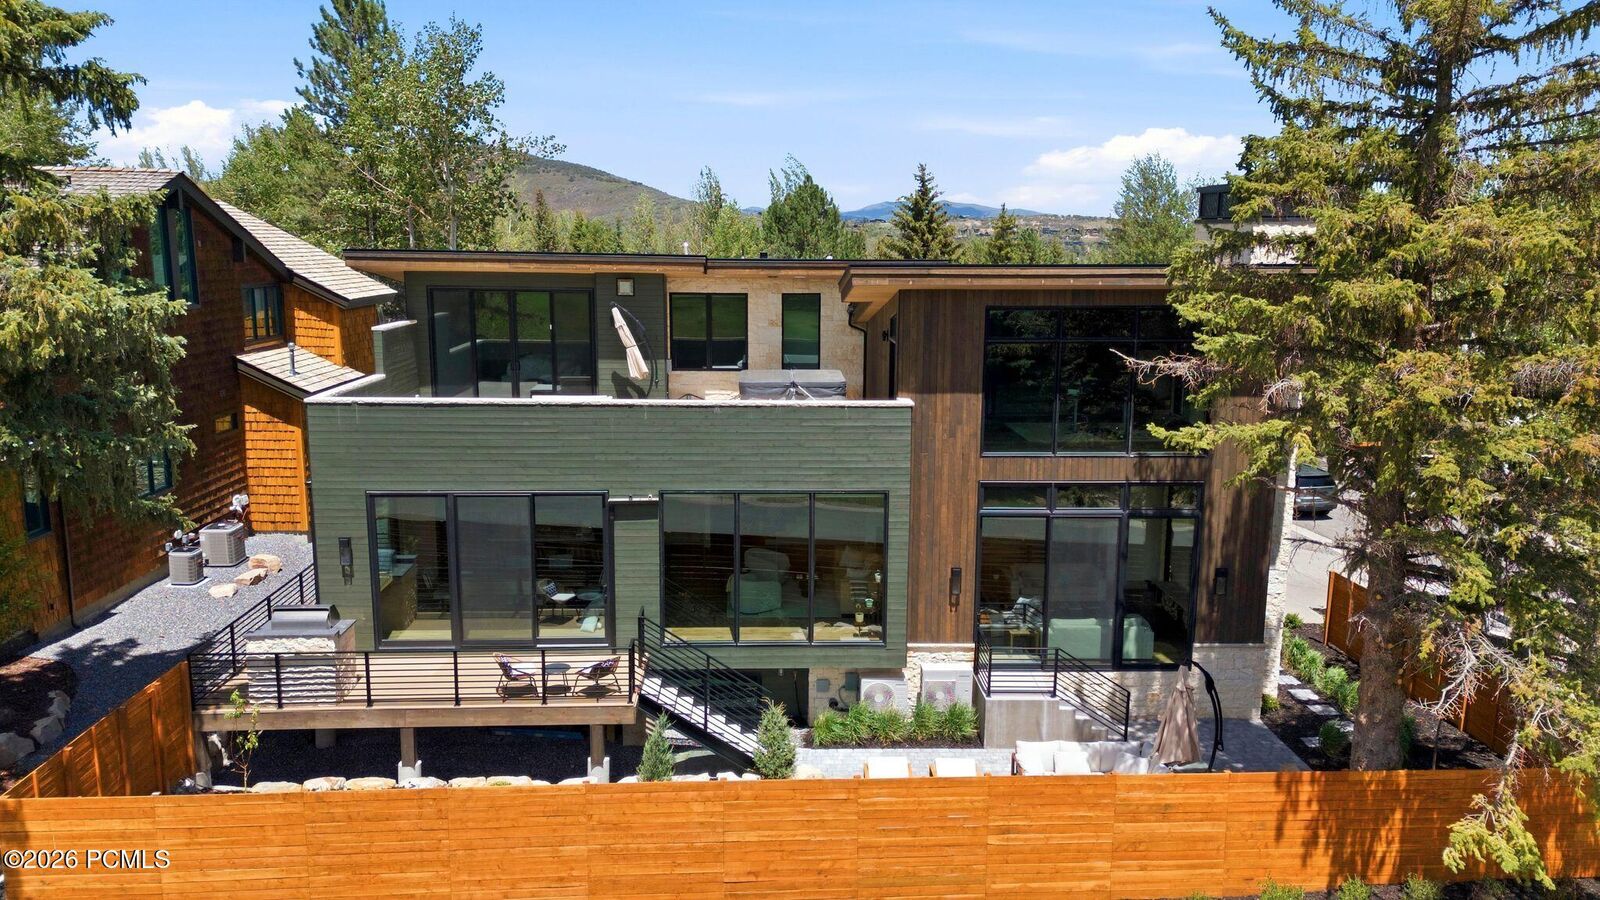
Every inch of this residence has been designed with the highest level of craftsmanship and attention to detail. With hardwood floors and radiant heating, full stone walls, natural barn wood accents, and a hand-made chandelier from local glass artisans.
A chef's kitchen blends modern design with warm mountain elements. An oversized waterfall island, hidden butler's pantry, and top of the line appliances including a built in coffee maker and steam oven, make this kitchen both stunning and functional. Walls of glass flood the dining and living spaces with natural light, framing postcard views of snow-capped peaks and open meadows from every room.
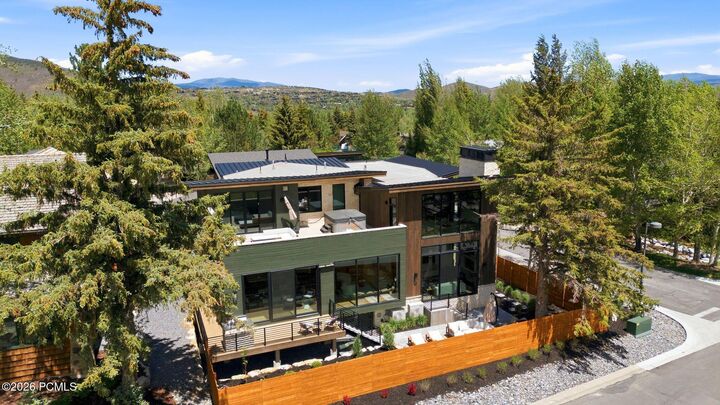
The top floor features an oversized primary suite and an 800 sqft rooftop deck with a hot tub. With unobstructed views from the bed, not only can you view the stars over the open meadows, but watch the snowcats hard at work getting ready for your next ski day. The sprawling bathroom includes a freestanding tub, triple head waterfall shower, and a dream walk-in closet with built-in laundry.
Working becomes a pleasure in an idyllic glass walled office with a stone fireplace and epic resort views, while wellness and recreation are built into the home's design with a large gym, steam room, and dry sauna featuring an illuminated Pakistani Himalayan salt wall.
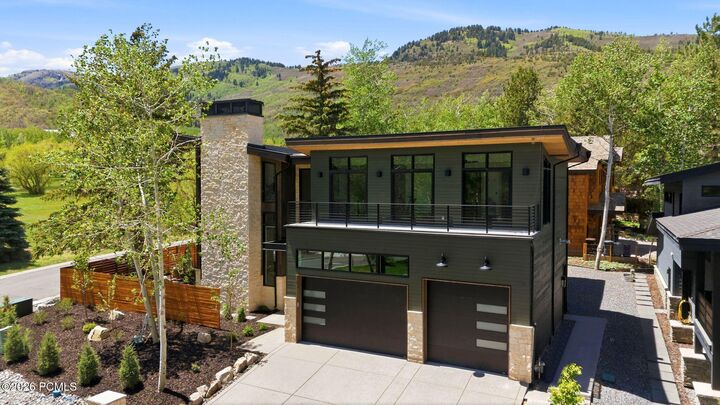
A sunken theater with 15-foot ceilings offers a flexible space for entertainment. The custom ski room with waxing station and boot dryers ensures you're ready for the short walk to the lifts, while the tall three-car garage offers ample space for wheels and toys of any kind.
Move-in ready and unmatched in its category, this is a true unicorn property and a statement of refined taste.