
Listing Courtesy of: Park City MLS / Listed By: BHHS Utah Properties Sv
1420 S 200 West Midway, UT 84049
Active (50 Days)
$4,990,000 (USD)

Description
MLS #:
12602950
12602950
Taxes
$14,434(2025)
$14,434(2025)
Lot Size
1.5 acres
1.5 acres
Type
Single-Family Home
Single-Family Home
Year Built
2012
2012
Style
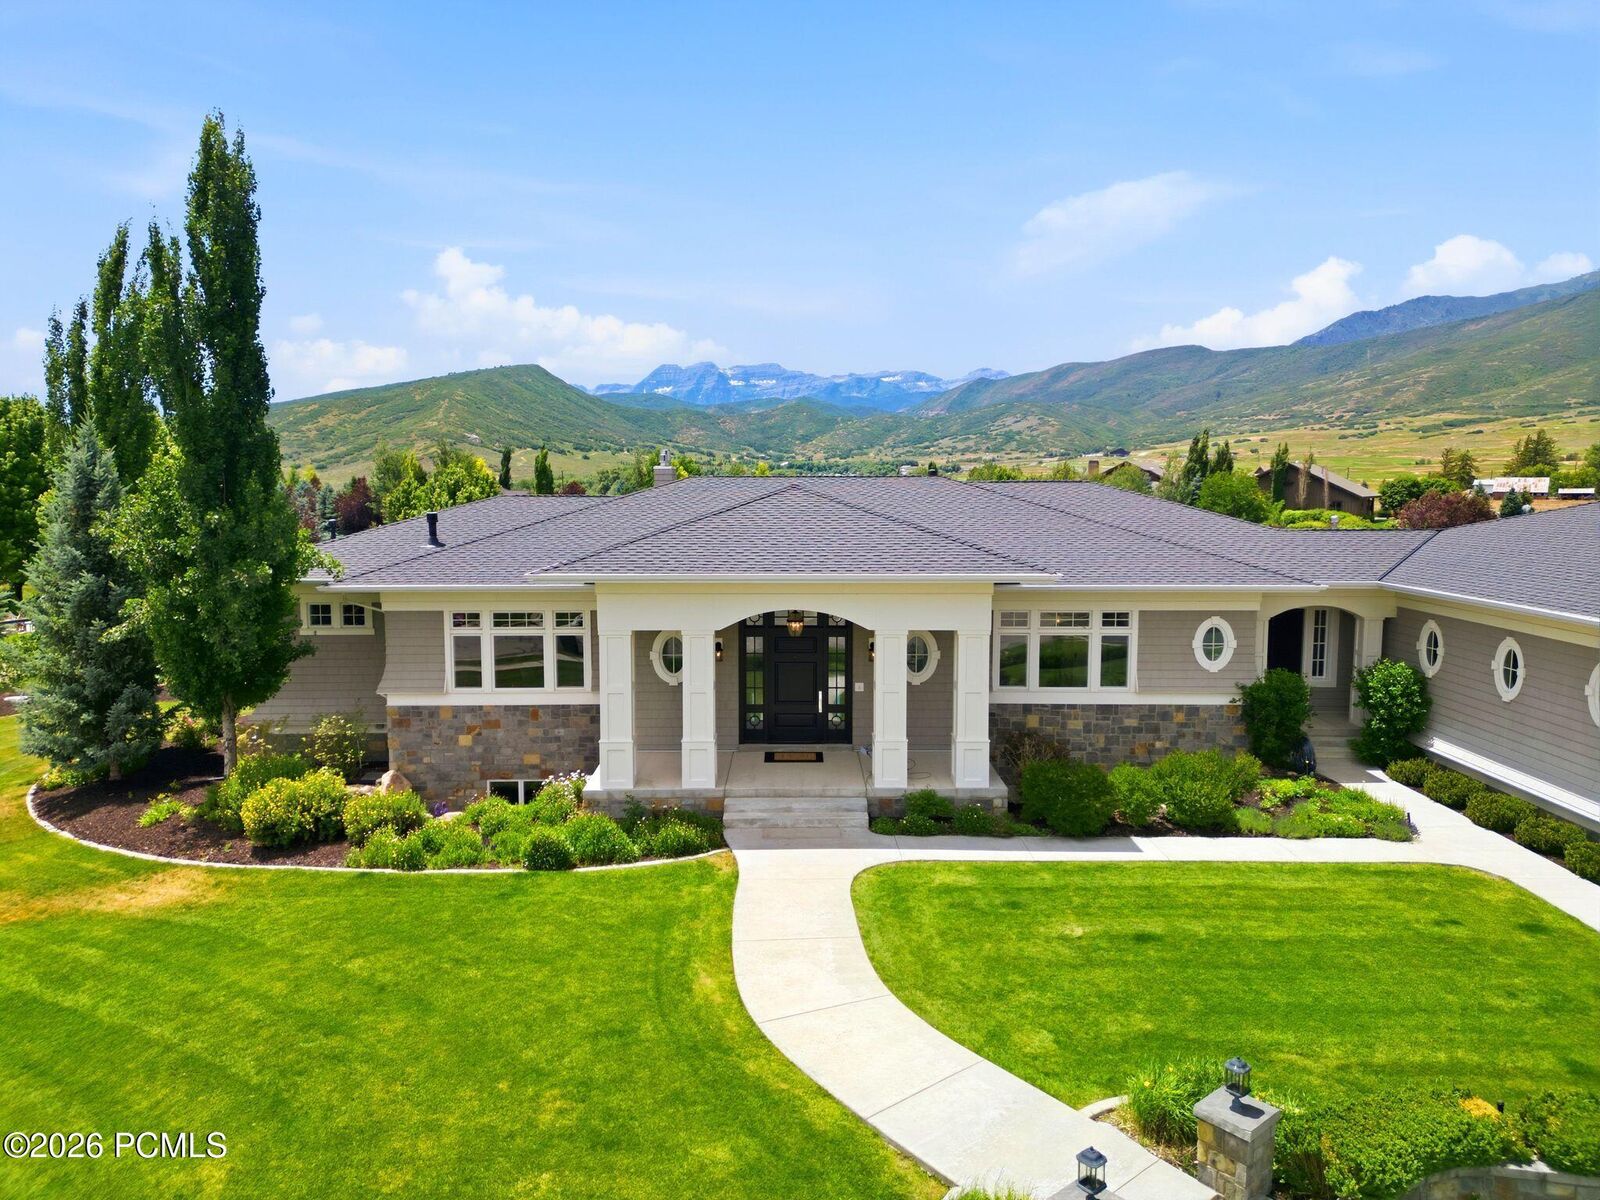
Ranch
Ranch
Views
Mountain(s), Valley, Golf Course, See Remarks, Trees/Woods, Lake
Mountain(s), Valley, Golf Course, See Remarks, Trees/Woods, Lake
School District
Wasatch
Wasatch
County
Wasatch County
Wasatch County
Listed By
Dallin Quinn, Saddleview
Source
Park City MLS
Last checked Oct 23 2026 at 5:25 PM PDT
Park City MLS
Last checked Oct 23 2026 at 5:25 PM PDT
Bathroom Details
- Full Bathrooms: 5
- Half Bathrooms: 2
Interior Features
- Main Level Master Bedroom
- Ceiling(s) - 9 Ft Plus
- Breakfast Bar
- Electric Dryer Hookup
- Double Vanity
- Washer Hookup
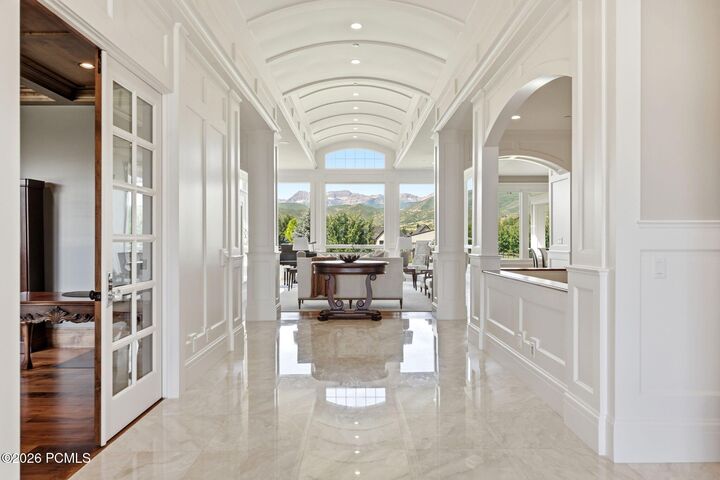
- Vaulted Ceiling(s)
- Pantry
- Storage
Kitchen
- Refrigerator
- Microwave
- Gas Range
- Disposal
- Dishwasher
- Double Oven
Subdivision
- Farms At Tate Lane
Lot Information
- Gradual Slope
- Cul-De-Sac
- Sprinklers In Front
- Sprinklers In Rear
- Horse Property
Property Features
- Fireplace: Gas
- Foundation: Concrete Perimeter
Heating and Cooling
- Natural Gas
- Forced Air
- Central Air
- Air Conditioning
Basement Information
- Walk-Out Access
Flooring
- Wood
- Carpet
- Tile
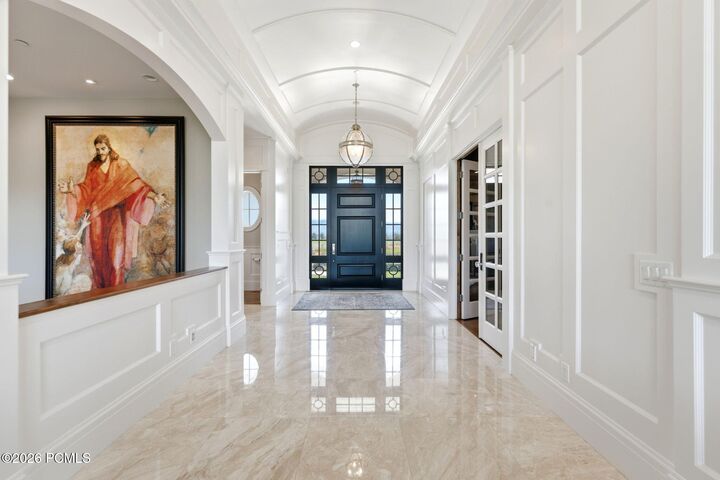
- Marble
Exterior Features
- Roof: Shingle
- Roof: Asphalt
Utility Information
- Utilities: Natural Gas Connected, Electricity Connected
- Sewer: Public Sewer
Parking
- Oversized
Living Area
- 7,624 sqft
Estimated Monthly Mortgage Payment
*Based on Fixed Interest Rate withe a 30 year term, principal and interest only
Listing price
Down payment
%
Interest rate
%Mortgage calculator estimates are provided by Windermere Real Estate and are intended for information use only. Your payments may be higher or lower and all loans are subject to credit approval.
Disclaimer: Copyright 2026 Park City MLS. All rights reserved. This information is deemed reliable, but not guaranteed. The information being provided is for consumers’ personal, non-commercial use and may not be used for any purpose other than to identify prospective properties consumers may be interested in purchasing. Data last updated 10/23/26 10:25




Inside, five bedrooms offer space for family and guests alike, while a dedicated office -sharp enough for any CEO - makes working from home feel like an upgrade rather than a compromise. The home is also built to entertain at scale, with spaces that flow easily whether you're hosting a holiday gathering or a backyard celebration for fifty. A dedicated theater room sets the stage for movie nights, while a large fitness room means your workout never has to leave home.
In the garage: five bays, ready for a car collection or all the gear that comes with mountain living.
This is a property made for living big in the mountains - and for sharing that life with everyone you bring into it.