
Listing Courtesy of: UTAH REAL ESTATE / Listed By: Jim Barber, Windermere Real Estate Utah
1457 Hilda Dr Layton, UT 84041
Active
$750,000 (USD)
OPEN HOUSE TIMES
-
OPENSat, Sep 1211:00 am - 1:00 pm
Description
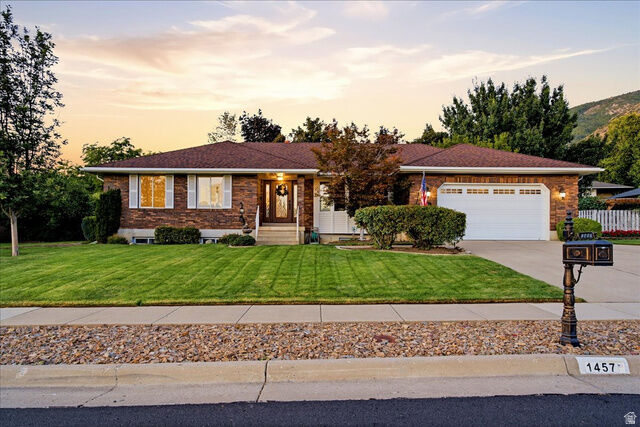
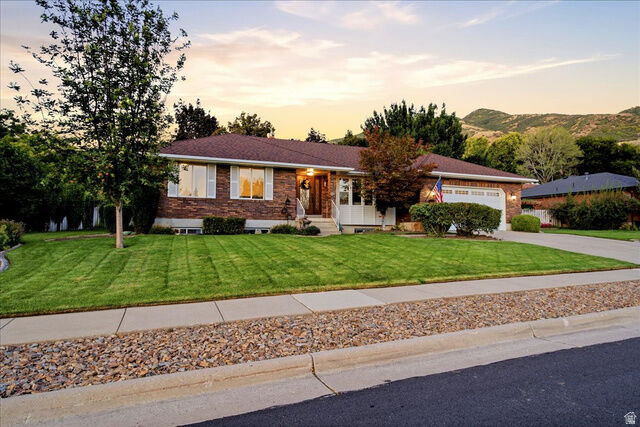
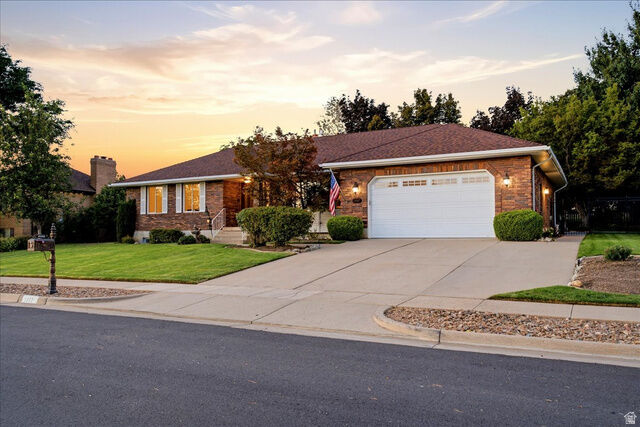
Located in one of Fruit Heights' most desirable, well-established neighborhoods, this solid all-brick rambler offers the space, character and setting that are increasingly hard to find. The home features six bedrooms, three bathrooms and generously sized bedrooms and gathering areas on both levels. The main living area is warm and inviting, with a brick fireplace, custom built-ins and large windows overlooking the mature landscaping. The kitchen offers granite countertops, abundant cabinetry and an open connection to the dining and family rooms. Most of the home has been freshly painted, and the basement has brand-new carpet. Outside, the south-facing lot is beautifully maintained, with a fully fenced backyard, mature trees, plenty of shade and excellent privacy. Additional highlights include a large two-car garage and well-cared-for major systems, including the roof, furnace, air conditioning and water heater. This home has been thoughtfully maintained and offers a rare combination of space, personality, mature landscaping and a sought-after Fruit Heights location.
MLS #:
2184260
2184260
Taxes
$3,355
$3,355
Lot Size
0.28 acres
0.28 acres
Type
Single-Family Home
Single-Family Home
Year Built
1986
1986
Views
True
True
School District
Davis
Davis
County
Davis County
Davis County
Community
Harvey Farm Estates
Harvey Farm Estates
Listed By
Jim Barber, Windermere Real Estate Utah
Source
UTAH REAL ESTATE
Last checked Sep 10 2026 at 4:57 AM PDT
UTAH REAL ESTATE
Last checked Sep 10 2026 at 4:57 AM PDT
Bathroom Details
- Full Bathroom: 1
- 3/4 Bathrooms: 2
Interior Features
- Closet: Walk-In
- Granite Countertops
- Oven: Wall
- Appliance: Ceiling Fan
- Appliance: Range Hood
- Windows: Blinds
- Appliance: Microwave
- Appliance: Refrigerator
- Appliance: Water Softener Owned
- Bath: Primary
Subdivision
- Harvey Farm Estates
Lot Information
- Sidewalks
- Sprinkler: Auto-Full
- View: Mountain
- Fenced: Full
- Curb & Gutter
- Vegetation: Landscaping: Full
- Vegetation: Mature Trees
Property Features
- Sidewalks
- Curb & Gutter
- Sprinkler: Auto-Full
- Fenced: Full
- View: Mountain
Heating and Cooling
- Forced Air
- Gas: Central
- Central Air
Basement Information
- Full
Flooring
- Tile
- Carpet
- Hardwood
Exterior Features
- Roof: Asphalt
Utility Information
- Utilities: Sewer: Public, Natural Gas Connected, Electricity Connected, Sewer Connected, Water Connected
- Sewer: Sewer: Connected, Sewer: Public
School Information
- Elementary School: Morgan
- Middle School: Fairfield
- High School: Davis
Garage
- Attached Garage
- Garage
Parking
- Opener
- Attached
- Workbench
Stories
- 2
Living Area
- 3,691 sqft
Estimated Monthly Mortgage Payment
*Based on Fixed Interest Rate withe a 30 year term, principal and interest only
Listing price
Down payment
%
Interest rate
%Mortgage calculator estimates are provided by Windermere Real Estate and are intended for information use only. Your payments may be higher or lower and all loans are subject to credit approval.
Disclaimer: Copyright 2026 Utah Real Estate MLS. All rights reserved. This information is deemed reliable, but not guaranteed. The information being provided is for consumers’ personal, non-commercial use and may not be used for any purpose other than to identify prospective properties consumers may be interested in purchasing. Data last updated 9/9/26 21:57



