
Listing Courtesy of: Park City MLS / Listed By: Berkshire Hathaway Homeservices Elite Real Estate
605 Aspen Road Kamas, UT 84036
Pending (327 Days)
$1,000,000 (USD)
Description
MLS #:
12503927
12503927
Taxes
$3,534(2024)
$3,534(2024)
Lot Size
0.76 acres
0.76 acres
Type
Single-Family Home
Single-Family Home
Year Built
2000
2000
Style
Ranch
Ranch
School District
South Summit
South Summit
County
Summit County
Summit County
Listed By
Bruce Tucker, Berkshire Hathaway Homeservices Elite Real Estate
Source
Park City MLS
Last checked Jul 26 2026 at 6:32 AM PDT
Park City MLS
Last checked Jul 26 2026 at 6:32 AM PDT
Bathroom Details
- Full Bathrooms: 2
- Half Bathroom: 1
Interior Features
- Main Level Master Bedroom
- Wet Bar
- Ceiling Fan(s)
- Vaulted Ceiling(s)
- Jetted Bath Tub(s)
Kitchen
- Refrigerator
- Oven
- Microwave
- Disposal
- Dishwasher
- Washer
Subdivision
- Wild Willow
Lot Information
- Many Trees
Property Features
- Foundation: Slab
Heating and Cooling
- Radiant Floor
- Other
Flooring
- Carpet
- Concrete
Exterior Features
- Roof: Shingle
- Roof: Asphalt
Utility Information
- Utilities: Natural Gas Connected, Electricity Connected
- Sewer: Public Sewer
Parking
- Detached
Stories
- One Story
Living Area
- 3,340 sqft
Estimated Monthly Mortgage Payment
*Based on Fixed Interest Rate withe a 30 year term, principal and interest only
Listing price
Down payment
%
Interest rate
%Mortgage calculator estimates are provided by Windermere Real Estate and are intended for information use only. Your payments may be higher or lower and all loans are subject to credit approval.
Disclaimer: Copyright 2026 Park City MLS. All rights reserved. This information is deemed reliable, but not guaranteed. The information being provided is for consumers’ personal, non-commercial use and may not be used for any purpose other than to identify prospective properties consumers may be interested in purchasing. Data last updated 7/25/26 23:32




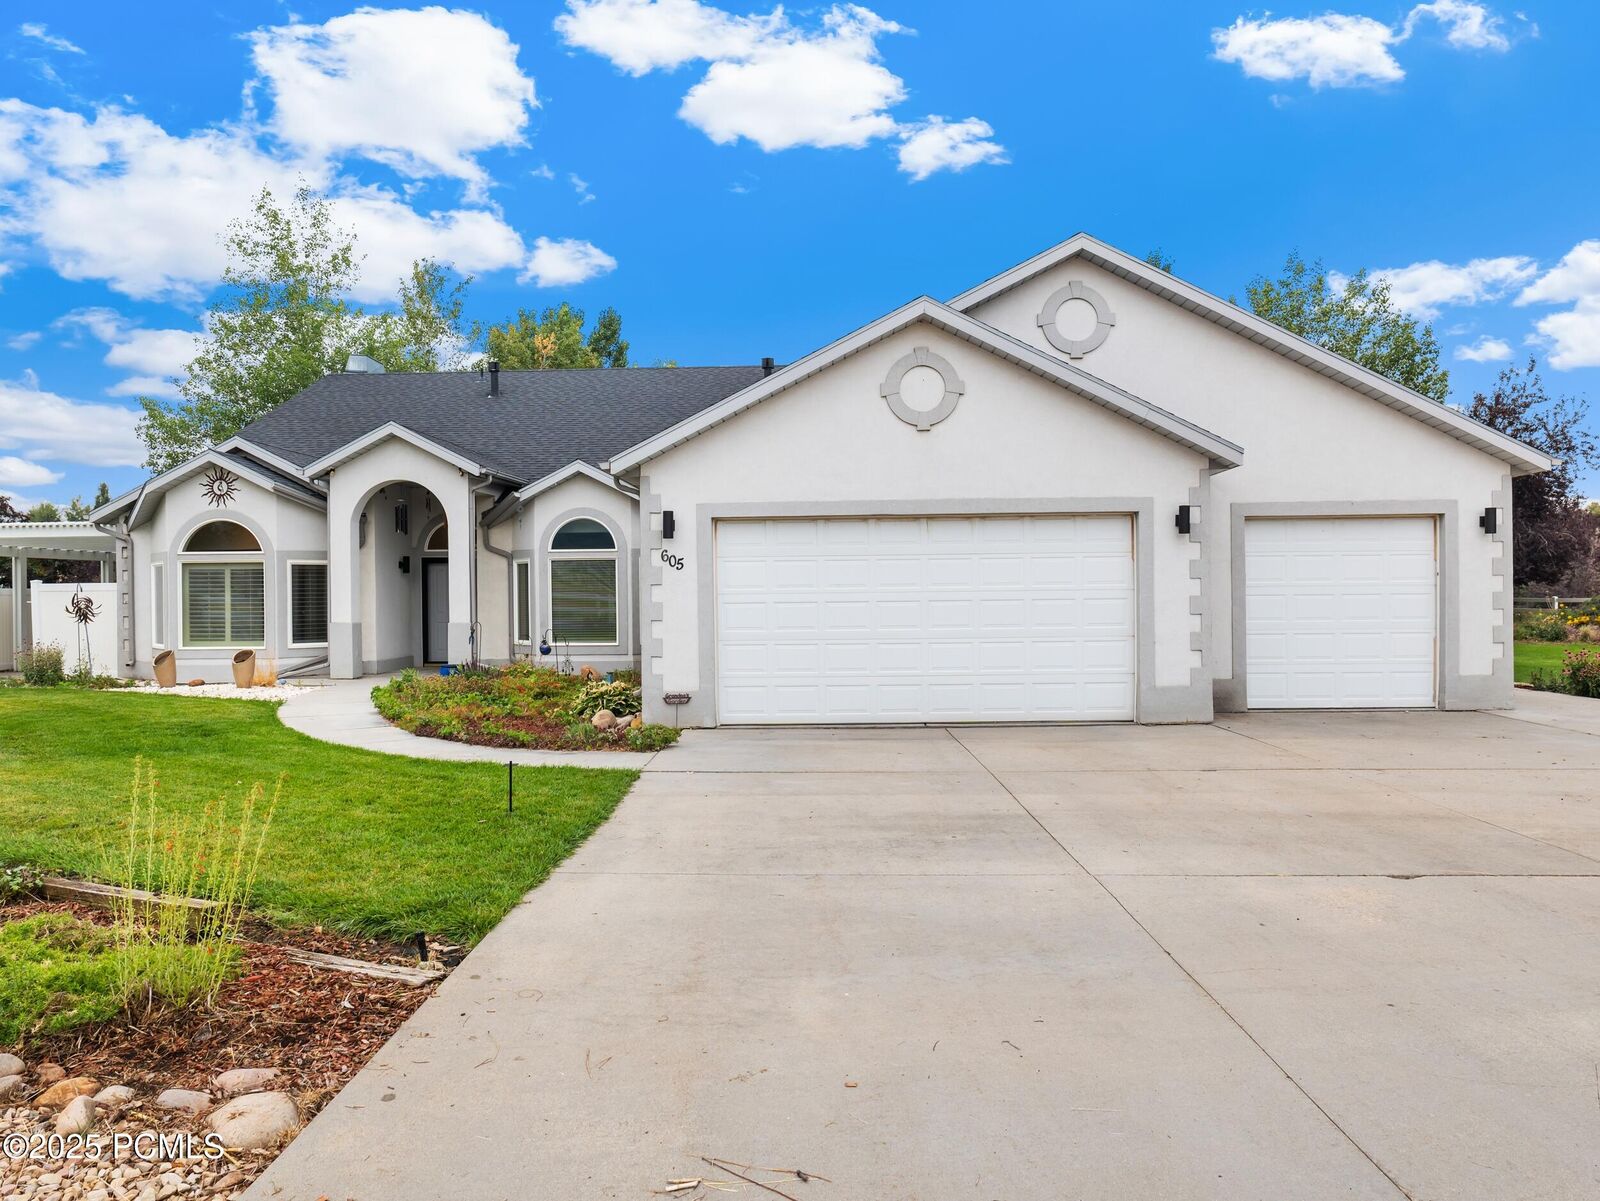
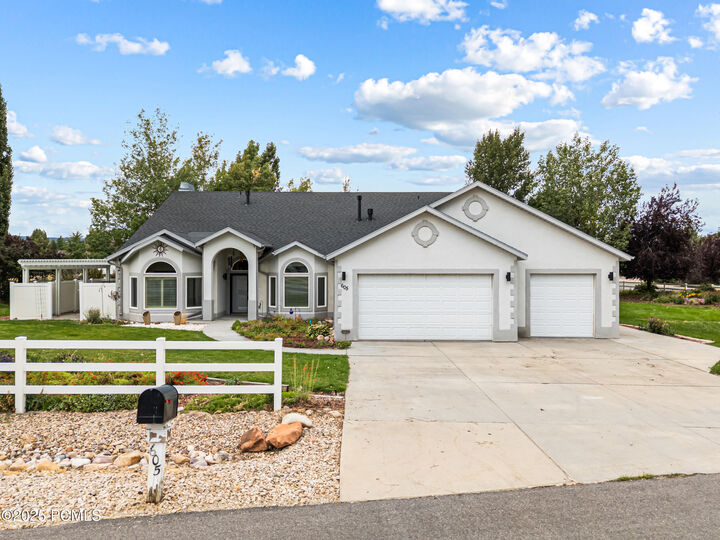
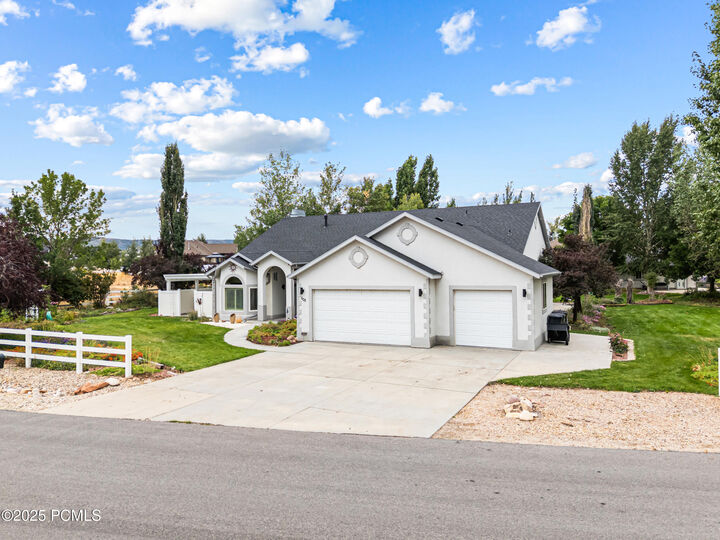
Offering Wide-Open Space and Easy Single Level Living. This property has been Immaculately cared for and is ready for it's
next chapter. Inside you'll find A True Chef's Kitchen and Bar style area, perfect for entertaining along with Beautiful Fireplaces,
FRESH PAINT, and a BRAND NEW ROOF! The Quiet, Secluded Owner's Suite includes a Private Patio creating the Ideal
Retreat. Additional Highlights include an Expansive Covered Patio for Gatherings, Unbelievable Storage, and flex rooms that
can be used as home offices or creative spaces. For Car Enthusiasts or Hobbyists this property boasts a 3 Car Attached Garage
plus an Extra Long Detached 2+ Garage (with sink, toilet and it's own water heater!), A Garden Shed and tons of parking. The
yard, designed to attract Butterflies and Hummingbirds, offers incredible potential.. Though a bit overgrown since the owners
passing, with a little TLC it can once again become a Breathtaking Outdoor Sanctuary. Great Opportunity!!