
Listing Courtesy of: Park City MLS / Listed By: Trish McMillen, Windermere Real Estate Utah
1420 S Beaver Bench Road Heber City, UT 84032
Active (6 Days)
$1,140,000 (USD)
Description
MLS #:
12601039
12601039
Taxes
$5,540(2025)
$5,540(2025)
Lot Size
1 acres
1 acres
Type
Single-Family Home
Single-Family Home
Year Built
2023
2023
Style
Mountain Contemporary
Mountain Contemporary
Views
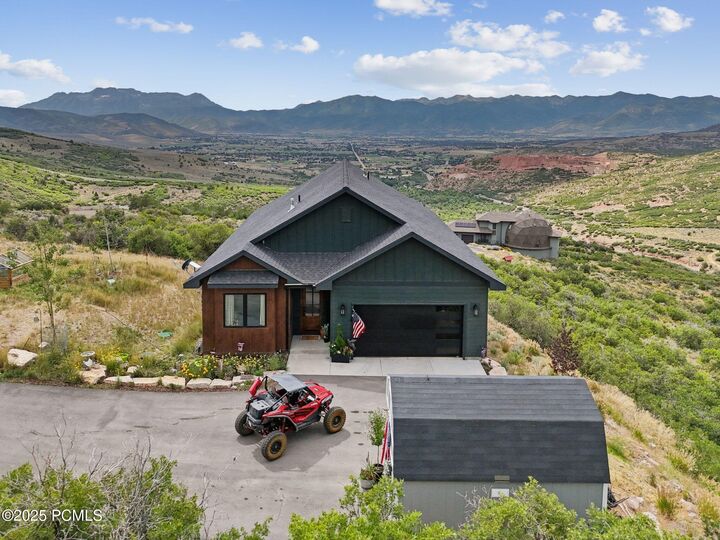
Ski Area, Mountain(s), Valley, Lake
Ski Area, Mountain(s), Valley, Lake
School District
Wasatch
Wasatch
County
Wasatch County
Wasatch County
Listed By
Trish McMillen, Windermere Real Estate Utah
Source
Park City MLS
Last checked Oct 29 2026 at 2:17 AM PDT
Park City MLS
Last checked Oct 29 2026 at 2:17 AM PDT
Bathroom Details
- Full Bathrooms: 3
Interior Features
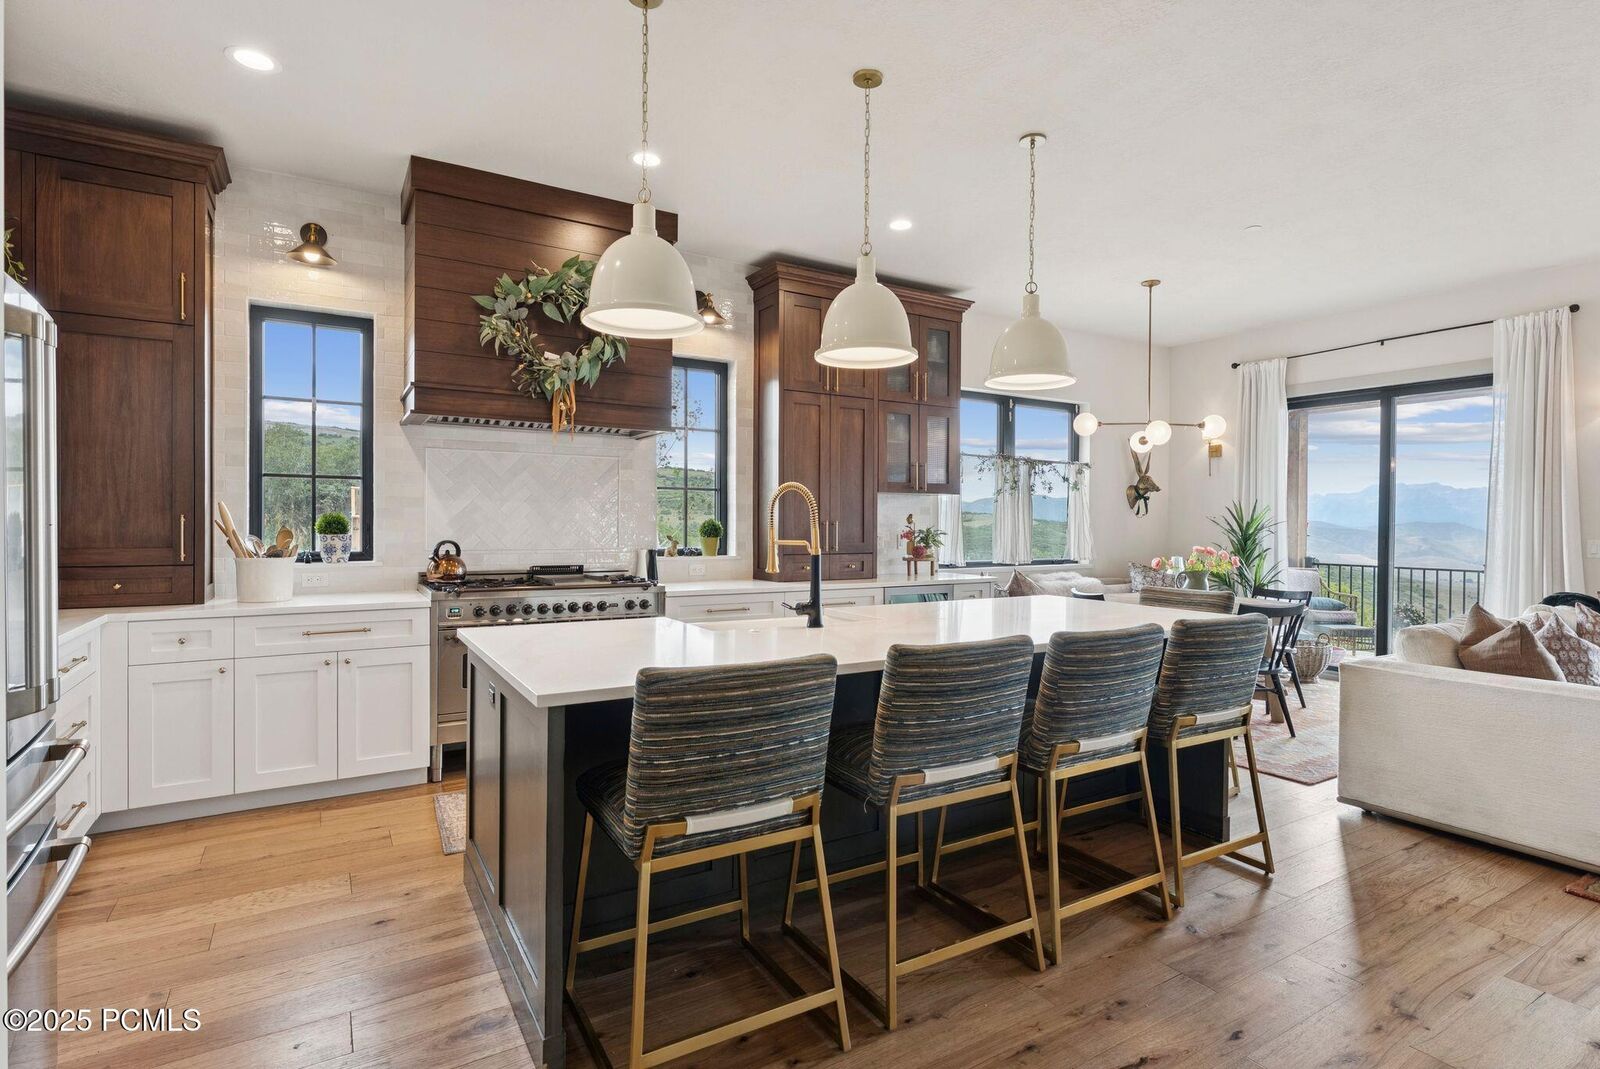
- Open Floorplan
- Main Level Master Bedroom
- Ceiling(s) - 9 Ft Plus
- Kitchen Island
- Walk-In Closet(s)
- Ceiling Fan(s)
- Pantry
- Ski Storage
- Storage
Kitchen
- Refrigerator
- Microwave
- Gas Range
- Disposal
- Dishwasher
- Washer
Subdivision
- Timberlakes Area
Lot Information
- Natural Vegetation
- Gradual Slope
- Secluded
Property Features
- Fireplace: Gas
- Foundation: Concrete Perimeter
Heating and Cooling
- Forced Air
- Fireplace(s)
- Propane
- Central Air
Basement Information
- Sump Pump
Homeowners Association Information
- Dues: $96/Monthly
Flooring
- Wood
- Carpet
- Tile
Exterior Features
- Roof: Shingle
Utility Information
- Utilities: Natural Gas Connected, Electricity Connected, Propane
- Sewer: Septic Tank
Living Area
- 2,959 sqft
Estimated Monthly Mortgage Payment
*Based on Fixed Interest Rate withe a 30 year term, principal and interest only
Listing price
Down payment
%
Interest rate
%Mortgage calculator estimates are provided by Windermere Real Estate and are intended for information use only. Your payments may be higher or lower and all loans are subject to credit approval.
Disclaimer: Copyright 2026 Park City MLS. All rights reserved. This information is deemed reliable, but not guaranteed. The information being provided is for consumers’ personal, non-commercial use and may not be used for any purpose other than to identify prospective properties consumers may be interested in purchasing. Data last updated 10/28/26 19:17




Timberlakes is one of the Heber Valley's only Guard Gated communities.
Nestled on the Timberlakes hillside, featuring spectacular views and the occasional moose or elk add to the experience of enjoying this home. With a main floor master, two car garage, storage shed, wine fridge, hot tub hook up, game room and space for fun family gatherings, you won't long for a thing with this home. And furnishings are negotiable.
Situated on an acre parcel, the neighbors are friendly and welcoming and wildlife is abundant. Community trails are a great source of entertainment for your snowmobile or ATV/Razor. This community is all about lakes, views and outdoor fun!
Bring your toys, smiles and sourdough- because you won't want to miss this incredible home!